 1 / 29
Active
$599,000
4 bd · 2.5 ba · 1,188 sqft · Single Family
9 Champlain Dr.
Hudson, MA 01749
Listing courtesy of John McPartlen, eXp Realty LLC - Corporate Office · MLS PIN #73544113
$699,000
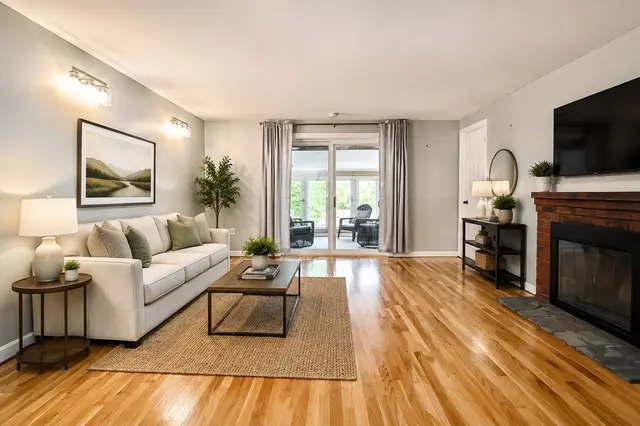
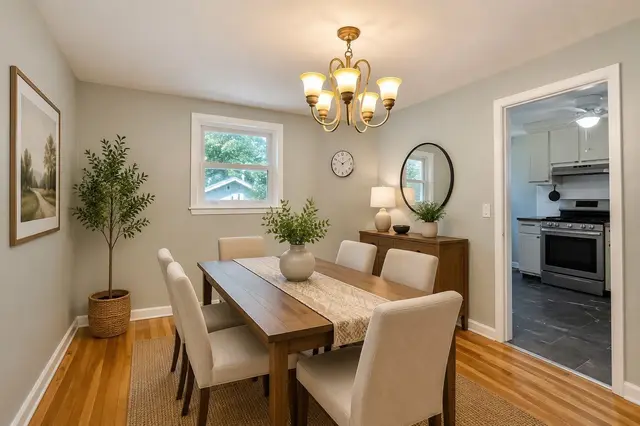
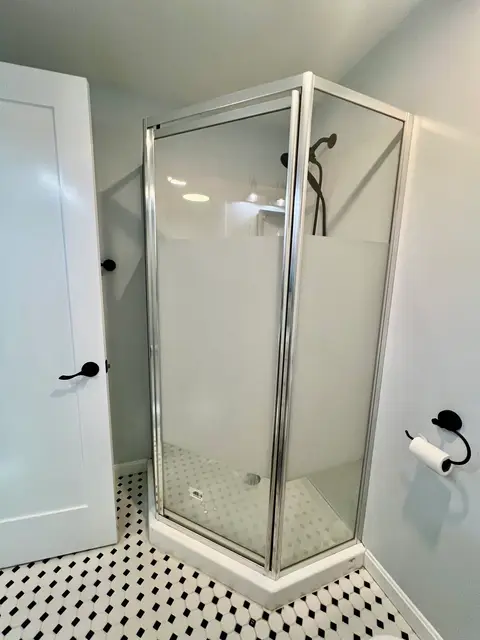
Welcome to Fort Meadow! This newly renovated ranch offers turnkey living with a new roof, windows, siding, on-demand hot water, forced-air heating, and central A/C. The stunning new kitchen features premium appliances, while refinished hardwood floors flow throughout the main level. Three first-floor bedrooms and a beautifully updated full bath provide comfortable everyday living. The finished lower level adds flexible space with a spacious fourth bedroom, a second new full bath, LVP flooring, and updated insulation. Outside, enjoy a gorgeous stamped-concrete patio, beautiful stone walls, and a newly cleared yard ready for your outdoor plans. A large paved driveway provides ample parking. Thoughtfully updated inside and out, this home is move-in ready and ready for you to enjoy! Less than a half mile to Centennial Beach! Showings begin at the Open House!
Listing courtesy of TOPP Realtors, OWN IT · MLS PIN #73591675
MLS PIN #73591675 · Listed October 16, 2026
66 Ontario Dr, Hudson · All Hudson homes
The property listing data and information, or the Images, set forth herein were provided to MLS Property Information Network, Inc. from third party sources, including sellers, lessors, landlords and public records, and were compiled by MLS Property Information Network, Inc. The property listing data and information, and the Images, are for the personal, non commercial use of consumers having a good faith interest in purchasing, leasing or renting listed properties of the type displayed to them and may not be used for any purpose other than to identify prospective properties which such consumers may have a good faith interest in purchasing, leasing or renting. MLS Property Information Network, Inc. and its subscribers disclaim any and all representations and warranties as to the accuracy of the property listing data and information, or as to the accuracy of any of the Images, set forth herein.
1 / 29$599,000
4 bd · 2.5 ba · 1,188 sqft · Single Family
Hudson, MA 01749
Listing courtesy of John McPartlen, eXp Realty LLC - Corporate Office · MLS PIN #73544113
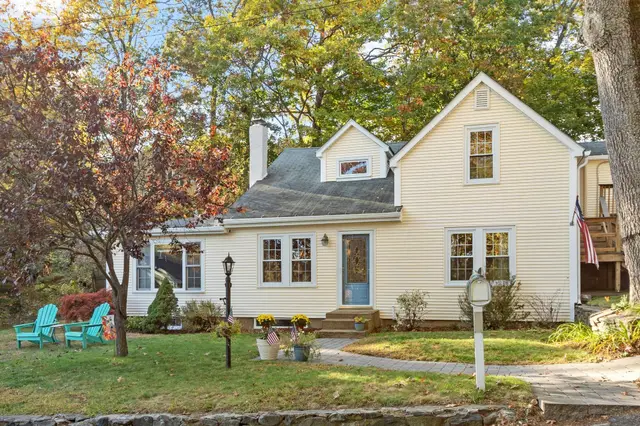
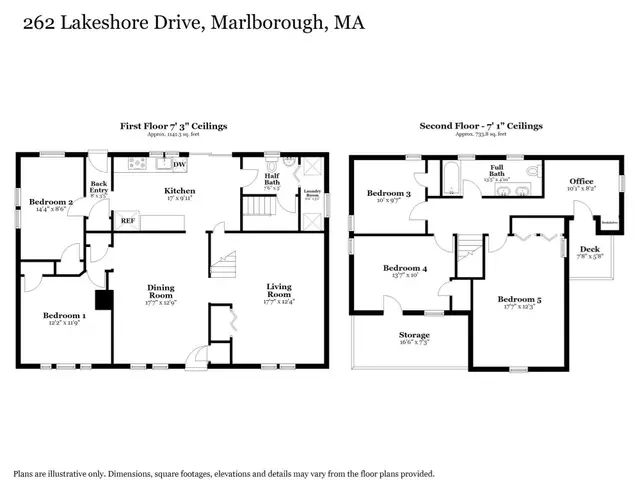 1 / 34
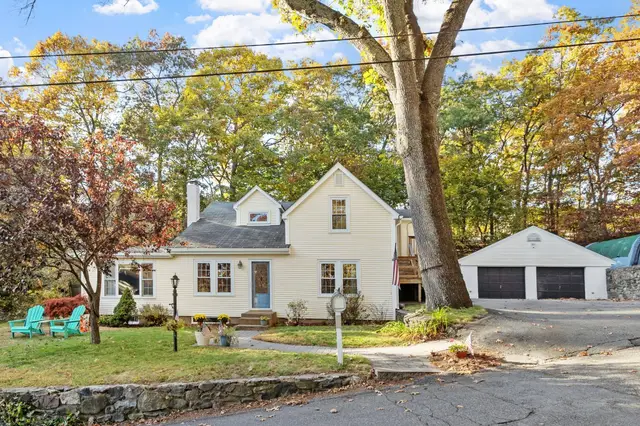
$579,900
5 bd · 1.5 ba · 1,875 sqft · Single Family
Marlborough, MA 01752
Listing courtesy of Marian Chiasson, RE/MAX Signature Properties · MLS PIN #73595886
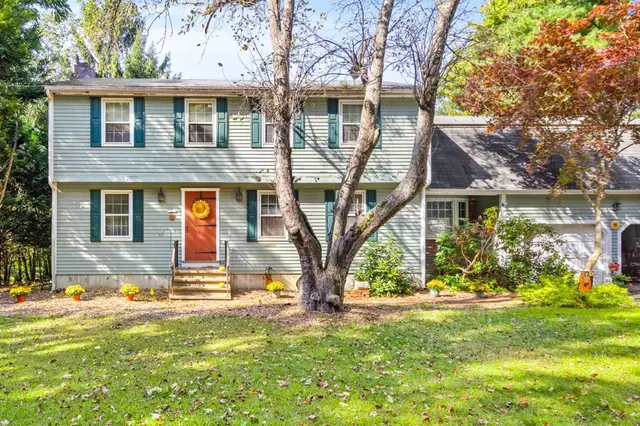
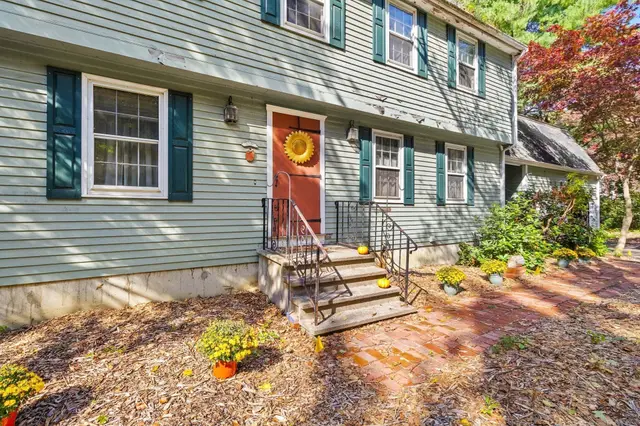
 1 / 39
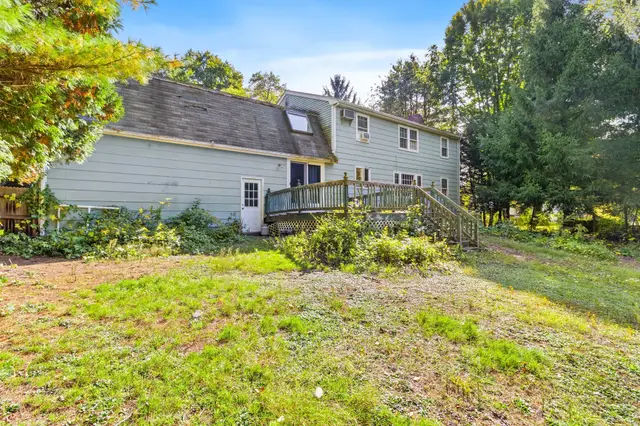
$575,000
4 bd · 2.5 ba · 2,425 sqft · Single Family
Hudson, MA 01749
Listing courtesy of Tami Dome, Keller Williams Pinnacle MetroWest · MLS PIN #73587746
 1 / 35
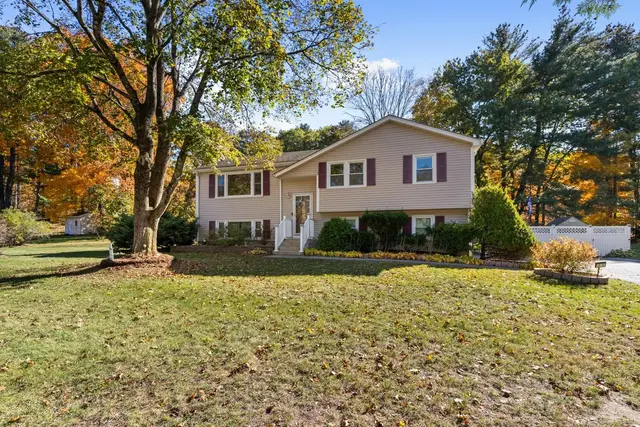
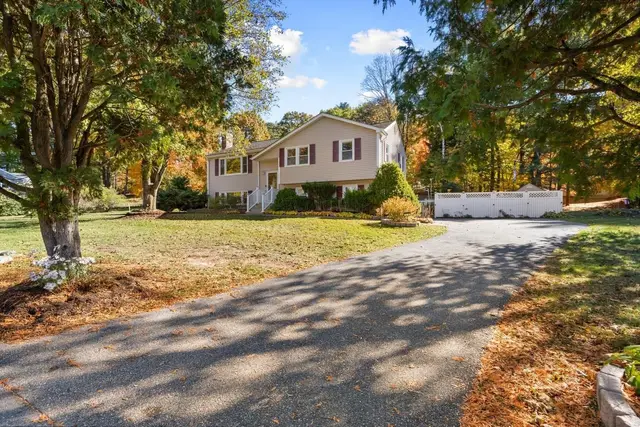
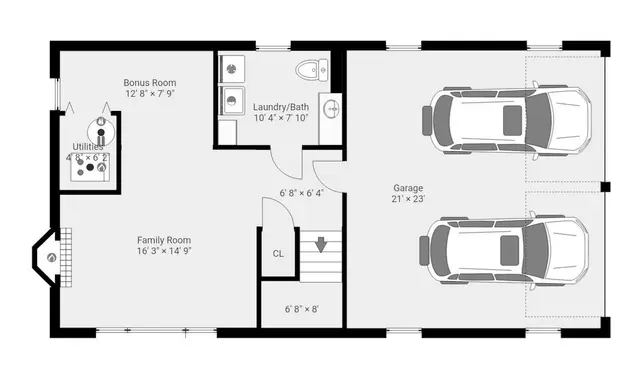
$569,900
3 bd · 1.5 ba · 1,124 sqft · Single Family
Marlborough, MA 01752
Listing courtesy of Caroline Caira, RE/MAX On the Charles · MLS PIN #73594734
The property listing data and information, or the Images, set forth herein were provided to MLS Property Information Network, Inc. from third party sources, including sellers, lessors, landlords and public records, and were compiled by MLS Property Information Network, Inc. The property listing data and information, and the Images, are for the personal, non commercial use of consumers having a good faith interest in purchasing, leasing or renting listed properties of the type displayed to them and may not be used for any purpose other than to identify prospective properties which such consumers may have a good faith interest in purchasing, leasing or renting. MLS Property Information Network, Inc. and its subscribers disclaim any and all representations and warranties as to the accuracy of the property listing data and information, or as to the accuracy of any of the Images, set forth herein.
