 1 / 34
ActiveNew · 7 days agoOpen Sun, Nov 8
$579,900
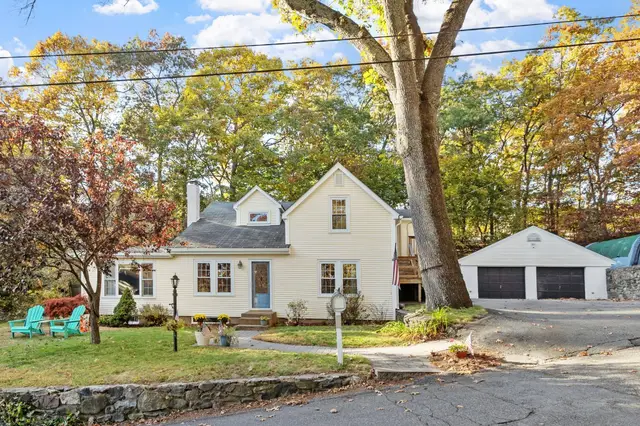
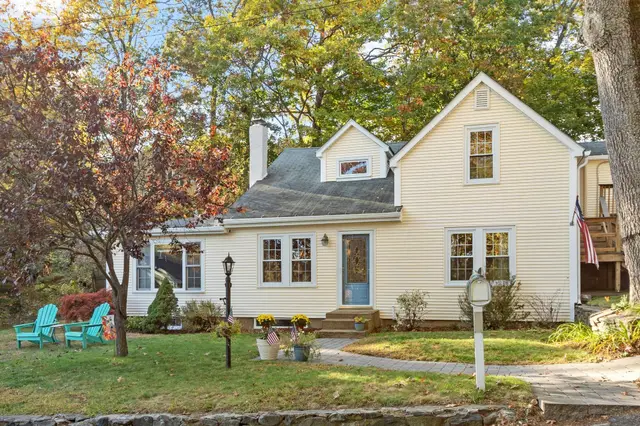
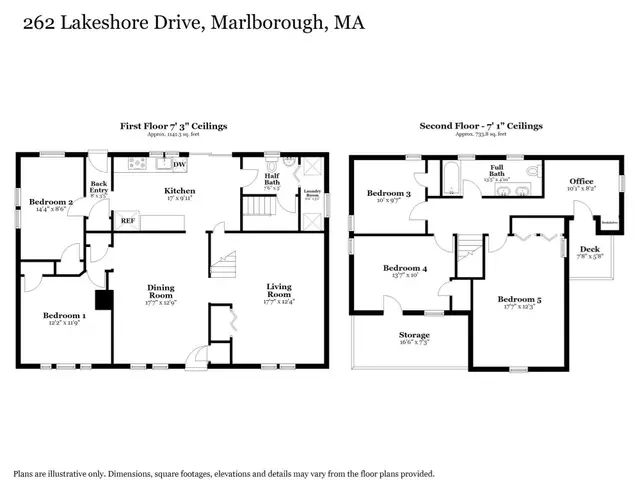
5 bd · 1.5 ba · 1,875 sqft · Single Family
262 Lakeshore Drive
Marlborough, MA 01752
Listing courtesy of Marian Chiasson, RE/MAX Signature Properties · MLS PIN #73595886
$599,000
Wake up to shimmering water views over Fort Meadow Lake right from your own backyard. Set on a quiet street in one of Hudson's most sought-after neighborhoods, this 4-bedroom, 3-bath split level home offers the rare combination of peaceful lakeside living and everyday convenience — just minutes from Route 495, downtown Hudson, and top-rated schools. Hudson Main St. is known as the best of America's Main Streets!The main level features a warm, inviting layout with hardwood floors, a sun-filled eat-in kitchen, and a 3 season porch that draws your eye straight to the lake. Whether you're hosting a cookout on the deck or watching the sunset paint the water from your back yard, this home was made for people who love the outdoors and want it right outside their door. The main bedroom and master bath is conventiently located on first floor. The other 3 bedrooms are located on second floor.
Listing courtesy of John McPartlen, eXp Realty LLC - Corporate Office · MLS PIN #73544113
MLS PIN #73544113 · Listed July 2, 2026
9 Champlain Dr., Hudson · All Hudson homes
The property listing data and information, or the Images, set forth herein were provided to MLS Property Information Network, Inc. from third party sources, including sellers, lessors, landlords and public records, and were compiled by MLS Property Information Network, Inc. The property listing data and information, and the Images, are for the personal, non commercial use of consumers having a good faith interest in purchasing, leasing or renting listed properties of the type displayed to them and may not be used for any purpose other than to identify prospective properties which such consumers may have a good faith interest in purchasing, leasing or renting. MLS Property Information Network, Inc. and its subscribers disclaim any and all representations and warranties as to the accuracy of the property listing data and information, or as to the accuracy of any of the Images, set forth herein.
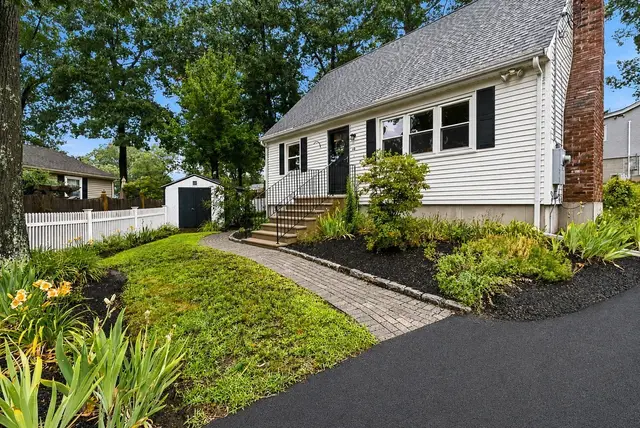
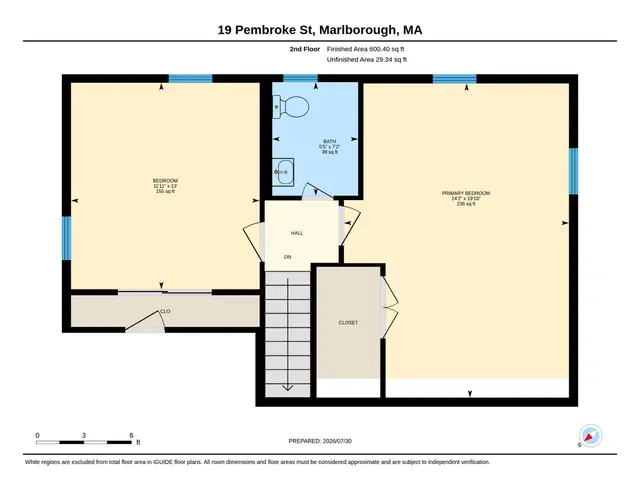
1 / 34$579,900
5 bd · 1.5 ba · 1,875 sqft · Single Family
Marlborough, MA 01752
Listing courtesy of Marian Chiasson, RE/MAX Signature Properties · MLS PIN #73595886
 1 / 20
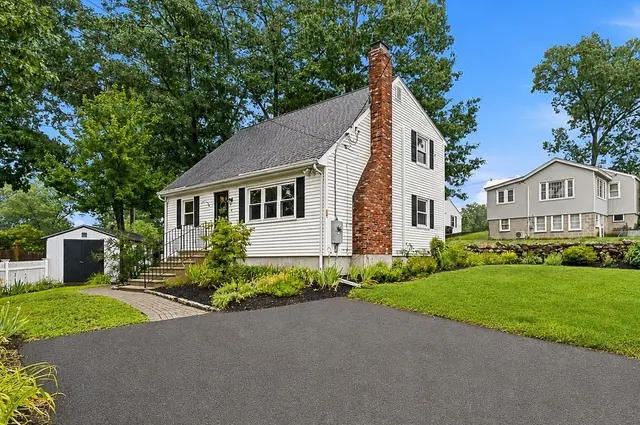
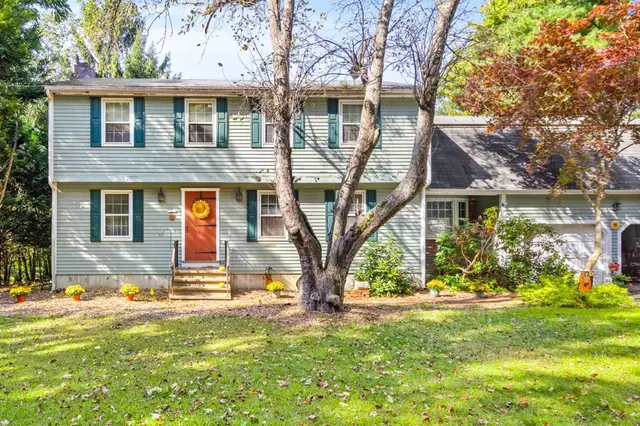
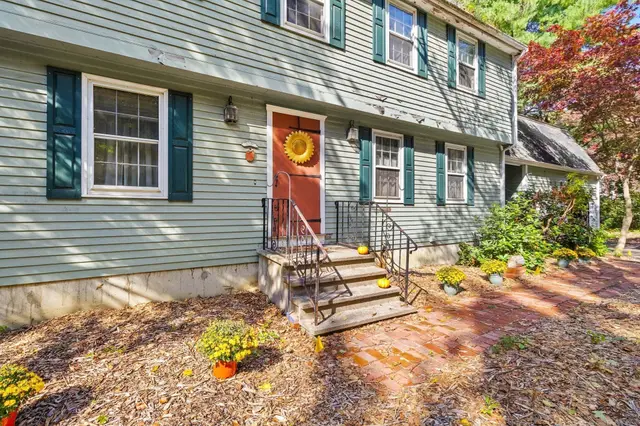
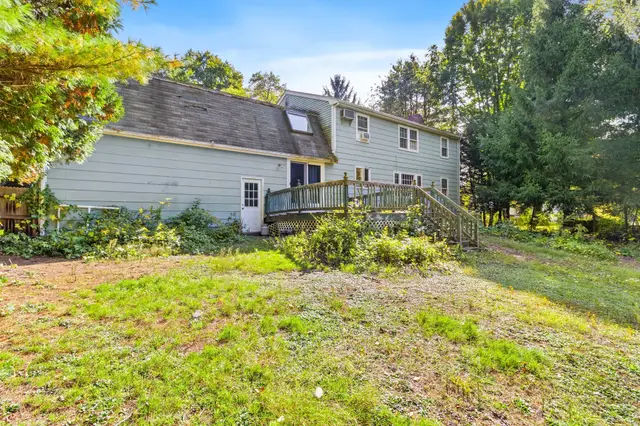
$549,900
3 bd · 1.5 ba · 1,382 sqft · Single Family
Marlborough, MA 01752
Listing courtesy of S. Elaine McDonald, REMAX Executive Realty · MLS PIN #73557426
 1 / 39
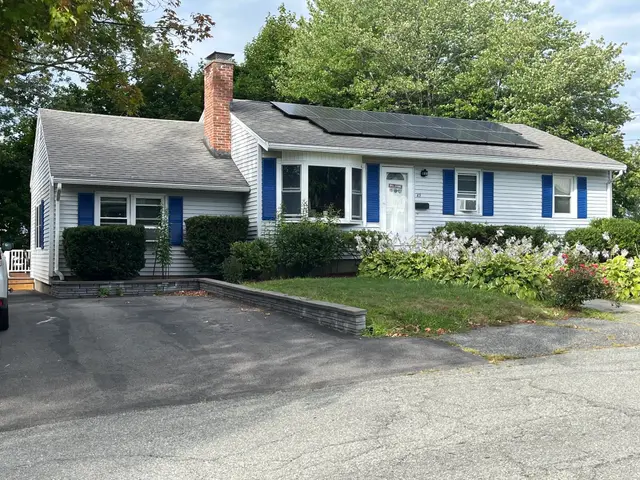
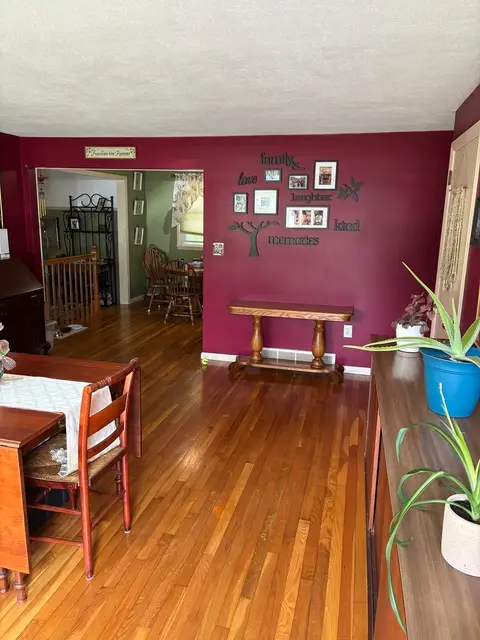
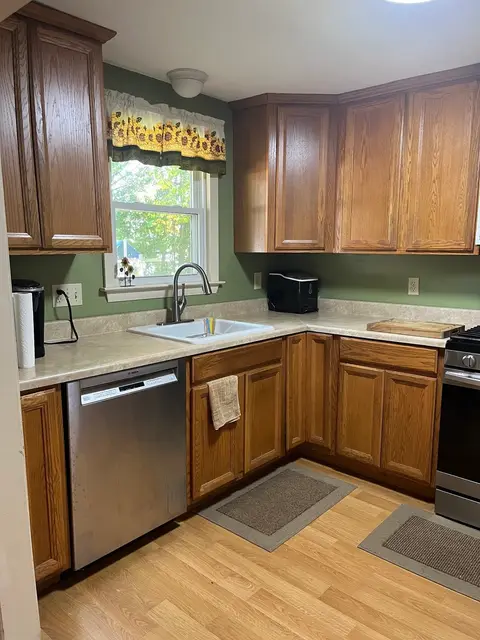
$575,000
4 bd · 2.5 ba · 2,425 sqft · Single Family
Hudson, MA 01749
Listing courtesy of Tami Dome, Keller Williams Pinnacle MetroWest · MLS PIN #73587746
 1 / 40
$575,000
3 bd · 1.5 ba · 1,302 sqft · Single Family
Marlborough, MA 01752
Listing courtesy of Deanna Blais, ERA Key Realty Services - Distinctive Group · MLS PIN #73572609
The property listing data and information, or the Images, set forth herein were provided to MLS Property Information Network, Inc. from third party sources, including sellers, lessors, landlords and public records, and were compiled by MLS Property Information Network, Inc. The property listing data and information, and the Images, are for the personal, non commercial use of consumers having a good faith interest in purchasing, leasing or renting listed properties of the type displayed to them and may not be used for any purpose other than to identify prospective properties which such consumers may have a good faith interest in purchasing, leasing or renting. MLS Property Information Network, Inc. and its subscribers disclaim any and all representations and warranties as to the accuracy of the property listing data and information, or as to the accuracy of any of the Images, set forth herein.
