 1 / 42
Active
$659,000
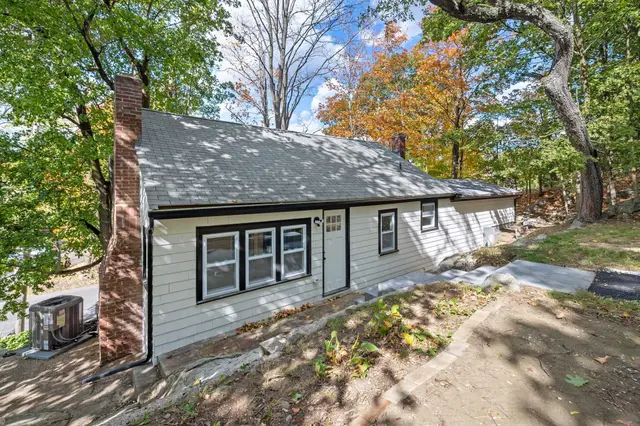
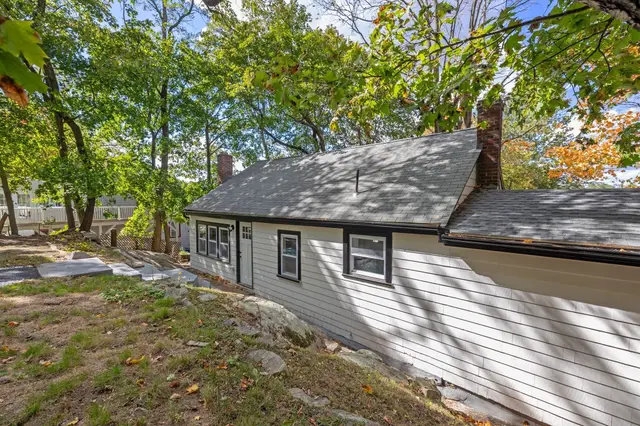
3 bd · 2 ba · 1,315 sqft · Single Family
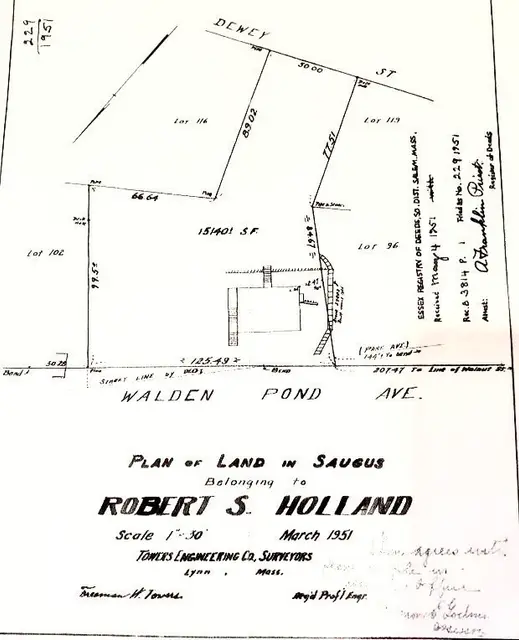
9 Walden Pond Ave
Saugus, MA 01906
Listing courtesy of Michael Foulds, Trinity Real Estate · MLS PIN #73589336
$799,000
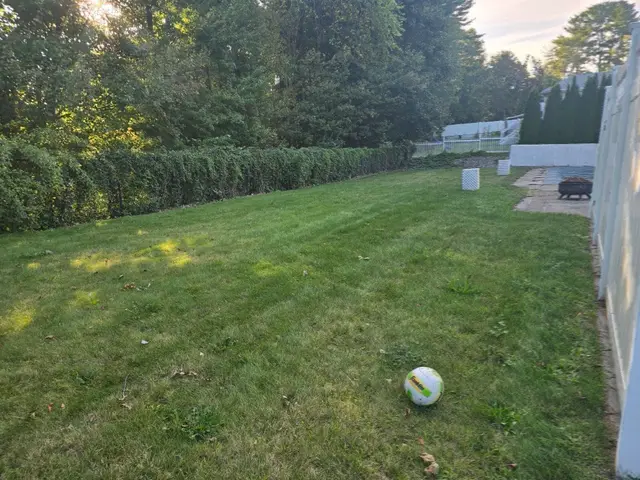
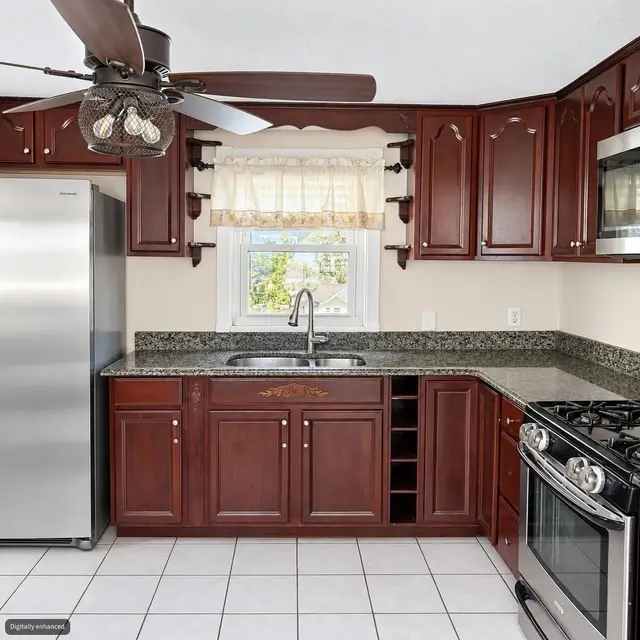
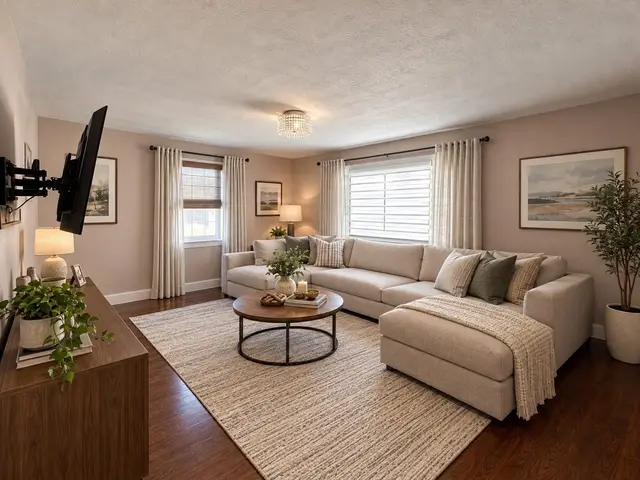
Welcome to 60 Hobson St., where quality, comfort, and convenience come together beautifully. Meticulously maintained and thoughtfully designed for modern living, this spacious home offers an inviting open floor plan featuring 3 bedrooms, 2 full bathrooms, a family room, living and dining areas, and a versatile bonus room. At the heart of the home is a spacious, newer, high-end custom kitchen complete with quartz countertops, a stylish tile backsplash, newer stainless-steel appliances, and plenty of workspace for both everyday cooking and entertaining. The kitchen flows seamlessly into the open-concept living and dining areas, highlighted by gleaming hardwood floors, elegant wainscoting, crown molding, and recessed lighting. The lower level provides exceptional additional living space, including a comfortable family room with high-end custom-built cabinetry and a dedicated wine cooler. A mudroom with heated flooring and custom cabinetry adds both comfort and functionality, while the full bathroom, laundry room, and versatile bonus room provide even more flexibility—perfect for a home office, gym, study, or playroom. Additional highlights include newer bathrooms with heated floors, gas heating, central air conditioning, and a beautifully fenced backyard with a sprinkler system, garden irrigation, a retaining wall, and a large paved patio. The outdoor space is ideal for summer gatherings, entertaining, or simply relaxing with family and friends. Ideally located for an easy commute and just minutes from Boston, 60 Hobson St. offers a wonderful combination of space, quality, comfort, and convenience. Don’t miss the opportunity to make this exceptional property your new home—come see it for yourself and fall in love!
Listing courtesy of Manoel Neto, LAER Realty Partners · MLS PIN #73578063
MLS PIN #73578063 · Listed September 16, 2026
60 Hobson St, Saugus · All Saugus homes
The property listing data and information, or the Images, set forth herein were provided to MLS Property Information Network, Inc. from third party sources, including sellers, lessors, landlords and public records, and were compiled by MLS Property Information Network, Inc. The property listing data and information, and the Images, are for the personal, non commercial use of consumers having a good faith interest in purchasing, leasing or renting listed properties of the type displayed to them and may not be used for any purpose other than to identify prospective properties which such consumers may have a good faith interest in purchasing, leasing or renting. MLS Property Information Network, Inc. and its subscribers disclaim any and all representations and warranties as to the accuracy of the property listing data and information, or as to the accuracy of any of the Images, set forth herein.
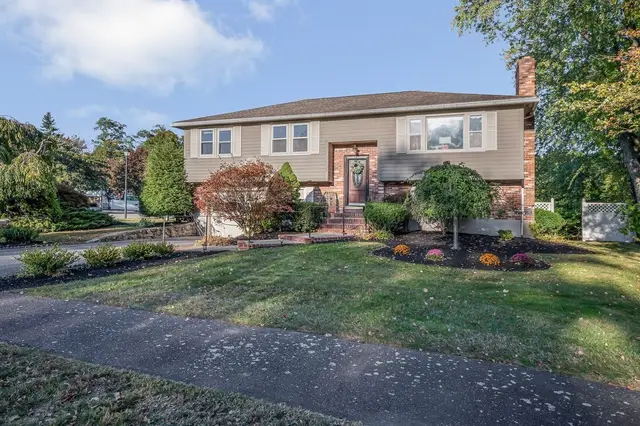
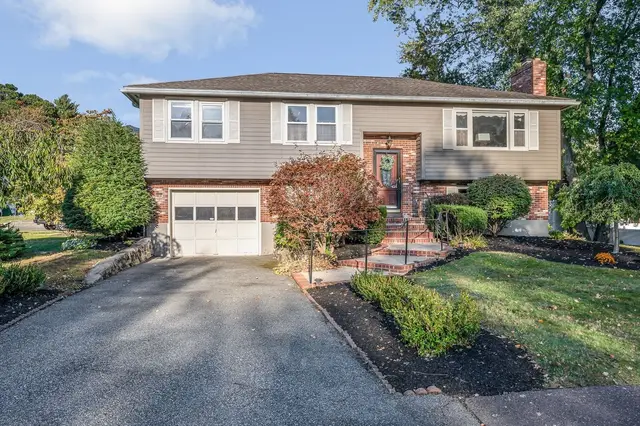
1 / 42$659,000
3 bd · 2 ba · 1,315 sqft · Single Family
Saugus, MA 01906
Listing courtesy of Michael Foulds, Trinity Real Estate · MLS PIN #73589336
 1 / 41
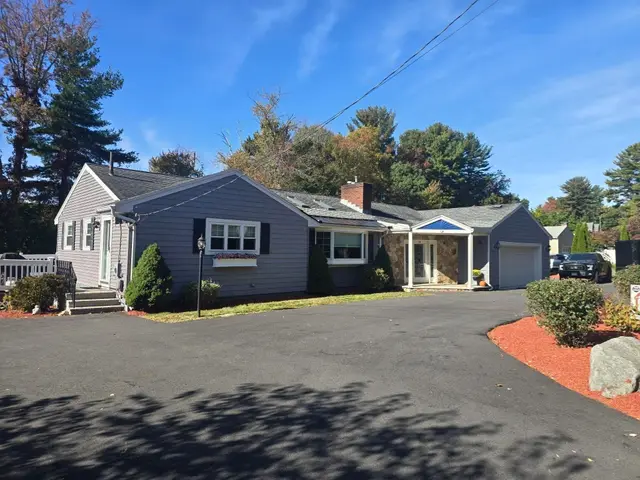
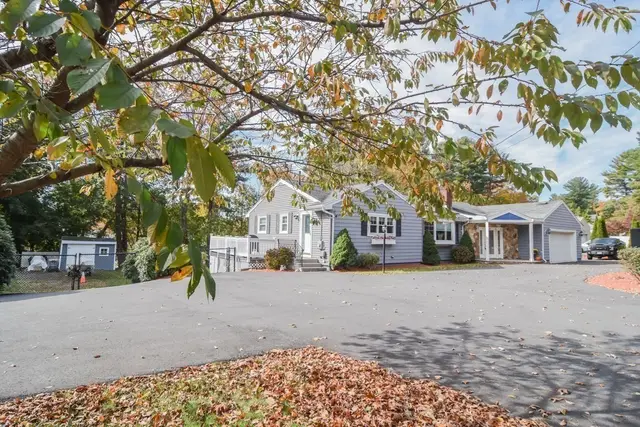
$719,900
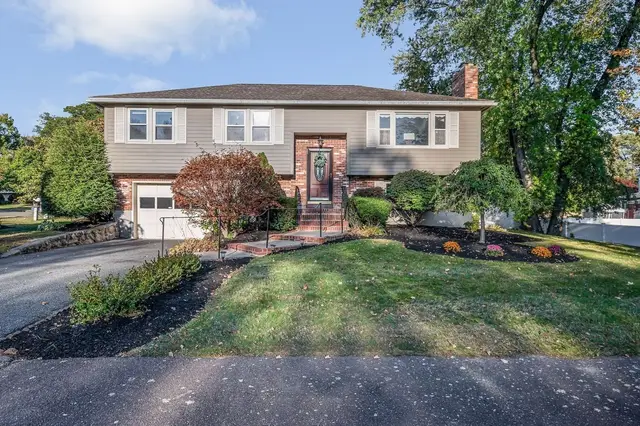
3 bd · 1.5 ba · 1,820 sqft · Single Family
Saugus, MA 01906
Listing courtesy of Stephen Conroy, Boardwalk Real Estate · MLS PIN #73588374
 1 / 42
$878,000
2 bd · 3 ba · 2,403 sqft · Single Family
Saugus, MA 01906
Listing courtesy of Thomas Pappa, The Realty Shop, Inc. · MLS PIN #73589326
 1 / 11
$649,999
4 bd · 2 ba · 1,344 sqft · Single Family
Lynn, MA 01905
Listing courtesy of Andrea Petrino, RE/MAX Realty Plus · MLS PIN #73594048
The property listing data and information, or the Images, set forth herein were provided to MLS Property Information Network, Inc. from third party sources, including sellers, lessors, landlords and public records, and were compiled by MLS Property Information Network, Inc. The property listing data and information, and the Images, are for the personal, non commercial use of consumers having a good faith interest in purchasing, leasing or renting listed properties of the type displayed to them and may not be used for any purpose other than to identify prospective properties which such consumers may have a good faith interest in purchasing, leasing or renting. MLS Property Information Network, Inc. and its subscribers disclaim any and all representations and warranties as to the accuracy of the property listing data and information, or as to the accuracy of any of the Images, set forth herein.
