 1 / 41
Active
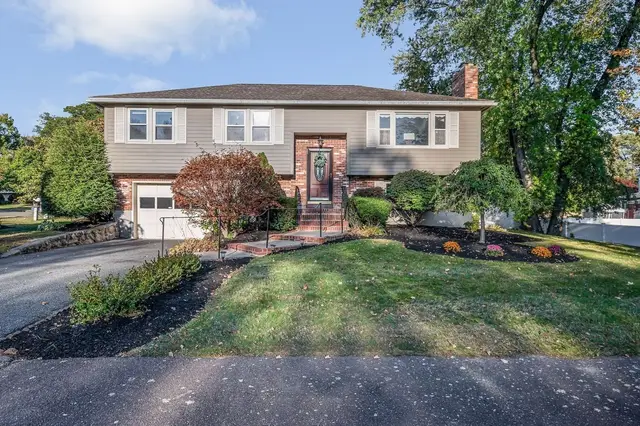
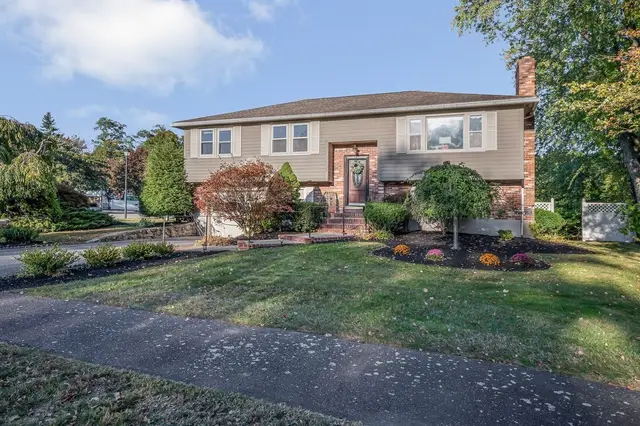
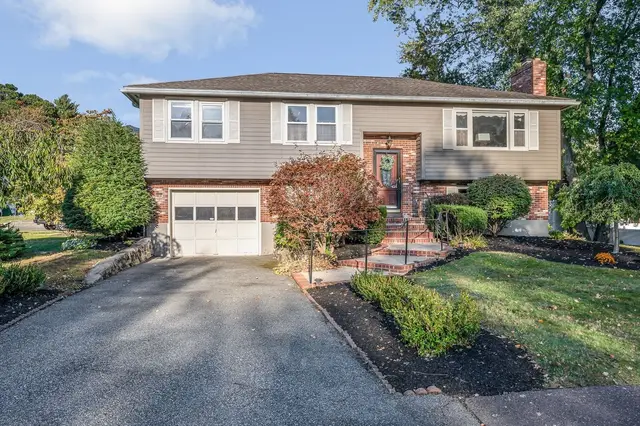
$719,900
3 bd · 1.5 ba · 1,820 sqft · Single Family
3 Jennifer Dr
Saugus, MA 01906
Listing courtesy of Stephen Conroy, Boardwalk Real Estate · MLS PIN #73588374
$878,000
Very unique custom contemporary ranch on almost a half acre of paradise which you must enter to appreciate. If you like to entertain, this property has been designed for you to enjoy, including multi level patios overlooking the beautiful yard, heated pool, enclosed courtyard with private outdoor shower with dressing area and downstairs wet bar in game room. Two car heated garage, lots of parking with a horseshoe driveway for easier entering and exiting. The kitchen offers Stainless Appliances including a brand new state of the art convection, air fryer, sous vide...oven, Solid Cherry Wood Cabinets, Granite Countertops with peninsula island, matching custom made high top Granite Table, generous size Pantry, Wine fridge with Bar and Wide open concept. Diningroom has lots of space with vaulted ceiling, skylight, fireplace, Anderson bay window that overlooks the pool and yard. Master bath has dual solid cherry wood vanity, grohe faucets, Jacuzzi style soaking tub with extra heater to maintain temperature and dual shower heads. The cozy livingroom has a gas fireplace, new large UHD LED TV, skylights and surround sound stereo. Property has in-law ADU potential, is in a Great location sitting in front of Indian Rock Development and looking at Hawkes Pond across the street. This property is very close to the Lynnfield town line, Market Street restaurants and shops and has easy access to routes 128 and route 1. Tastefully remodeled and all windows and doors have been replaced except for the garage window. Property is being sold in "as is" condition. Hallway wall has a professional hand painted mural drawn by local artist Elizebeth Persing. Definitely not a drive by!
Listing courtesy of Thomas Pappa, The Realty Shop, Inc. · MLS PIN #73589326
MLS PIN #73589326 · Listed October 10, 2026
39 Walnut Street, Saugus · All Saugus homes
The property listing data and information, or the Images, set forth herein were provided to MLS Property Information Network, Inc. from third party sources, including sellers, lessors, landlords and public records, and were compiled by MLS Property Information Network, Inc. The property listing data and information, and the Images, are for the personal, non commercial use of consumers having a good faith interest in purchasing, leasing or renting listed properties of the type displayed to them and may not be used for any purpose other than to identify prospective properties which such consumers may have a good faith interest in purchasing, leasing or renting. MLS Property Information Network, Inc. and its subscribers disclaim any and all representations and warranties as to the accuracy of the property listing data and information, or as to the accuracy of any of the Images, set forth herein.
1 / 41$719,900
3 bd · 1.5 ba · 1,820 sqft · Single Family
Saugus, MA 01906
Listing courtesy of Stephen Conroy, Boardwalk Real Estate · MLS PIN #73588374

 1 / 6
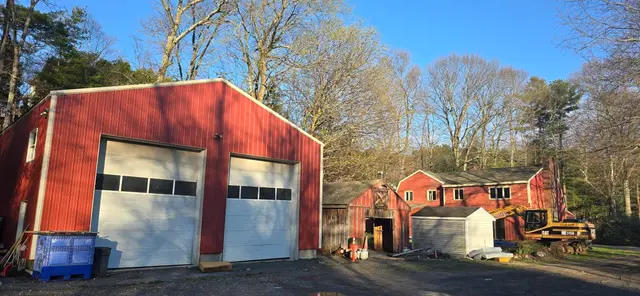
$799,000
3 bd · 1.5 ba · 2,554 sqft · Single Family
Lynnfield, MA 01940
Listing courtesy of Francis Santaniello, Blueprint Brokers · MLS PIN #73503998
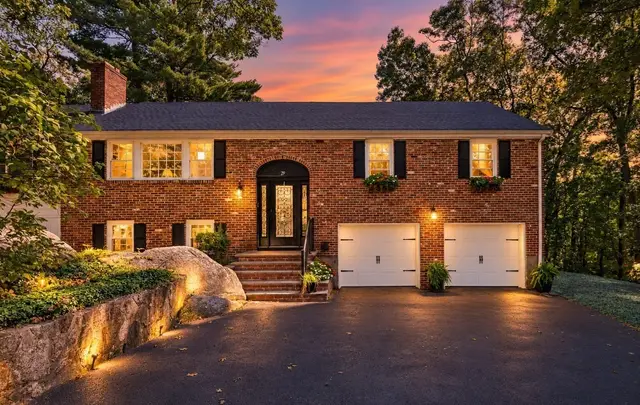
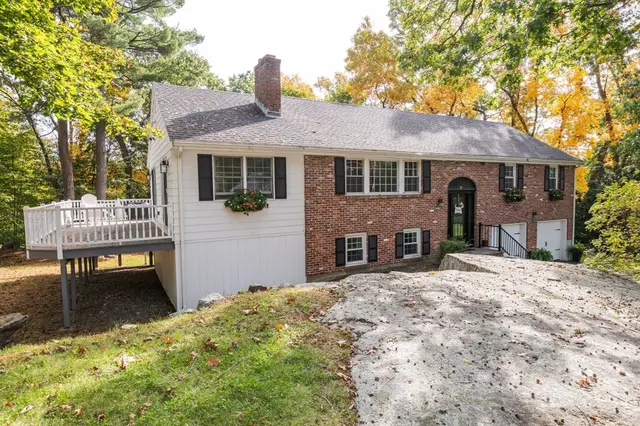
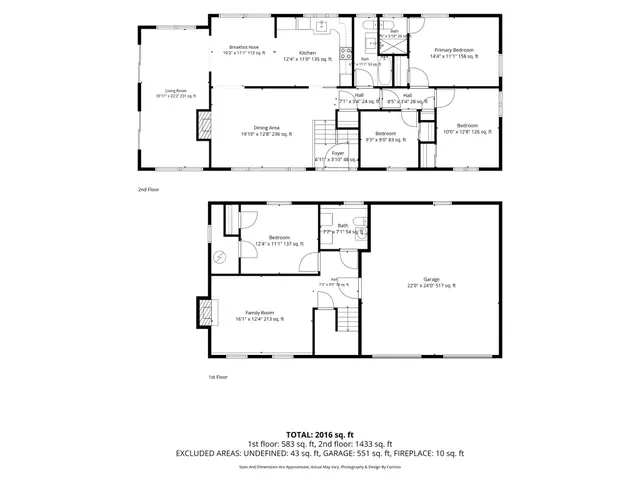 1 / 42
$949,000
3 bd · 2.5 ba · 1,920 sqft · Single Family
Lynnfield, MA 01940
Listing courtesy of Cindy Moore, Moore Real Estate Team LLC · MLS PIN #73580427
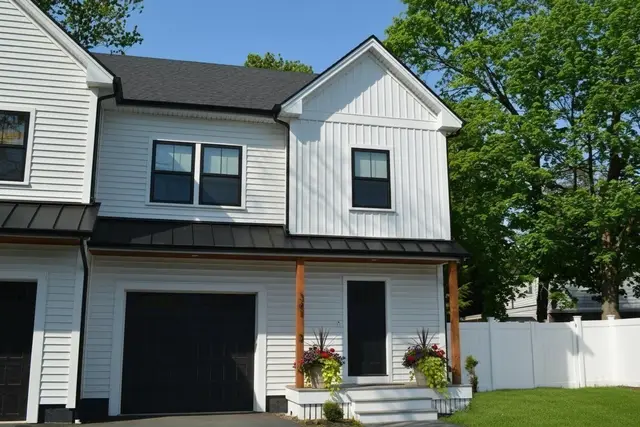
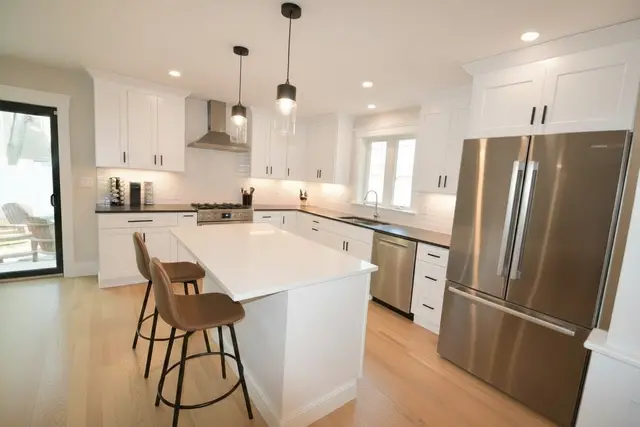
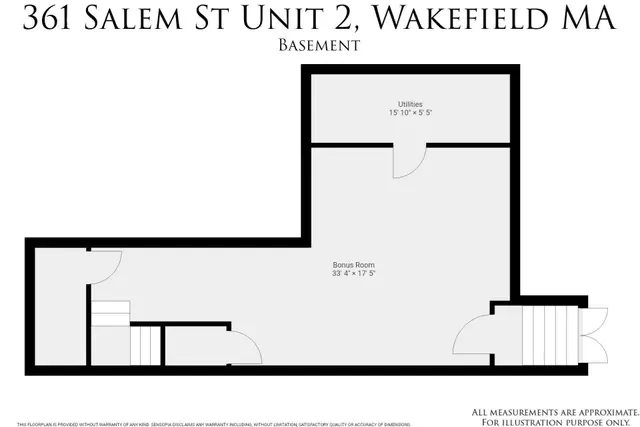 1 / 39
$965,000
3 bd · 3.5 ba · 2,835 sqft · Single Family
Wakefield, MA 01880
Listing courtesy of Frank Rubino, CMD Realty Group, LLC · MLS PIN #73567948
The property listing data and information, or the Images, set forth herein were provided to MLS Property Information Network, Inc. from third party sources, including sellers, lessors, landlords and public records, and were compiled by MLS Property Information Network, Inc. The property listing data and information, and the Images, are for the personal, non commercial use of consumers having a good faith interest in purchasing, leasing or renting listed properties of the type displayed to them and may not be used for any purpose other than to identify prospective properties which such consumers may have a good faith interest in purchasing, leasing or renting. MLS Property Information Network, Inc. and its subscribers disclaim any and all representations and warranties as to the accuracy of the property listing data and information, or as to the accuracy of any of the Images, set forth herein.
