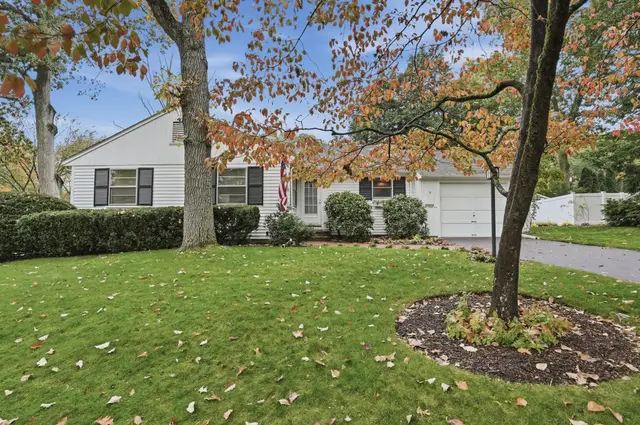
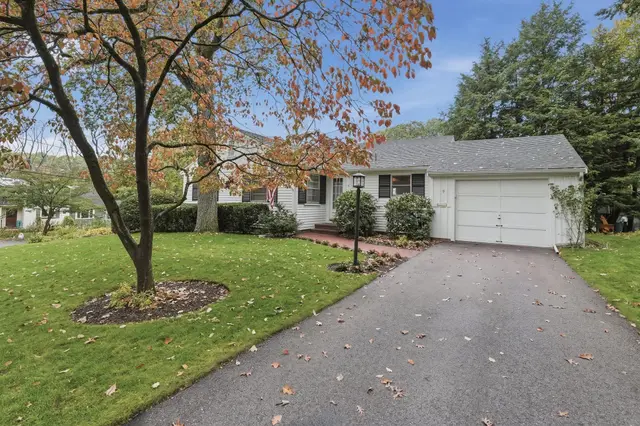
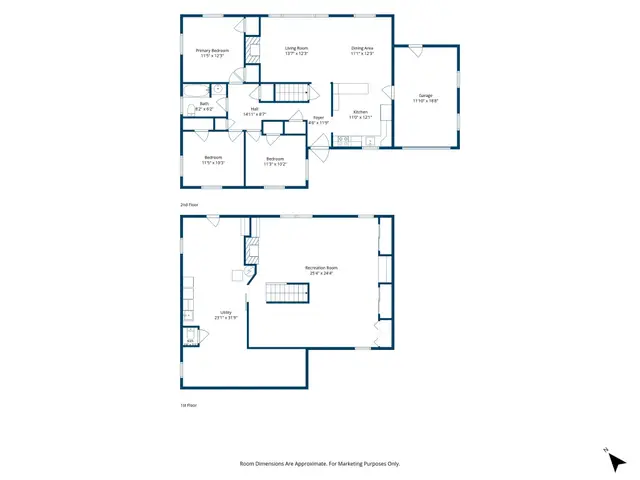
 1 / 39
ActiveNew · 7 days agoVirtual tour
$679,000
3 bd · 1 ba · 1,766 sqft · Single Family
9 Beechwood Road
Ipswich, MA 01938
Listing courtesy of Diane Mayo, Lamacchia Realty, Inc. · MLS PIN #73592447
$785,000
OFFERS DUE TUESDAY OCT 13TH, 1PM. Beautifully maintained Ipswich home offering flexible living spaces, inviting outdoor areas & environmentally-conscious, energy-efficient features. The entry foyer welcomes you to a spacious kitchen with gleaming granite countertops, beautiful cherry wood cabinetry and stainless steel appliances, leading to an open dining area and fireplaced living room with gorgeous hardwood flooring and recessed lighting. Enjoy sunny days and cozy winters in the large three-season porch with sliders all around extending the living space to the oversized maintenance-free composite deck with removable sun sail screen—perfect for relaxing or entertaining overlooking the level backyard. A three-quarter bath and versatile den, ideal for an office or potential fourth bedroom, complete the first floor. Upstairs is an open work/homework/play space, a full bath and three bedrooms - the primary bedroom with a generous walk in closet. You'll have plenty of storage space with the full unfinished basement, large attic space and outdoor shed. Owned, paid-in-full solar panels help offset electricity costs, complemented by a whole-house electric heat pump installed in 2024 (with the forced-hot-water gas furnace as backup heat); an EV charger, new windows and a very well-insulated and efficient home. Recent updates include: 2026: interior paint, sanded/poly'd hardwood floors; partial French drain installed. 2025: new 30 yr architectural roof installed and paid-in-full solar panels. 2024: 3 mini-split Central Heat/AC system.
Listing courtesy of Barb Cullen, Keller Williams Realty Evolution · MLS PIN #73588163
MLS PIN #73588163 · Listed October 8, 2026
6 Farley Ave, Ipswich · All Ipswich homes
The property listing data and information, or the Images, set forth herein were provided to MLS Property Information Network, Inc. from third party sources, including sellers, lessors, landlords and public records, and were compiled by MLS Property Information Network, Inc. The property listing data and information, and the Images, are for the personal, non commercial use of consumers having a good faith interest in purchasing, leasing or renting listed properties of the type displayed to them and may not be used for any purpose other than to identify prospective properties which such consumers may have a good faith interest in purchasing, leasing or renting. MLS Property Information Network, Inc. and its subscribers disclaim any and all representations and warranties as to the accuracy of the property listing data and information, or as to the accuracy of any of the Images, set forth herein.
1 / 39$679,000
3 bd · 1 ba · 1,766 sqft · Single Family
Ipswich, MA 01938
Listing courtesy of Diane Mayo, Lamacchia Realty, Inc. · MLS PIN #73592447
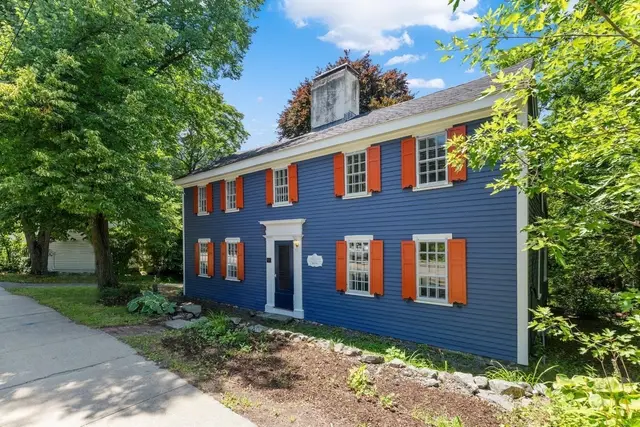
 1 / 42
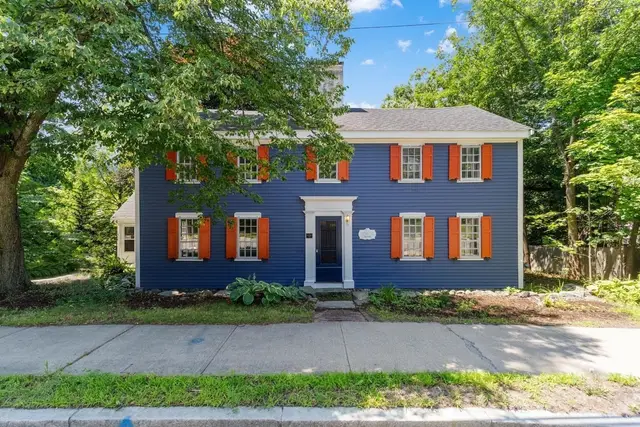
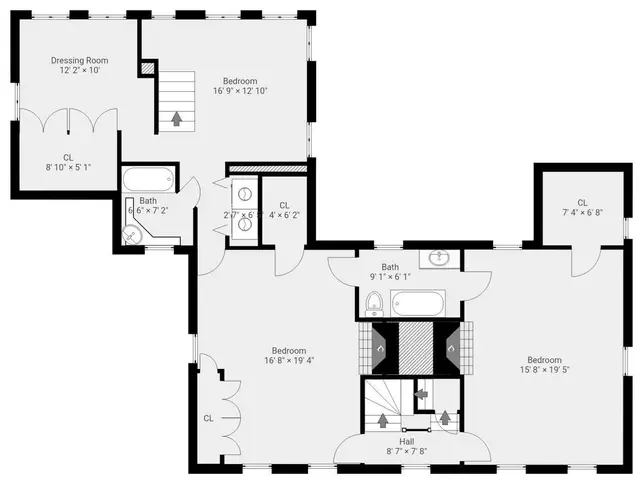
$699,000
3 bd · 2.5 ba · 2,654 sqft · Single Family
Ipswich, MA 01938
Listing courtesy of Nancy Peterson, J. Barrett & Company · MLS PIN #73556565
 1 / 42
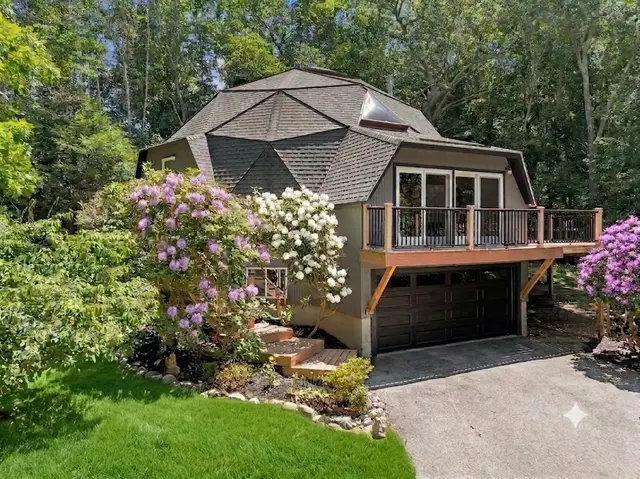
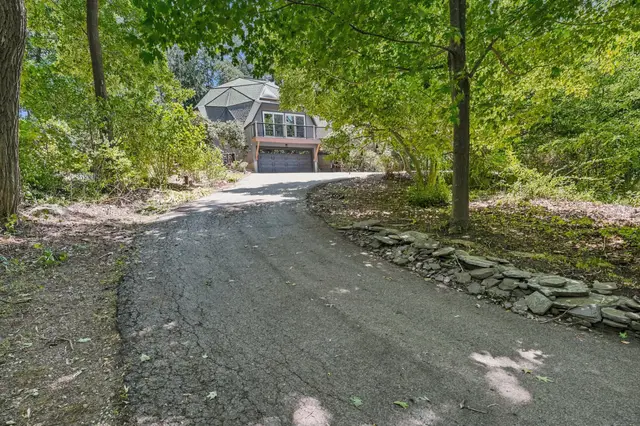
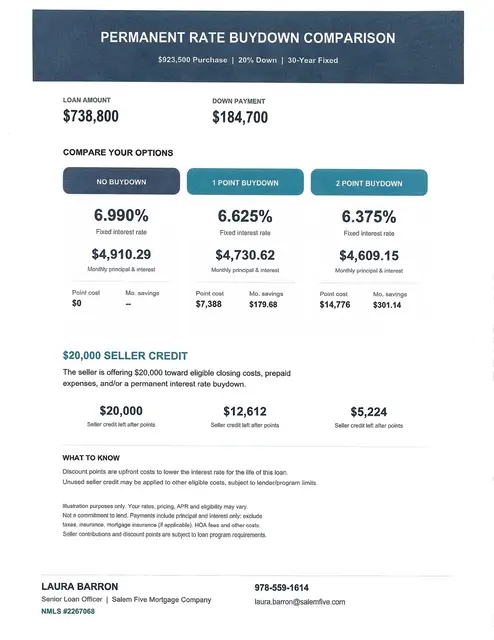
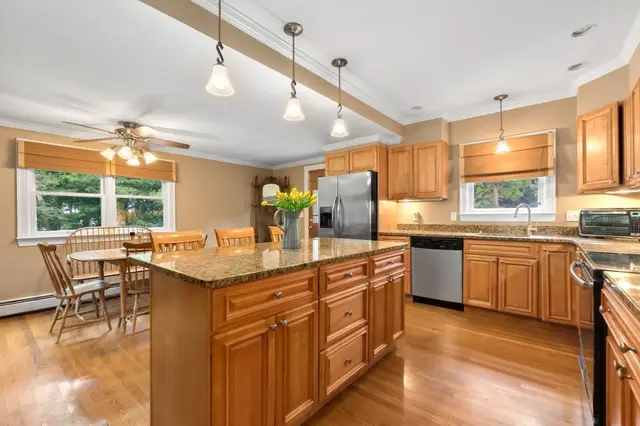
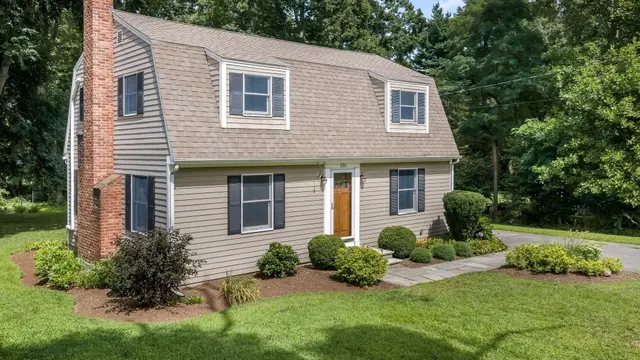
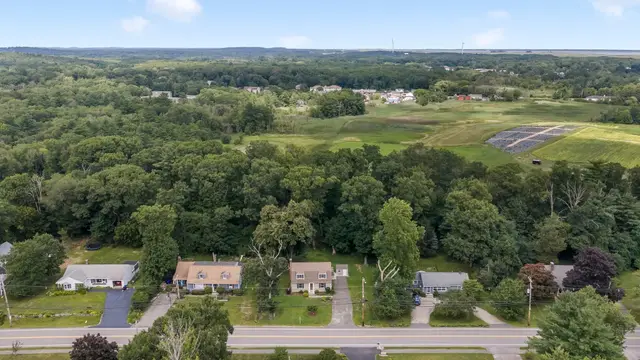
$923,500
4 bd · 3 ba · 2,589 sqft · Single Family
Ipswich, MA 01938
Listing courtesy of Nancy Judge, Keller Williams Realty Evolution · MLS PIN #73552778
 1 / 42
$715,000
2 bd · 1.5 ba · 1,842 sqft · Single Family
Ipswich, MA 01938
Listing courtesy of Tzortzis Lane Group, Coldwell Banker Realty - Ipswich · MLS PIN #73585566
The property listing data and information, or the Images, set forth herein were provided to MLS Property Information Network, Inc. from third party sources, including sellers, lessors, landlords and public records, and were compiled by MLS Property Information Network, Inc. The property listing data and information, and the Images, are for the personal, non commercial use of consumers having a good faith interest in purchasing, leasing or renting listed properties of the type displayed to them and may not be used for any purpose other than to identify prospective properties which such consumers may have a good faith interest in purchasing, leasing or renting. MLS Property Information Network, Inc. and its subscribers disclaim any and all representations and warranties as to the accuracy of the property listing data and information, or as to the accuracy of any of the Images, set forth herein.
