 1 / 42
ActiveVirtual tour
$715,000
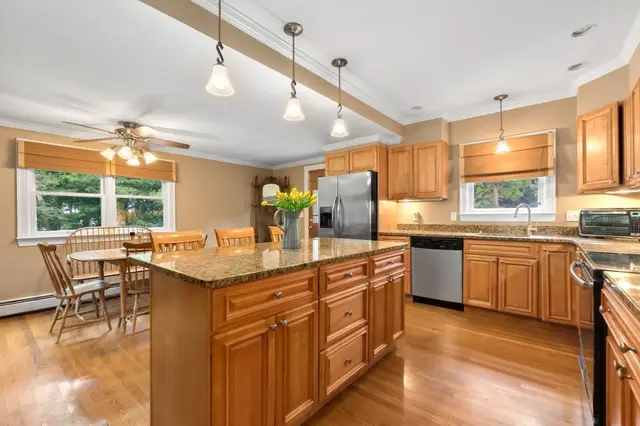
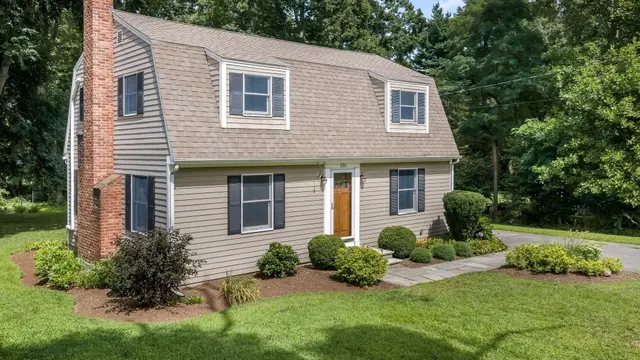
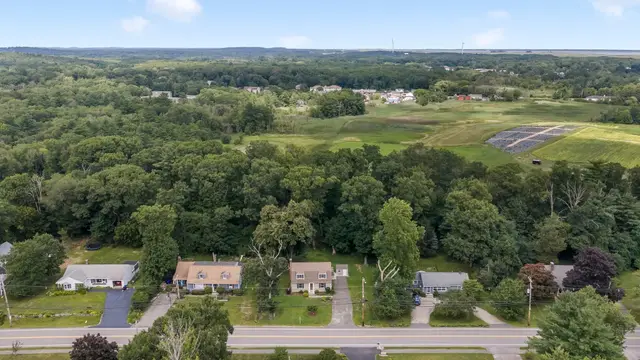
2 bd · 1.5 ba · 1,842 sqft · Single Family
135 Linebrook Rd
Ipswich, MA 01938
Listing courtesy of Tzortzis Lane Group, Coldwell Banker Realty - Ipswich · MLS PIN #73585566
$699,000
PRICE REDUCED! This quintessenial holiday home, so rich in history, character and charm, incorporates comfortable livability while also being perfect for entertaining. In this First Period home - known locally as the “house with the orange shutters” and cherished by one family since 1962- the flow-through floor plan amidst overly generous rooms is accented with magnificent architectural highlights such as wide pine floors and 4 grand fireplaces creating a captivating ambiance to delight family and guests. Celebrations – small and large – will be memorable in the spectacular sunroom with a greenhouse-like ceiling and floor-to-ceiling glass wall that overlooks the lush yard with a 300+ year old beech tree and connects to a huge fireplaced family room with exposed ceiling beams and a large more formal living room also with a fireplace. The kitchen with a separate pantry and casual dining area is adjacent to a front-to-back dining room with horizontal wainscoting, built-in cupboard and exposed ceiling beams. 1st floor office is an added convenience. Two of the spacious bedrooms upstairs have stunning fireplaces and huge closets. The primary suite has a dressing room with a room-size walk-in closet. In addition to a separate 2-car garage (with electricity) offering ample room for storage and a workshop, this sun-filled home with its new roof, insulation and upgraded electric is ready for today and tomorrow.
Listing courtesy of Nancy Peterson, J. Barrett & Company · MLS PIN #73556565
MLS PIN #73556565 · Listed July 29, 2026
106 High St, Ipswich · All Ipswich homes
The property listing data and information, or the Images, set forth herein were provided to MLS Property Information Network, Inc. from third party sources, including sellers, lessors, landlords and public records, and were compiled by MLS Property Information Network, Inc. The property listing data and information, and the Images, are for the personal, non commercial use of consumers having a good faith interest in purchasing, leasing or renting listed properties of the type displayed to them and may not be used for any purpose other than to identify prospective properties which such consumers may have a good faith interest in purchasing, leasing or renting. MLS Property Information Network, Inc. and its subscribers disclaim any and all representations and warranties as to the accuracy of the property listing data and information, or as to the accuracy of any of the Images, set forth herein.
1 / 42$715,000
2 bd · 1.5 ba · 1,842 sqft · Single Family
Ipswich, MA 01938
Listing courtesy of Tzortzis Lane Group, Coldwell Banker Realty - Ipswich · MLS PIN #73585566
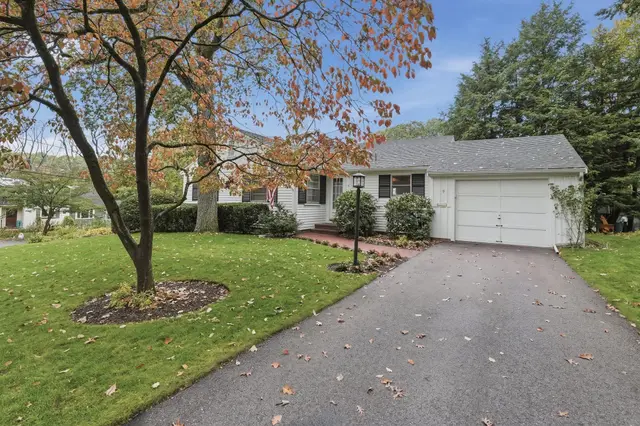
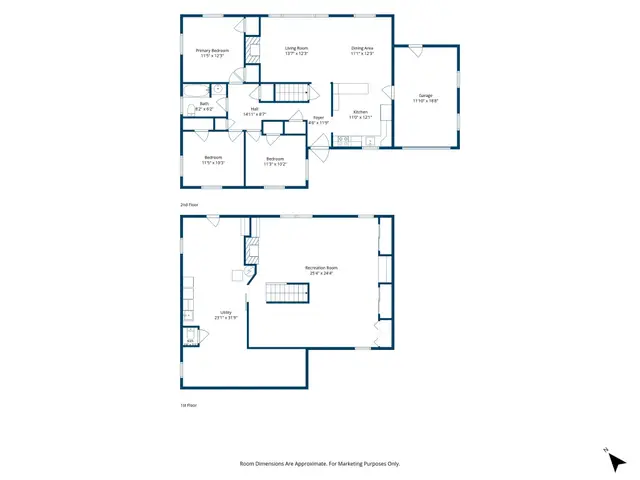 1 / 39
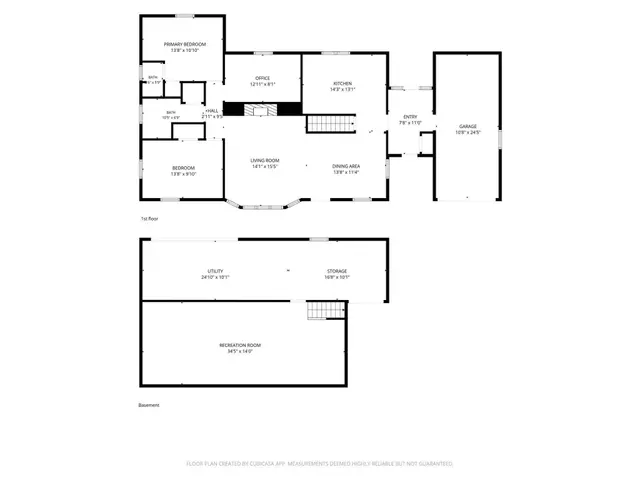
$679,000
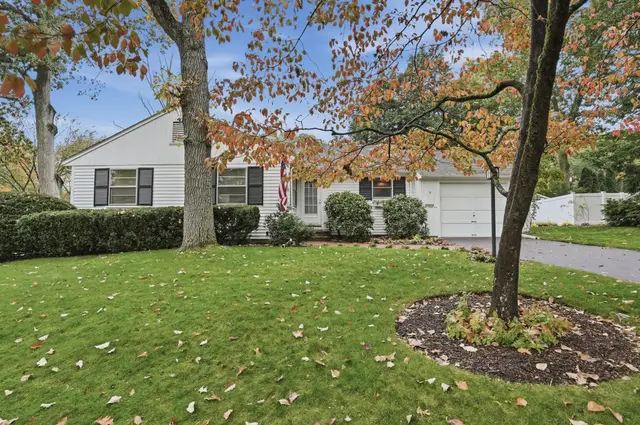
3 bd · 1 ba · 1,766 sqft · Single Family
Ipswich, MA 01938
Listing courtesy of Diane Mayo, Lamacchia Realty, Inc. · MLS PIN #73592447
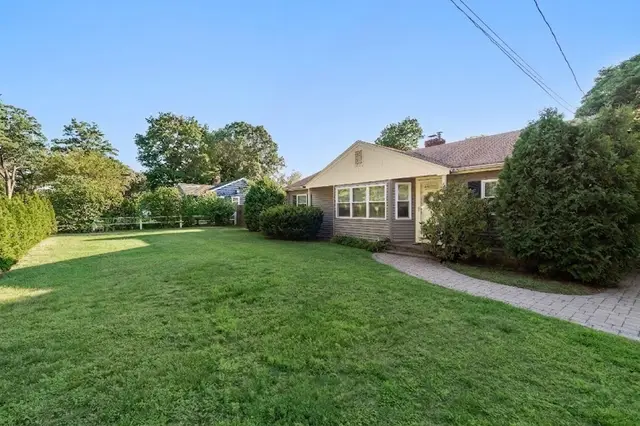
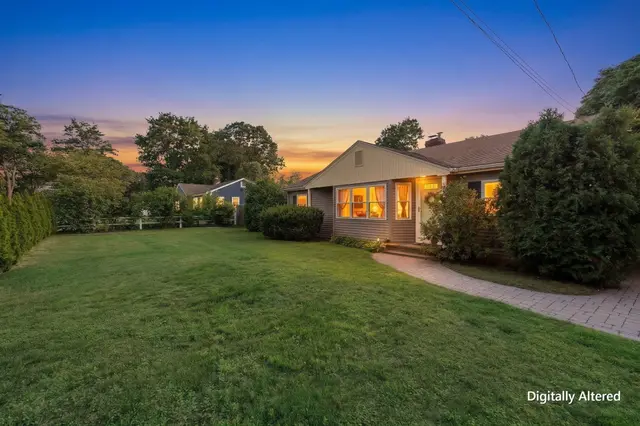
 1 / 26
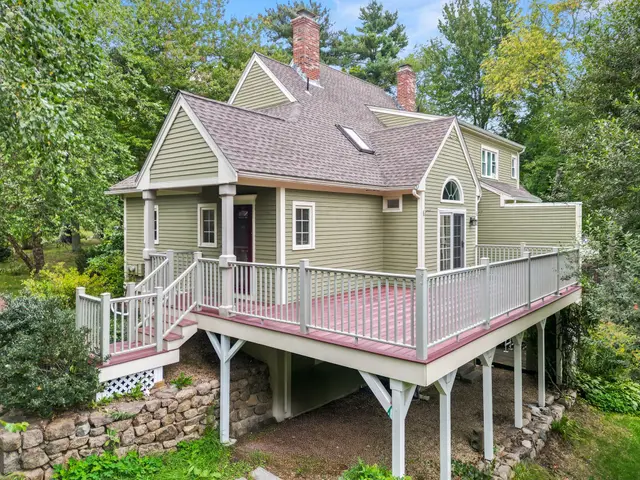
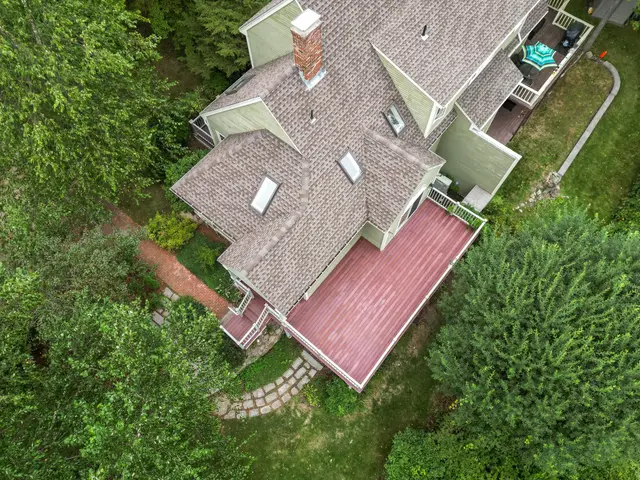
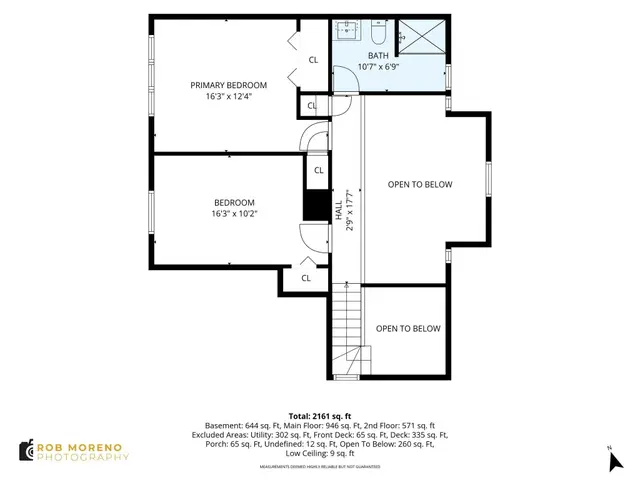
$710,000
3 bd · 1.5 ba · 1,200 sqft · Single Family
Hamilton, MA 01982
Listing courtesy of Sarah Jaber, Keller Williams Coastal and Lakes & Mountains Realty · MLS PIN #73561909
 1 / 42
$655,000
3 bd · 2 ba · 1,367 sqft · Single Family
Essex, MA 01929
Listing courtesy of Lauren Burroughs, J. Barrett & Company · MLS PIN #73580819
The property listing data and information, or the Images, set forth herein were provided to MLS Property Information Network, Inc. from third party sources, including sellers, lessors, landlords and public records, and were compiled by MLS Property Information Network, Inc. The property listing data and information, and the Images, are for the personal, non commercial use of consumers having a good faith interest in purchasing, leasing or renting listed properties of the type displayed to them and may not be used for any purpose other than to identify prospective properties which such consumers may have a good faith interest in purchasing, leasing or renting. MLS Property Information Network, Inc. and its subscribers disclaim any and all representations and warranties as to the accuracy of the property listing data and information, or as to the accuracy of any of the Images, set forth herein.
