 1 / 42
ActiveVirtual tour
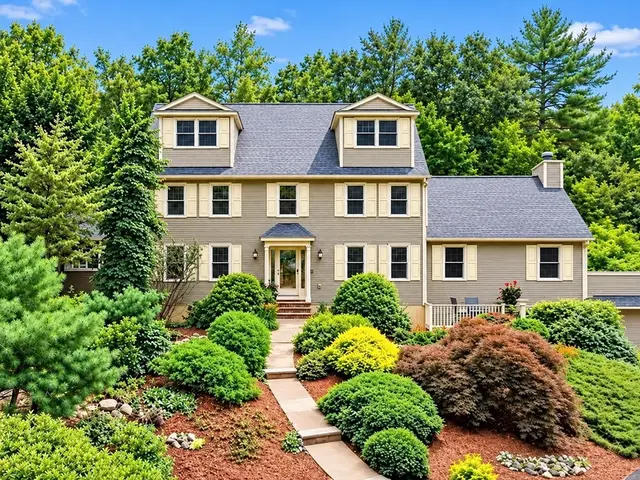
$1,785,000
4 bd · 4.5 ba · 4,818 sqft · Single Family
19 Pheasant Lane
Topsfield, MA 01983
Listing courtesy of Heather Machia-Gore, KSRJ - Signature Realty Group · MLS PIN #73511955
$1,930,000
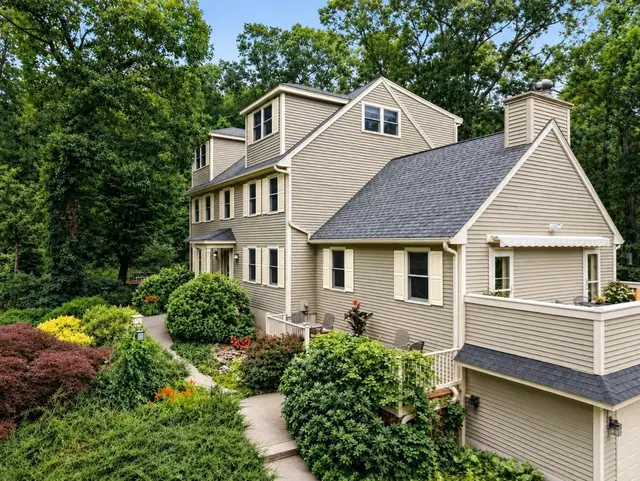
Built in 2018 and set on 10+ acres, this extraordinary custom home offers luxury throughout w/ a flexible floor plan featuring 5+ bedrooms and 6 baths, including a half bath w/ a dog wash station! The stunning interior showcases hardwood floors, detailed moldings, & expansive living spaces making it ideal for everyday living & entertaining. The chef’s kitchen is the heart of the home featuring a 6-burner cooktop, 9-foot island, pantry, & butler’s pantry/craft room. The first floor includes an office & 2 bedrooms, including a primary suite w/ deck access & spa-like bath w/ steam shower while the 2nd bedroom has its own ensuite bath. Upstairs offers 3 additional bedrooms, 2 full baths, a guest room/den, & a spacious media room. Finished 3rd floor adds versatile space. Lower level includes a gym, mudroom, office, oversized 3-car garage, & workshop. Outdoor oasis features a heated gunite pool, covered deck, fireplace, patio, & outdoor kitchen designed for gatherings. Exceptional property!
Listing courtesy of Andrea O'Reilly, Keller Williams Realty Evolution · MLS PIN #73525361
MLS PIN #73525361 · Listed June 9, 2026
57 Candlewood Dr, Topsfield · All Topsfield homes
The property listing data and information, or the Images, set forth herein were provided to MLS Property Information Network, Inc. from third party sources, including sellers, lessors, landlords and public records, and were compiled by MLS Property Information Network, Inc. The property listing data and information, and the Images, are for the personal, non commercial use of consumers having a good faith interest in purchasing, leasing or renting listed properties of the type displayed to them and may not be used for any purpose other than to identify prospective properties which such consumers may have a good faith interest in purchasing, leasing or renting. MLS Property Information Network, Inc. and its subscribers disclaim any and all representations and warranties as to the accuracy of the property listing data and information, or as to the accuracy of any of the Images, set forth herein.
1 / 42$1,785,000
4 bd · 4.5 ba · 4,818 sqft · Single Family
Topsfield, MA 01983
Listing courtesy of Heather Machia-Gore, KSRJ - Signature Realty Group · MLS PIN #73511955
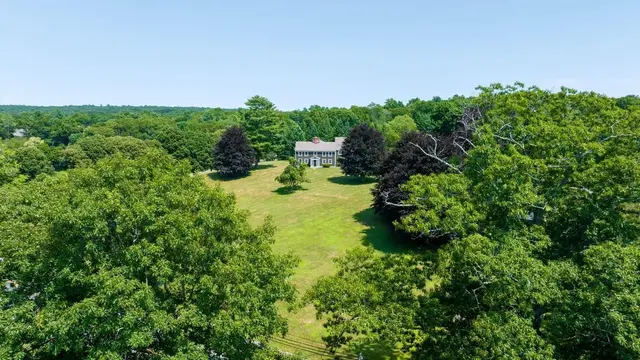 1 / 42
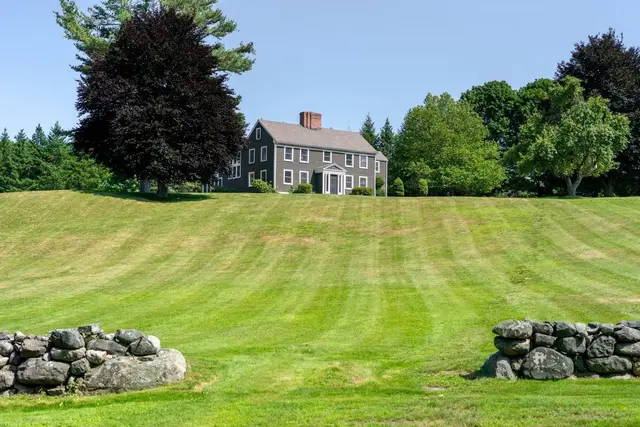
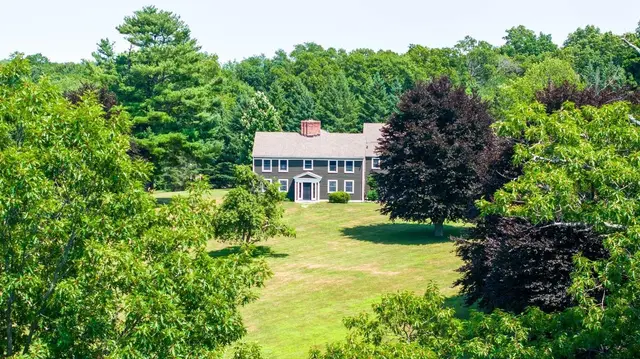
$1,795,000
5 bd · 4 ba · 5,736 sqft · Single Family
Middleton, MA 01949
Listing courtesy of Lanse Robb, LandVest, Inc., Manchester -by-the-Sea · MLS PIN #73563129
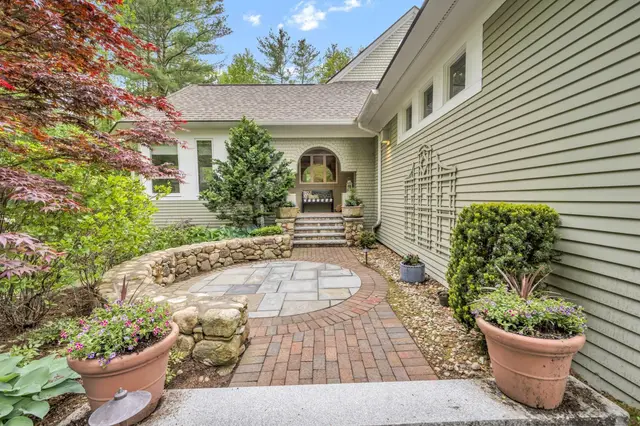
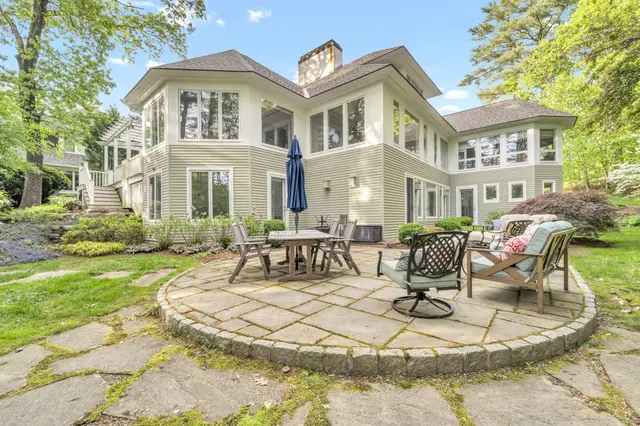
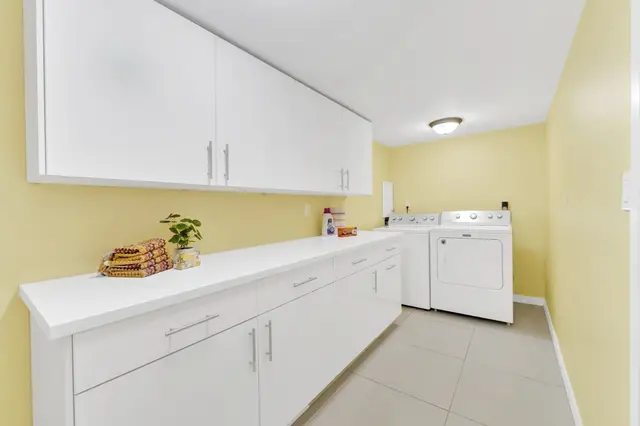 1 / 41
$1,579,000
5 bd · 4 ba · 5,843 sqft · Single Family
Ipswich, MA 01938
Listing courtesy of Holly Mazur, Realty One Group Nest · MLS PIN #73545711
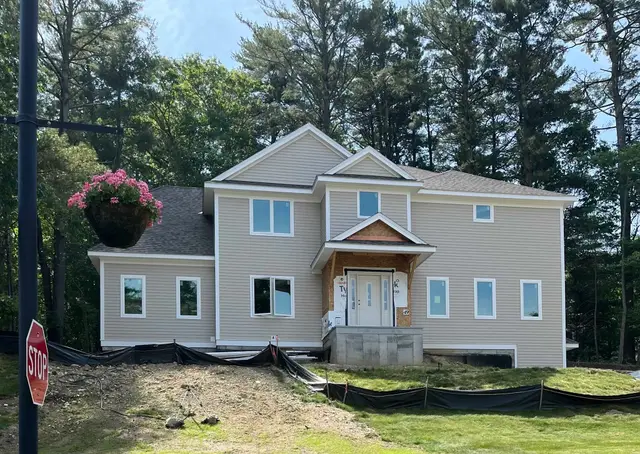
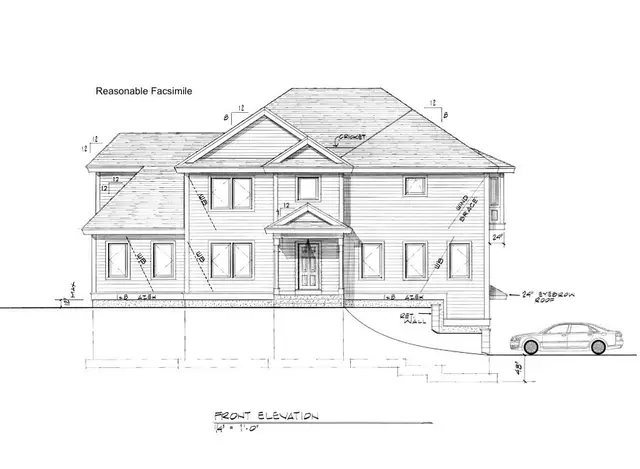
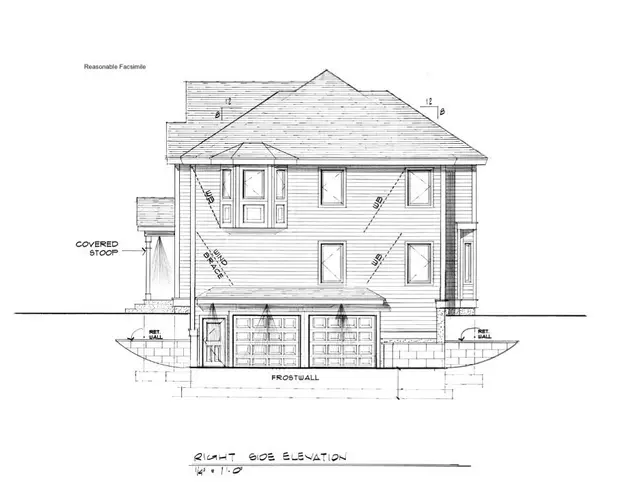 1 / 4
$1,795,900
4 bd · 3.5 ba · 3,598 sqft · Single Family
Ipswich, MA 01938
Listing courtesy of Tina Habeeb, Royal Realty, Inc. · MLS PIN #73496342
The property listing data and information, or the Images, set forth herein were provided to MLS Property Information Network, Inc. from third party sources, including sellers, lessors, landlords and public records, and were compiled by MLS Property Information Network, Inc. The property listing data and information, and the Images, are for the personal, non commercial use of consumers having a good faith interest in purchasing, leasing or renting listed properties of the type displayed to them and may not be used for any purpose other than to identify prospective properties which such consumers may have a good faith interest in purchasing, leasing or renting. MLS Property Information Network, Inc. and its subscribers disclaim any and all representations and warranties as to the accuracy of the property listing data and information, or as to the accuracy of any of the Images, set forth herein.
