 1 / 41
Active
$1,579,000
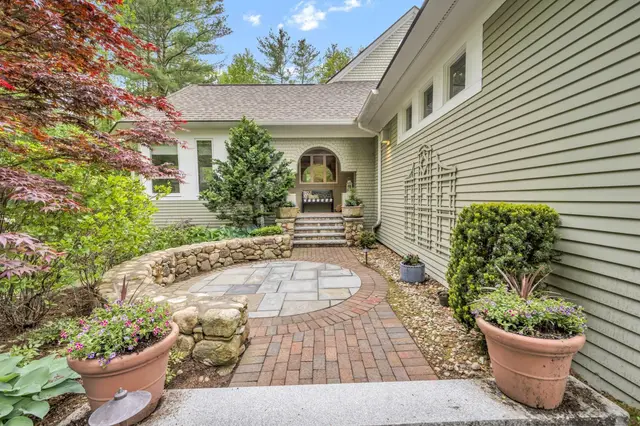
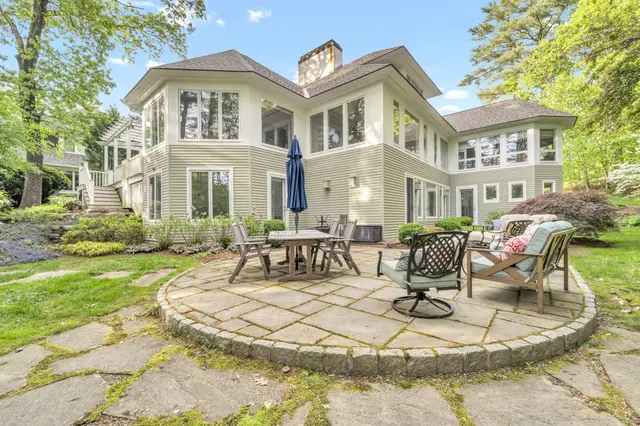
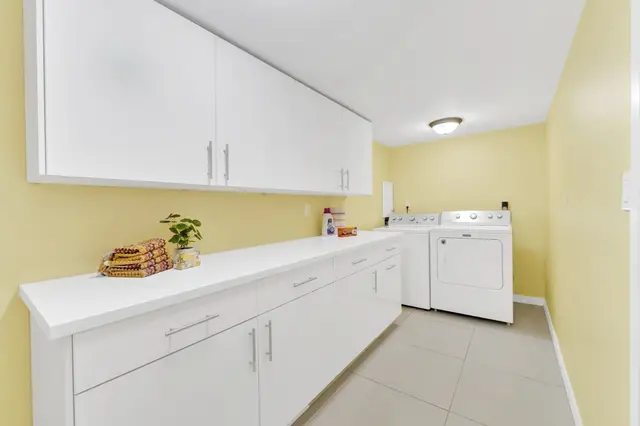
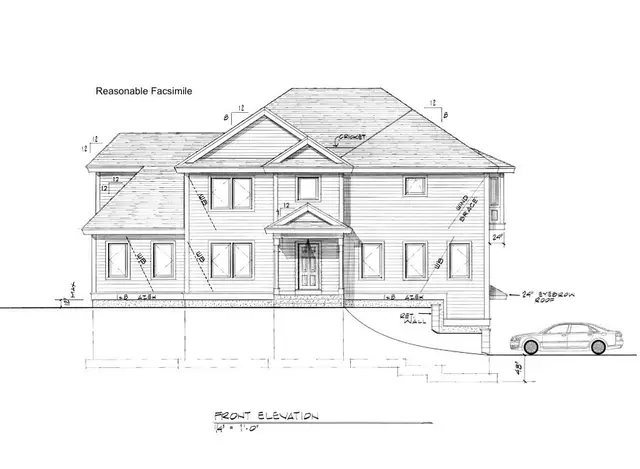
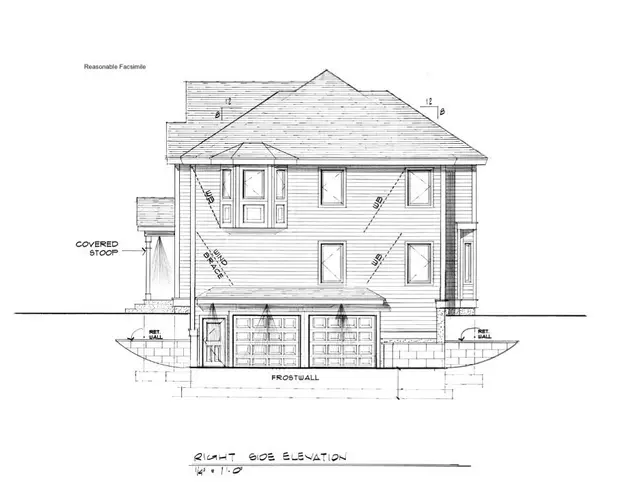
5 bd · 4 ba · 5,843 sqft · Single Family
43 Country Club Way
Ipswich, MA 01938
Listing courtesy of Holly Mazur, Realty One Group Nest · MLS PIN #73545711
$1,785,000
RARE TOPSFIELD FIND — 8.58 PRIVATE ACRES, FOUR-BAY GARAGE & THREE-STALL BARN! Nestled at the end of a quiet cul-de-sac, this custom-built home is surrounded by 8.58 scenic acres with private trails and direct access to Willowdale State Forest. Offering nearly 5,000 sq. ft. of living space, the home combines generous gathering areas with comfortable everyday living. Step inside to sun-filled interiors featuring a grand fireplaced family room and an expansive eat-in kitchen with abundant cabinetry, a nine-foot island, updated stainless-steel appliances, wine refrigerator and oversized windows overlooking the picturesque grounds. Formal living and dining rooms provide additional space for entertaining. Featuring 4 bedrooms and 4.5 baths, the flexible floor plan includes two primary suites, each with a private bath and walk-in closet. The impressive third-floor sanctuary offers a fireplaced sitting area, spa-inspired bath and private balcony overlooking the peaceful landscape. A main-level office with an adjoining fireplaced sitting or exercise room creates an inviting work-from-home environment. The finished walkout lower level features a mudroom, additional living space, wet bar and spa-inspired ¾ bath with dual showerheads, ideal for guests, extended family or multigenerational living. Outside, enjoy your own private oasis with beautifully manicured grounds, multiple decks, a hot tub, fire pits, tranquil koi ponds and wooded trails. A standout feature is the impressive 56' x 40' detached four-bay garage/workshop with lifts, ideal for car collectors, contractors, hobbyists or those needing substantial space for vehicles, equipment, boats and recreational storage. An oversized attached two-car garage provides even more convenience. Completing this distinctive property is a three-stall barn with tack room and hayloft, offering an appealing setting for equestrian interests, a hobby farm or recreational pursuits. Enjoy the serenity of country living without sacrificing convenience, just minutes from Route 95, local shops, restaurants and North Shore attractions. A remarkable combination of acreage, privacy, flexible living space and outstanding amenities. Discover all that 19 Pheasant Lane has to offer and make it your home for the holidays!
Listing courtesy of Heather Machia-Gore, KSRJ - Signature Realty Group · MLS PIN #73511955
MLS PIN #73511955 · Listed May 4, 2026
19 Pheasant Lane, Topsfield · All Topsfield homes
The property listing data and information, or the Images, set forth herein were provided to MLS Property Information Network, Inc. from third party sources, including sellers, lessors, landlords and public records, and were compiled by MLS Property Information Network, Inc. The property listing data and information, and the Images, are for the personal, non commercial use of consumers having a good faith interest in purchasing, leasing or renting listed properties of the type displayed to them and may not be used for any purpose other than to identify prospective properties which such consumers may have a good faith interest in purchasing, leasing or renting. MLS Property Information Network, Inc. and its subscribers disclaim any and all representations and warranties as to the accuracy of the property listing data and information, or as to the accuracy of any of the Images, set forth herein.
1 / 41$1,579,000
5 bd · 4 ba · 5,843 sqft · Single Family
Ipswich, MA 01938
Listing courtesy of Holly Mazur, Realty One Group Nest · MLS PIN #73545711
 1 / 4
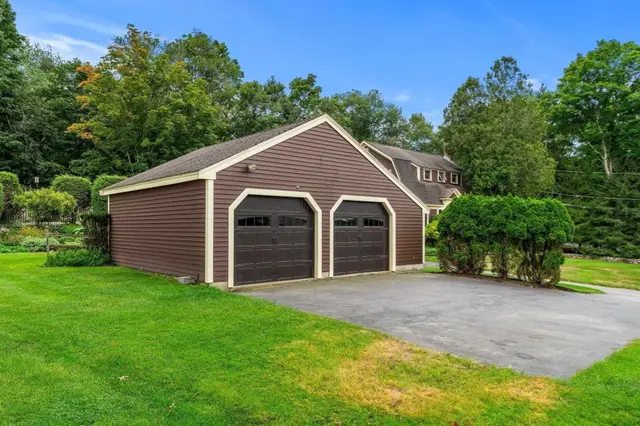
$1,795,900
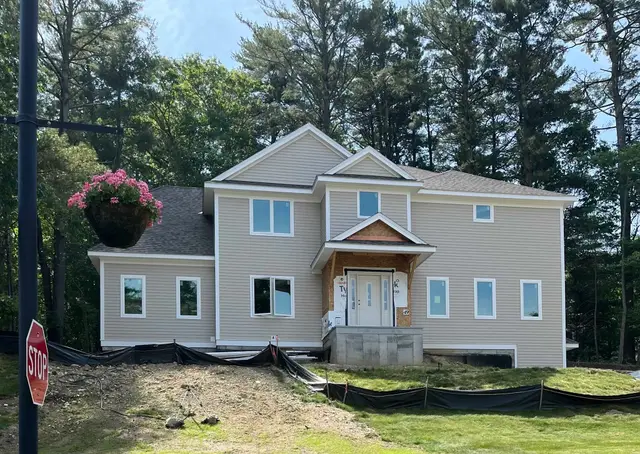
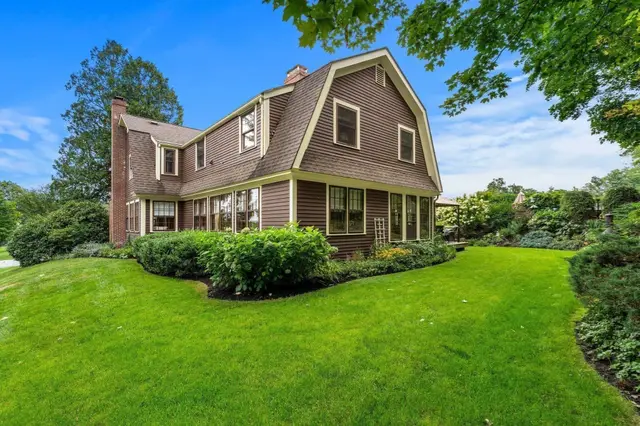
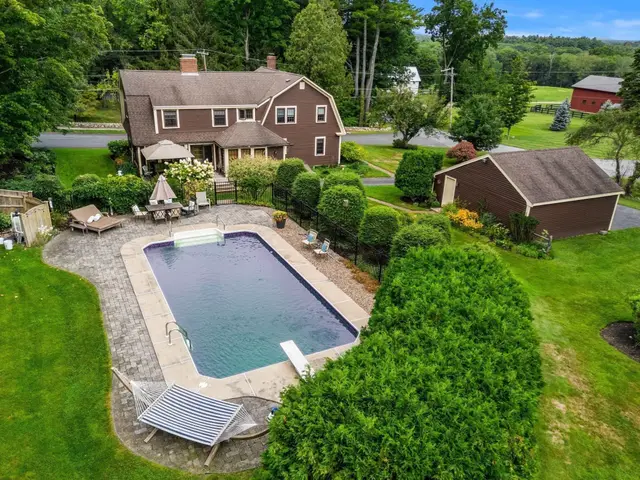
4 bd · 3.5 ba · 3,598 sqft · Single Family
Ipswich, MA 01938
Listing courtesy of Tina Habeeb, Royal Realty, Inc. · MLS PIN #73496342
 1 / 42
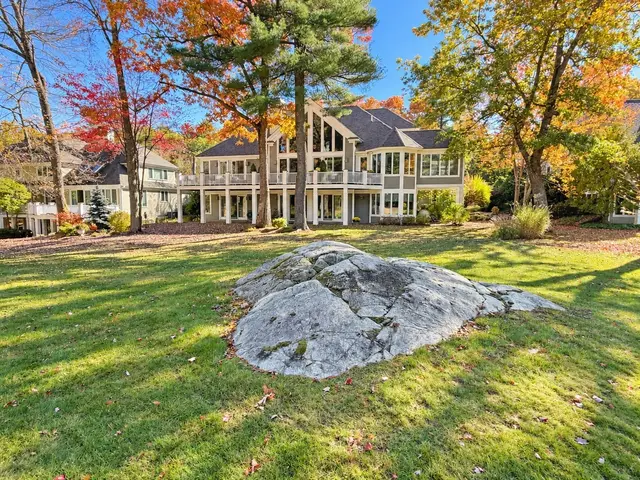
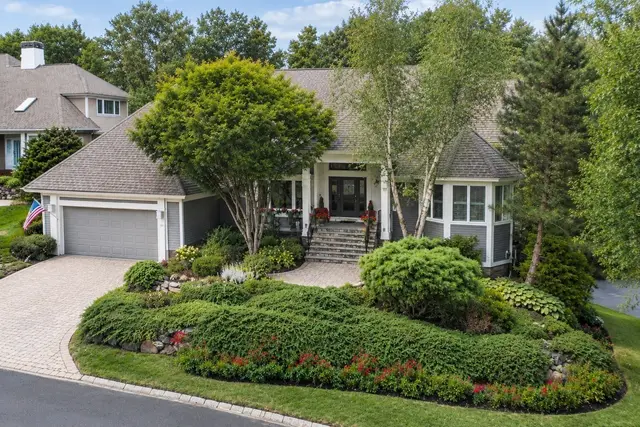
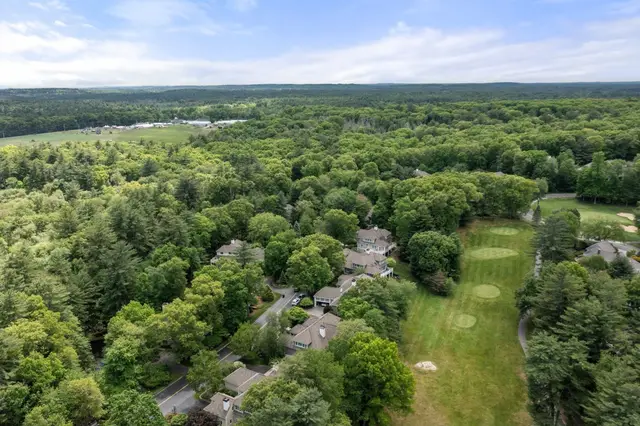
$1,525,000
4 bd · 2.5 ba · 3,100 sqft · Single Family
Topsfield, MA 01983
Listing courtesy of Barry Mitchell, Coldwell Banker Realty · MLS PIN #73577206
 1 / 42
$1,695,000
4 bd · 5.5 ba · 7,550 sqft · Single Family
Ipswich, MA 01938
Listing courtesy of Ashley Brennan, Gibson Sotheby's International Realty · MLS PIN #73542971
The property listing data and information, or the Images, set forth herein were provided to MLS Property Information Network, Inc. from third party sources, including sellers, lessors, landlords and public records, and were compiled by MLS Property Information Network, Inc. The property listing data and information, and the Images, are for the personal, non commercial use of consumers having a good faith interest in purchasing, leasing or renting listed properties of the type displayed to them and may not be used for any purpose other than to identify prospective properties which such consumers may have a good faith interest in purchasing, leasing or renting. MLS Property Information Network, Inc. and its subscribers disclaim any and all representations and warranties as to the accuracy of the property listing data and information, or as to the accuracy of any of the Images, set forth herein.
