 1 / 9
ActiveNew · 7 days ago
$450,000
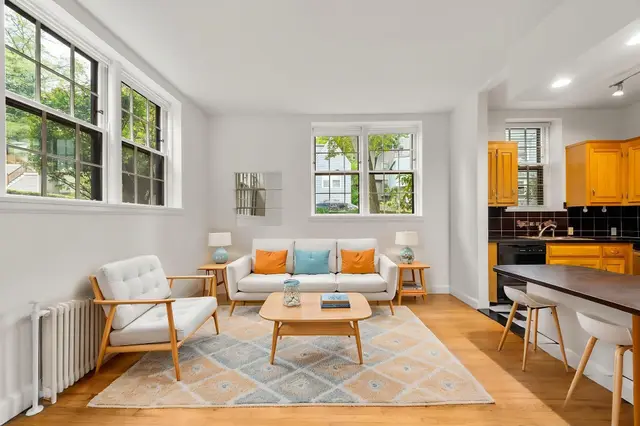
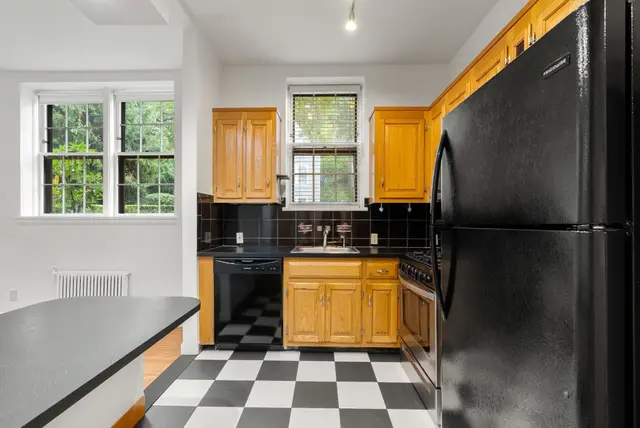
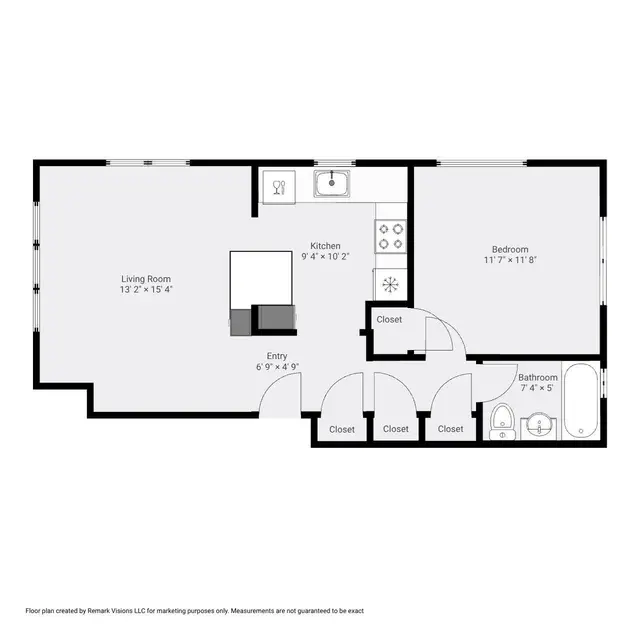
1 bd · 1 ba · 520 sqft · Condominium
4 Kilsyth Ter #11
Brighton, Boston, MA 02135
Listing courtesy of Elizabeth Crowley, William Raveis R.E. & Home Services · MLS PIN #73596049
$422,900
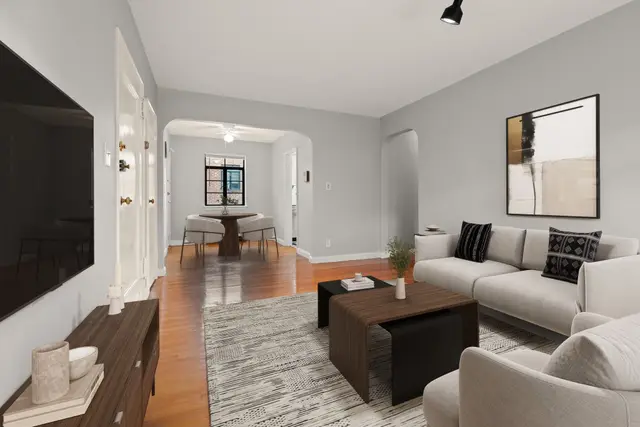
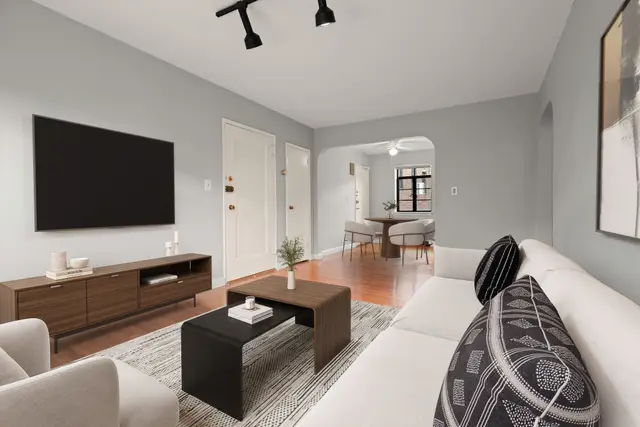
Top floor, corner, private, and spacious one bedroom split with Balcony in Cleveland Circle. Six (6) large windows + balcony glass door facing three (3) bright, sunny exposures. South-facing, private balcony off of eat-in kitchen with granite counter. Bedroom has two (2) closets and fits King size bed. Large foyer fits desk etc. Hardwood floors, high ceilings. Five (5) closets. Maximum rental potential: can easily be used as a 2 bedroom with each bedroom on opposite sides of the apartment. Professionally managed, Art Deco building with elevator. Laundry on site. Extra storage. Cleveland Circle, Beacon St., and Commonwealth Ave. B,C,D trains, and buses. Leased until 8/31/27.
Listing courtesy of Daphne Romanoff, New England Home Realty · MLS PIN #73591088
MLS PIN #73591088 · Listed October 15, 2026
52 Strathmore Rd #46, Brighton, Boston · All Brighton homes
The property listing data and information, or the Images, set forth herein were provided to MLS Property Information Network, Inc. from third party sources, including sellers, lessors, landlords and public records, and were compiled by MLS Property Information Network, Inc. The property listing data and information, and the Images, are for the personal, non commercial use of consumers having a good faith interest in purchasing, leasing or renting listed properties of the type displayed to them and may not be used for any purpose other than to identify prospective properties which such consumers may have a good faith interest in purchasing, leasing or renting. MLS Property Information Network, Inc. and its subscribers disclaim any and all representations and warranties as to the accuracy of the property listing data and information, or as to the accuracy of any of the Images, set forth herein.
1 / 9$450,000
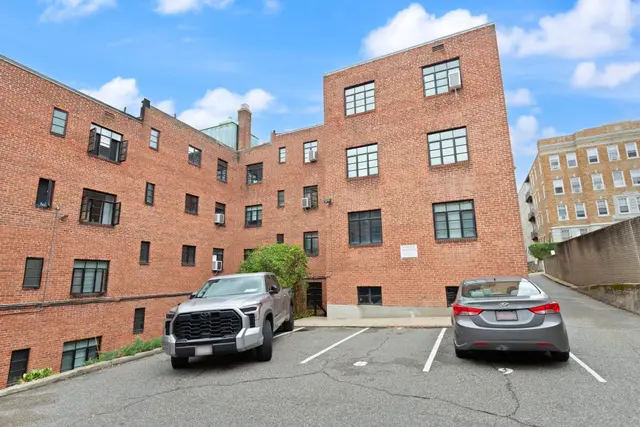
1 bd · 1 ba · 520 sqft · Condominium
Brighton, Boston, MA 02135
Listing courtesy of Elizabeth Crowley, William Raveis R.E. & Home Services · MLS PIN #73596049
 1 / 12
$449,000
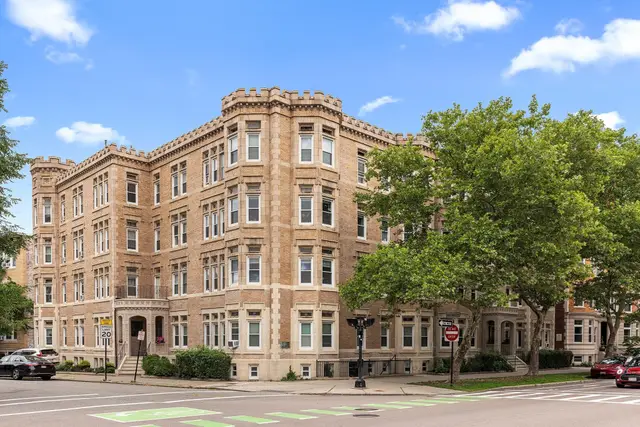
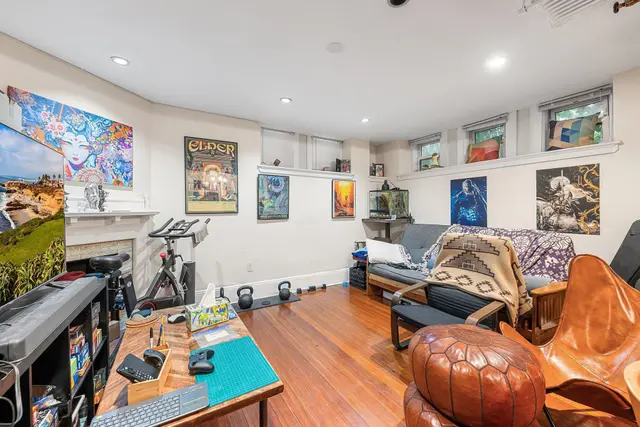
1 bd · 1 ba · 573 sqft · Condominium
Brighton, Boston, MA 02135
Listing courtesy of Tracy Clark, Compass · MLS PIN #73570961
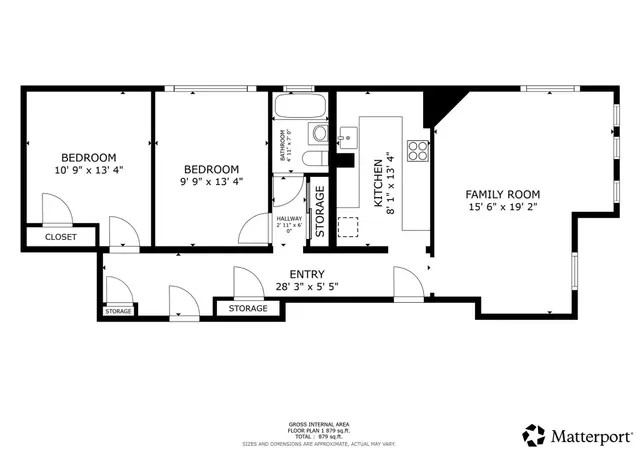 1 / 15
$495,000
2 bd · 1 ba · 884 sqft · Condominium
Brookline, MA 02445
Listing courtesy of Olivia Tjie, Redfin Corp. · MLS PIN #73553357
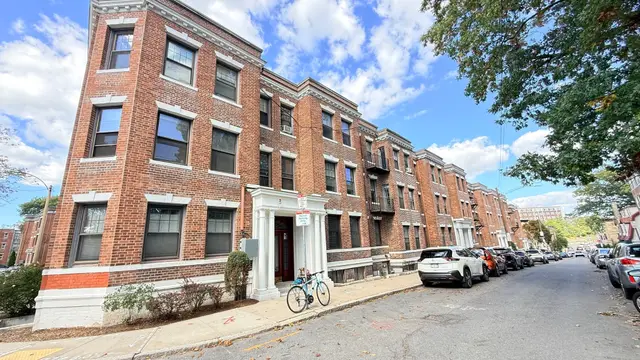
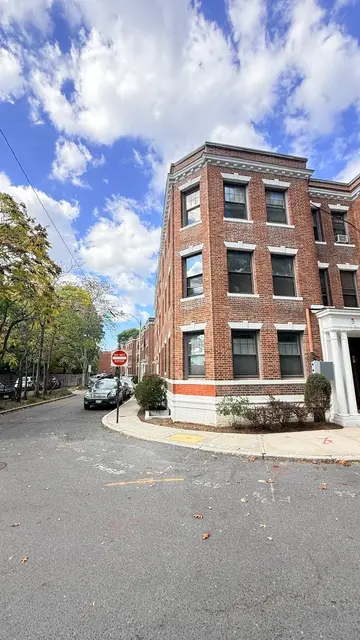
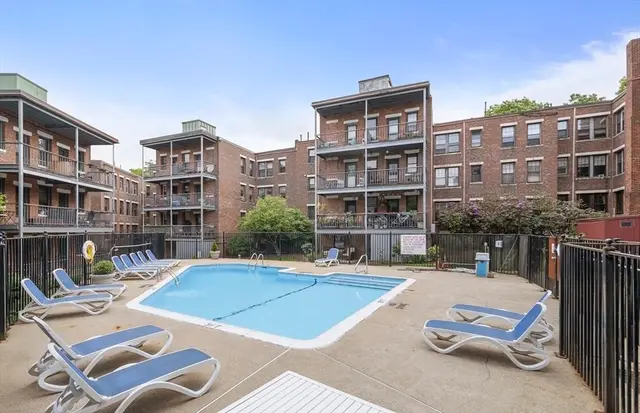 1 / 15
$460,000
2 bd · 1 ba · 742 sqft · Condominium
Brighton, Boston, MA 02135
Listing courtesy of Henry Li, Thread Real Estate, LLC · MLS PIN #73590286
The property listing data and information, or the Images, set forth herein were provided to MLS Property Information Network, Inc. from third party sources, including sellers, lessors, landlords and public records, and were compiled by MLS Property Information Network, Inc. The property listing data and information, and the Images, are for the personal, non commercial use of consumers having a good faith interest in purchasing, leasing or renting listed properties of the type displayed to them and may not be used for any purpose other than to identify prospective properties which such consumers may have a good faith interest in purchasing, leasing or renting. MLS Property Information Network, Inc. and its subscribers disclaim any and all representations and warranties as to the accuracy of the property listing data and information, or as to the accuracy of any of the Images, set forth herein.
