 1 / 22
Active3D tour
$529,500
2 bd · 1 ba · 730 sqft · Condominium
39 Englewood Ave #24
Brighton, Boston, MA 02135
Listing courtesy of Gary Medina, Centre Realty Group · MLS PIN #73554393
$450,000
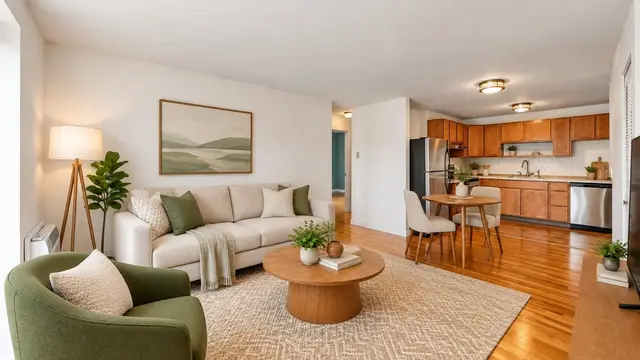
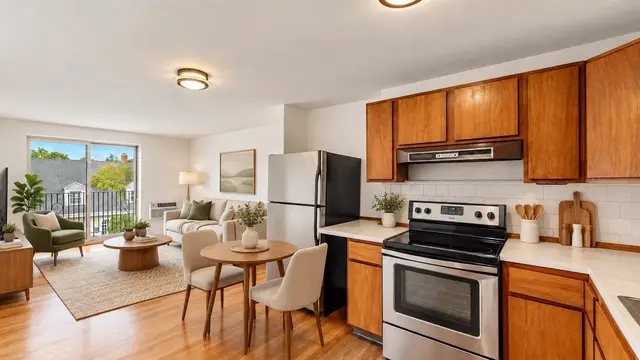
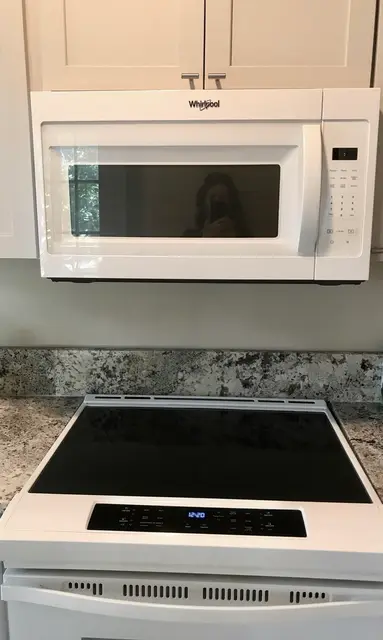
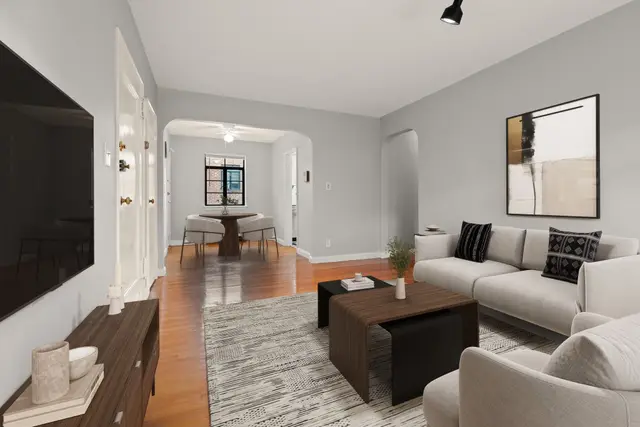
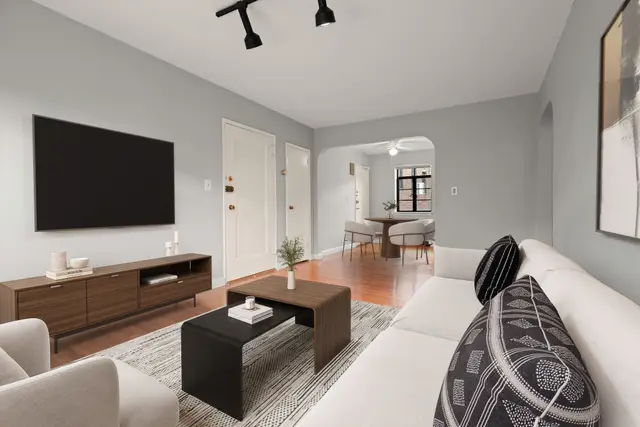
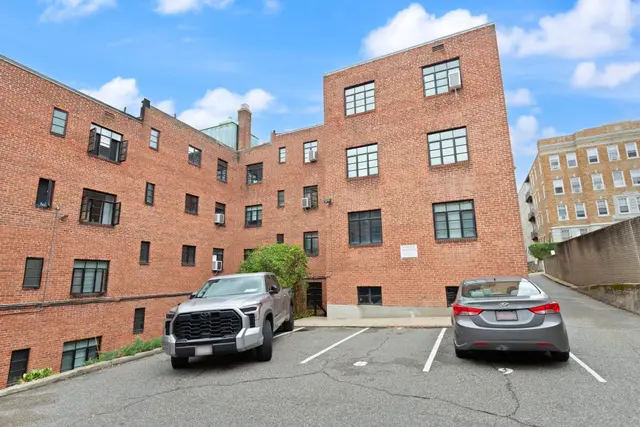
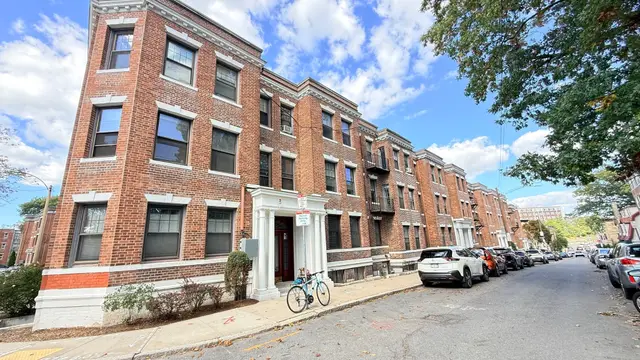
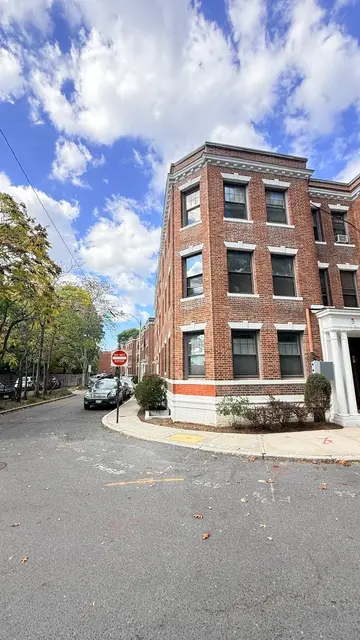
Corner 1-Bedroom on a Quiet Brighton Street Bordering Brookline, Parking Included!! Freshly painted and move-in ready! This first-floor corner unit in a charming brick low rise features 11 windows and a gracious layout with a spacious living room and a comfortably sized bedroom. The updated kitchen features new tile flooring and a brand-new dishwasher. The bathroom has a tiled tub/shower, modern lighting, and an updated vanity. Laundry is just steps away in the neighboring building within the same association. Best of all, the unit comes with one assigned parking spot! The location is within walking distance of several Green Line stops, including Sutherland Road, Englewood Avenue, and Cleveland Circle, making it ideal for commuters heading to Boston College, Longwood, or downtown Boston. Heat and hot water included in condo fee.
Listing courtesy of Elizabeth Crowley, William Raveis R.E. & Home Services · MLS PIN #73596049
MLS PIN #73596049 · Listed October 28, 2026
4 Kilsyth Ter #11, Brighton, Boston · All Brighton homes
The property listing data and information, or the Images, set forth herein were provided to MLS Property Information Network, Inc. from third party sources, including sellers, lessors, landlords and public records, and were compiled by MLS Property Information Network, Inc. The property listing data and information, and the Images, are for the personal, non commercial use of consumers having a good faith interest in purchasing, leasing or renting listed properties of the type displayed to them and may not be used for any purpose other than to identify prospective properties which such consumers may have a good faith interest in purchasing, leasing or renting. MLS Property Information Network, Inc. and its subscribers disclaim any and all representations and warranties as to the accuracy of the property listing data and information, or as to the accuracy of any of the Images, set forth herein.
1 / 22$529,500
2 bd · 1 ba · 730 sqft · Condominium
Brighton, Boston, MA 02135
Listing courtesy of Gary Medina, Centre Realty Group · MLS PIN #73554393
 1 / 23
$422,900
1 bd · 1 ba · 665 sqft · Condominium
Brighton, Boston, MA 02135
Listing courtesy of Daphne Romanoff, New England Home Realty · MLS PIN #73591088
 1 / 12
$449,000
1 bd · 1 ba · 573 sqft · Condominium
Brighton, Boston, MA 02135
Listing courtesy of Tracy Clark, Compass · MLS PIN #73570961
 1 / 15
$460,000
2 bd · 1 ba · 742 sqft · Condominium
Brighton, Boston, MA 02135
Listing courtesy of Henry Li, Thread Real Estate, LLC · MLS PIN #73590286
The property listing data and information, or the Images, set forth herein were provided to MLS Property Information Network, Inc. from third party sources, including sellers, lessors, landlords and public records, and were compiled by MLS Property Information Network, Inc. The property listing data and information, and the Images, are for the personal, non commercial use of consumers having a good faith interest in purchasing, leasing or renting listed properties of the type displayed to them and may not be used for any purpose other than to identify prospective properties which such consumers may have a good faith interest in purchasing, leasing or renting. MLS Property Information Network, Inc. and its subscribers disclaim any and all representations and warranties as to the accuracy of the property listing data and information, or as to the accuracy of any of the Images, set forth herein.
