 1 / 41
Active
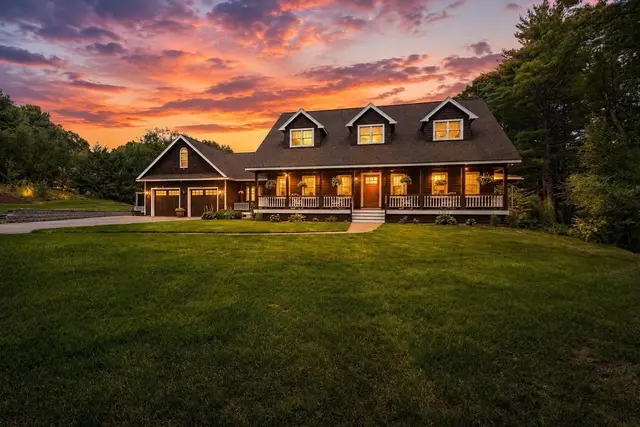
$1,225,000
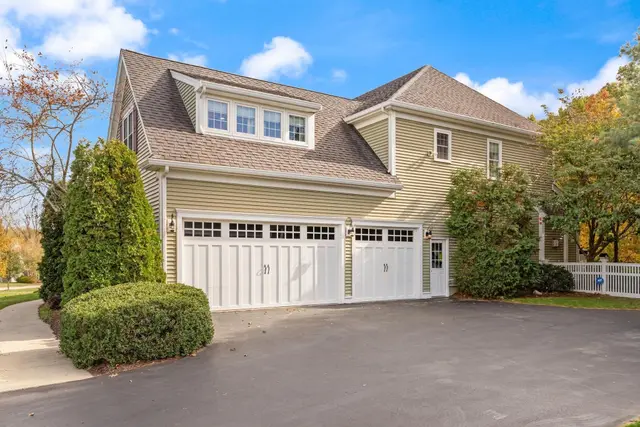
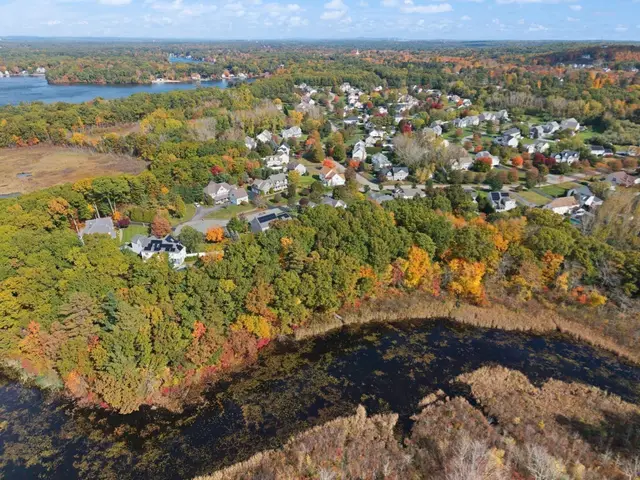
4 bd · 3.5 ba · 4,060 sqft · Single Family
3 Lealand Peck Dr
Wrentham, MA 02093
Listing courtesy of Ashley Gugliotta, William Raveis R.E. & Home Services · MLS PIN #73573860
$1,189,300
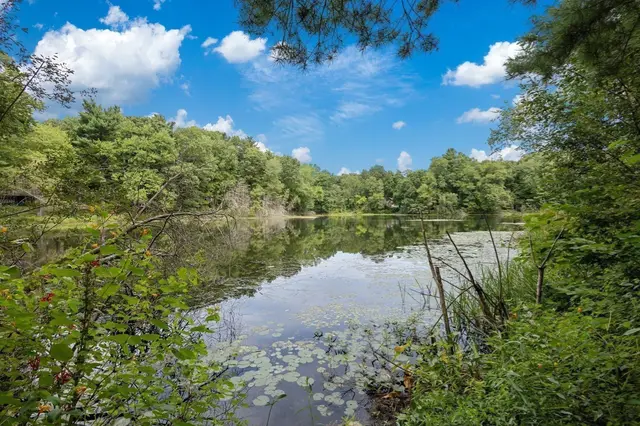
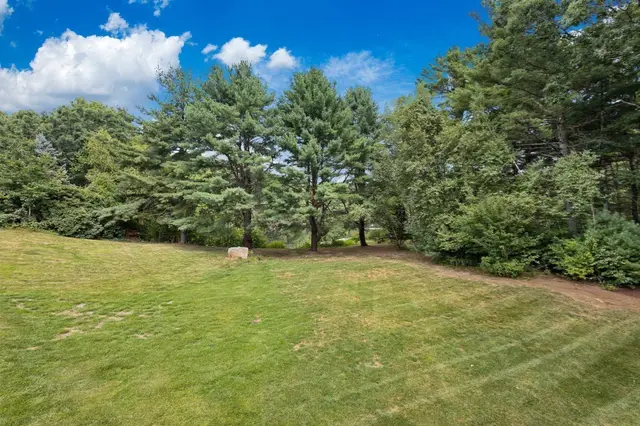
This is the final Phase at the Preserve at Mill Pond in Wrentham. Only a handful of lots left. Please note, this listing demonstrates what a potential home could be built for at The Preserve at Mill Pond. Pricing is based on the Builder building a SPEC home for this lot. Check with listing broker on availability of this lot and similar lots & house plans. The Preserve model is a 4 bed 2.5 bath upscale craftsman style colonial home with top of the line finishes. Open concept layout, 9' ceilings with soaring windows, gourmet kitchen, large island, wood fireplace, master bath w/comfort height fixtures & double sinks, standard large tile shower. Hardwoods throughout first floor, ceramic tile baths, 1st floor laundry, rear deck. Gas, town water, private septic. Great location, close to public transportation, entertainment and shopping. Don't miss out call Listing Broker for General Information package with lots still available and lot and home pricing
Listing courtesy of Michael Palmer, Meridian Properties, Inc. · MLS PIN #73189503
MLS PIN #73189503 · Listed December 30, 2023
50 Reed Fulton Ave #Lot 61, Wrentham · All Wrentham homes
The property listing data and information, or the Images, set forth herein were provided to MLS Property Information Network, Inc. from third party sources, including sellers, lessors, landlords and public records, and were compiled by MLS Property Information Network, Inc. The property listing data and information, and the Images, are for the personal, non commercial use of consumers having a good faith interest in purchasing, leasing or renting listed properties of the type displayed to them and may not be used for any purpose other than to identify prospective properties which such consumers may have a good faith interest in purchasing, leasing or renting. MLS Property Information Network, Inc. and its subscribers disclaim any and all representations and warranties as to the accuracy of the property listing data and information, or as to the accuracy of any of the Images, set forth herein.
1 / 41$1,225,000
4 bd · 3.5 ba · 4,060 sqft · Single Family
Wrentham, MA 02093
Listing courtesy of Ashley Gugliotta, William Raveis R.E. & Home Services · MLS PIN #73573860
 1 / 42
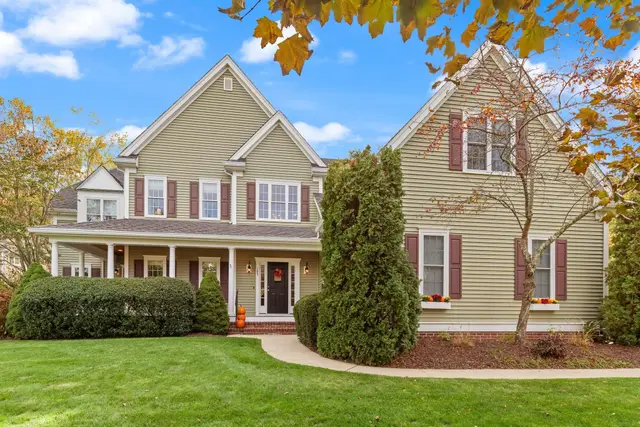
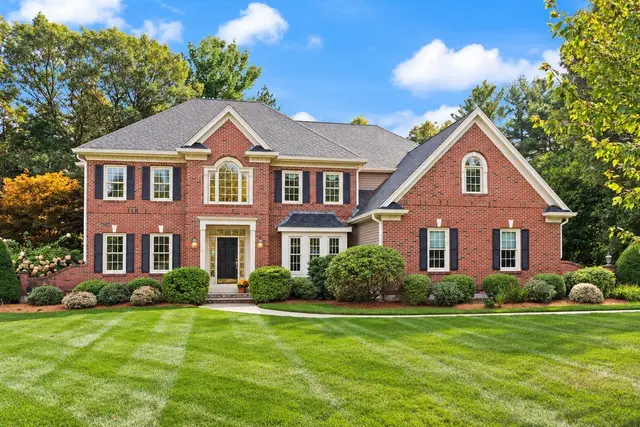
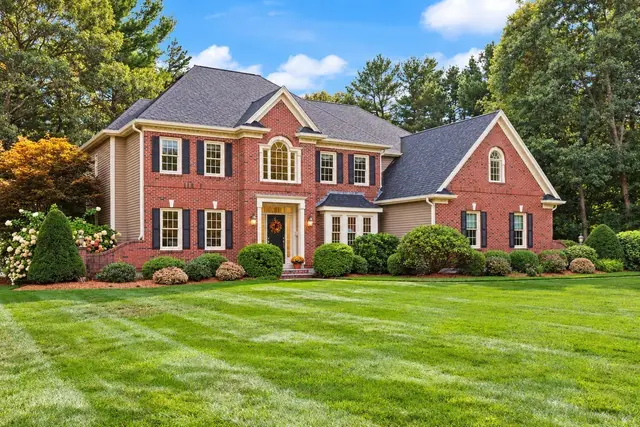
$1,379,000
4 bd · 3 ba · 5,200 sqft · Single Family
Wrentham, MA 02093
Listing courtesy of Lisa Bailey, Berkshire Hathaway HomeServices Evolution Properties · MLS PIN #73593883
 1 / 41
$1,290,000
4 bd · 3 ba · 3,864 sqft · Single Family
Wrentham, MA 02093
Listing courtesy of Lisa Bailey, Berkshire Hathaway HomeServices Evolution Properties · MLS PIN #73592139
 1 / 39
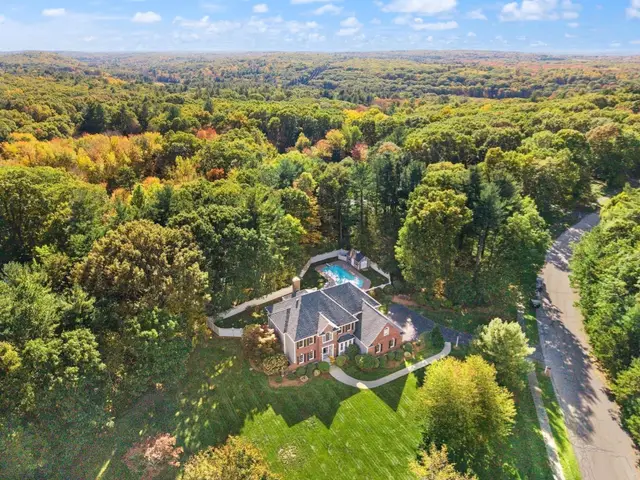
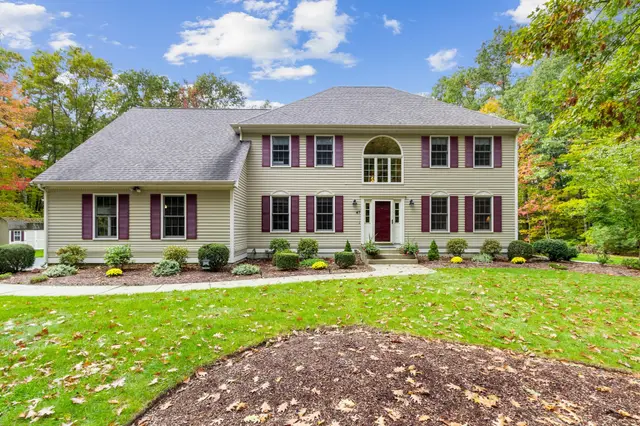
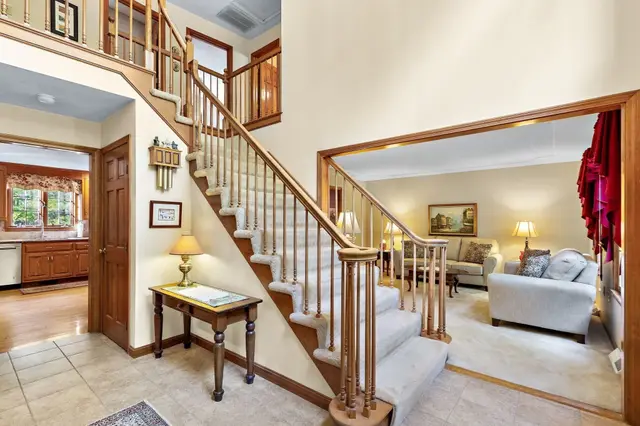
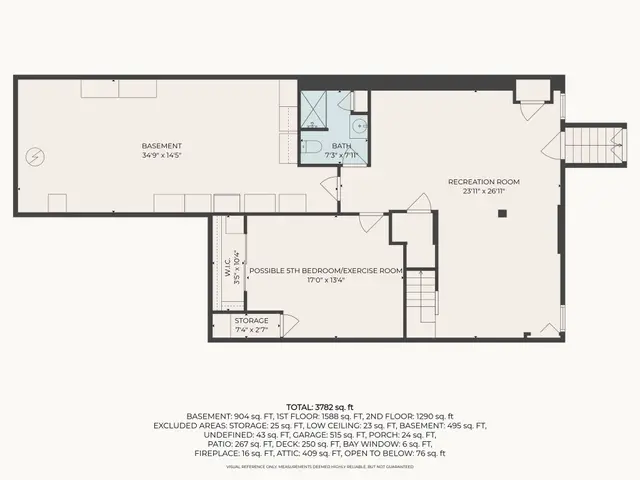
$1,025,000
4 bd · 3.5 ba · 3,782 sqft · Single Family
Franklin, MA 02038
Listing courtesy of Beth Rossi, Coldwell Banker Realty - Franklin · MLS PIN #73590331
The property listing data and information, or the Images, set forth herein were provided to MLS Property Information Network, Inc. from third party sources, including sellers, lessors, landlords and public records, and were compiled by MLS Property Information Network, Inc. The property listing data and information, and the Images, are for the personal, non commercial use of consumers having a good faith interest in purchasing, leasing or renting listed properties of the type displayed to them and may not be used for any purpose other than to identify prospective properties which such consumers may have a good faith interest in purchasing, leasing or renting. MLS Property Information Network, Inc. and its subscribers disclaim any and all representations and warranties as to the accuracy of the property listing data and information, or as to the accuracy of any of the Images, set forth herein.
