 1 / 42
Active
$1,624,000
4 bd · 3.5 ba · 4,428 sqft · Single Family
Lot 2 - 11 Earle Stewart Ln
Wrentham, MA 02093
Listing courtesy of Michael B. Guimares Jr., Conway - Hanover · MLS PIN #73576517
$1,379,000
Provided by the listing agentOpen on Matterport
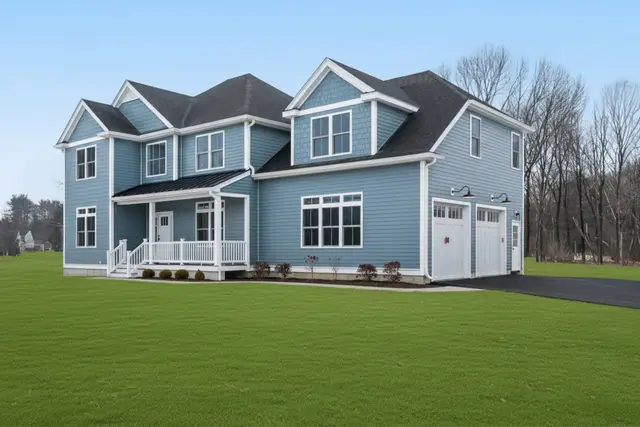
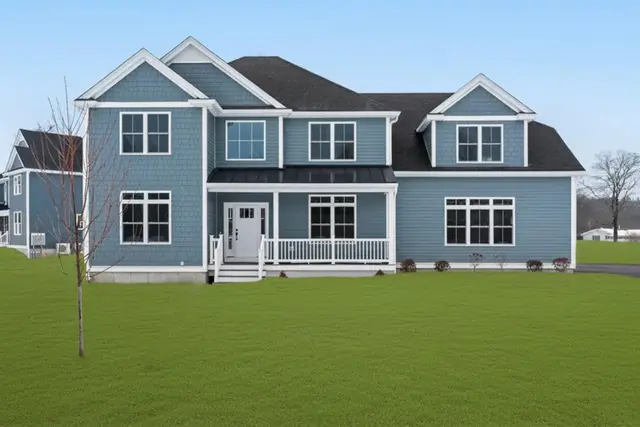
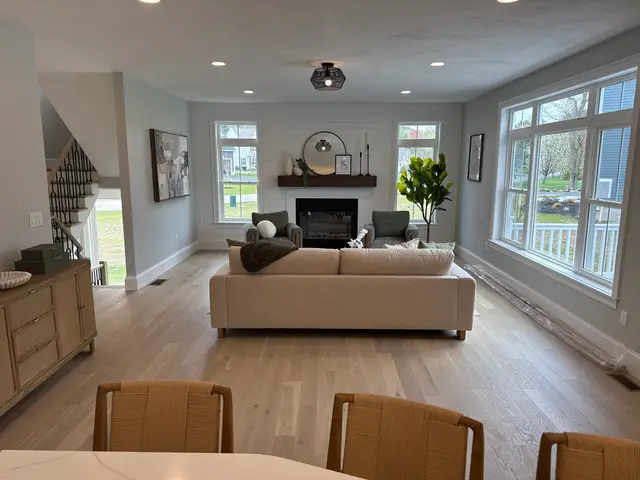
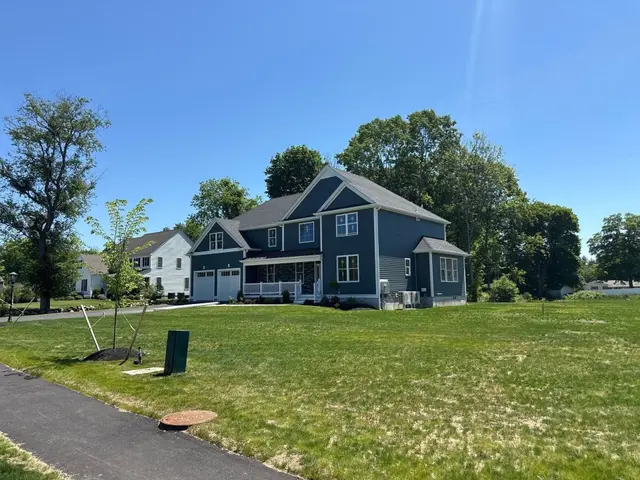
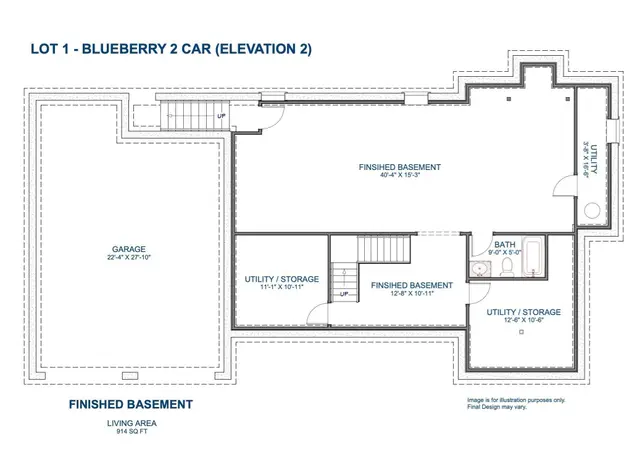
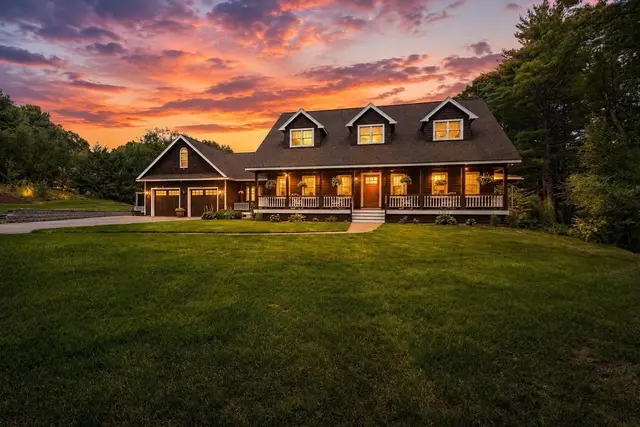
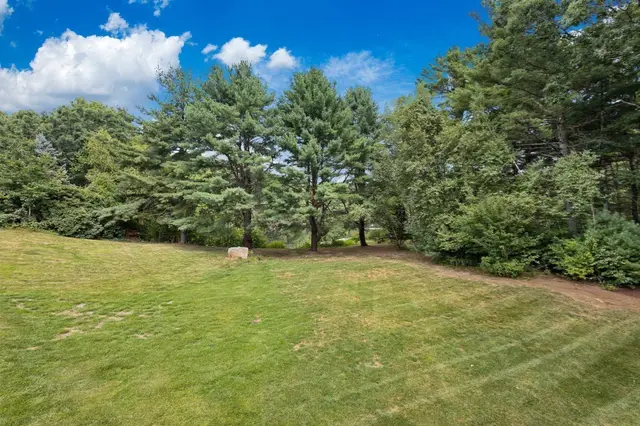
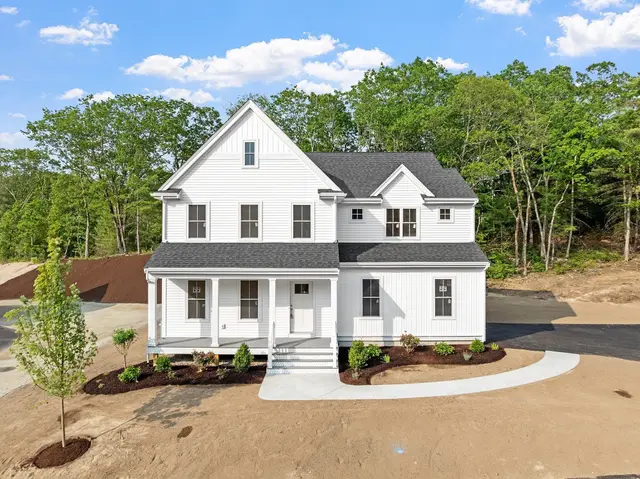
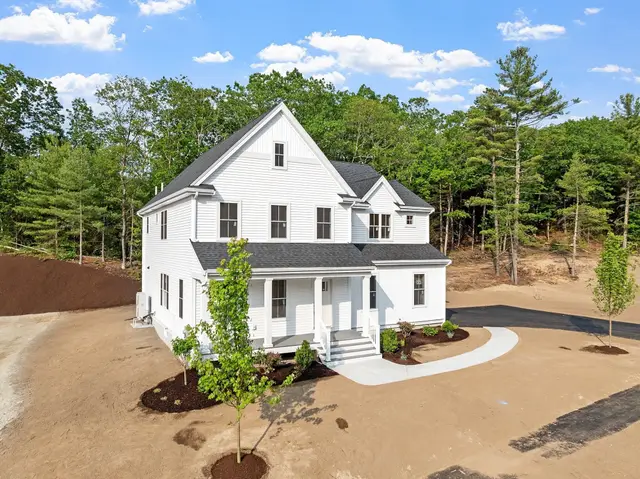
Welcome to Wampanoag Estates, one of Wrentham's most sought-after neighborhoods! Tucked near the end of a charming cul-de-sac, this expansive 4-bedroom, 3-full-bath Colonial offers approximately 5,200 square feet of living space, including the finished lower level. Enjoy the best of both worlds—an inviting, community-rich neighborhood of beautiful homes, paired with the peace, privacy, and natural beauty of conservation land right in your backyard. A private wooded path leads to a tranquil, wildlife-rich wetland cove connected to Lake Pearl, where lily pads, nesting swans, and picturesque scenery create a serene escape. It's the perfect launching point for kayaks, canoes, and paddleboards, with waterway access to the open waters of the lake! Back inside this spectacular home, hardwood floors flow throughout the first level. An expansive kitchen features a large center island, brand-new appliances, double wall ovens, gas cooktop, and sun-filled dining area overlooking the backyard. The kitchen opens seamlessly to an impressive family room lined with windows and anchored by a cozy gas fireplace, creating an incredible space for gathering and entertaining. A private first-floor home office offers its own entrance from the front porch, plus French doors leading to a wonderful screened-in porch. Sure to become a favorite gathering spot for much of the year, this inviting outdoor retreat is perfect for morning coffee, leisurely dinners, or simply unwinding while enjoying peaceful views of the backyard. Just beyond, an above-ground pool provides the perfect place to cool off on warm summer days, creating a backyard designed for both relaxation and fun. Upstairs, the sun-drenched primary suite features a generous walk-in closet and private bath, complemented by three additional spacious bedrooms and a full bath. An oversized bonus room above the garage, complete with a closet, offers wonderful flexibility as a media room, playroom, or guest retreat. Need even more space? The incredible 1,200-square-foot finished lower level features an expansive media and recreation area, plus a separate enclosed room ideal for a home gym, hobby space, or additional office. With an abundance of flexible living space, exceptional entertaining areas, a coveted neighborhood setting, and a unique opportunity to enjoy the natural beauty of Lake Pearl, this home offers the best of both comfort and lifestyle!
Listing courtesy of Lisa Bailey, Berkshire Hathaway HomeServices Evolution Properties · MLS PIN #73593883
MLS PIN #73593883 · Listed October 22, 2026
185 Riverside Dr, Wrentham · All Wrentham homes
The property listing data and information, or the Images, set forth herein were provided to MLS Property Information Network, Inc. from third party sources, including sellers, lessors, landlords and public records, and were compiled by MLS Property Information Network, Inc. The property listing data and information, and the Images, are for the personal, non commercial use of consumers having a good faith interest in purchasing, leasing or renting listed properties of the type displayed to them and may not be used for any purpose other than to identify prospective properties which such consumers may have a good faith interest in purchasing, leasing or renting. MLS Property Information Network, Inc. and its subscribers disclaim any and all representations and warranties as to the accuracy of the property listing data and information, or as to the accuracy of any of the Images, set forth herein.
1 / 42$1,624,000
4 bd · 3.5 ba · 4,428 sqft · Single Family
Wrentham, MA 02093
Listing courtesy of Michael B. Guimares Jr., Conway - Hanover · MLS PIN #73576517
 1 / 5
$1,624,000
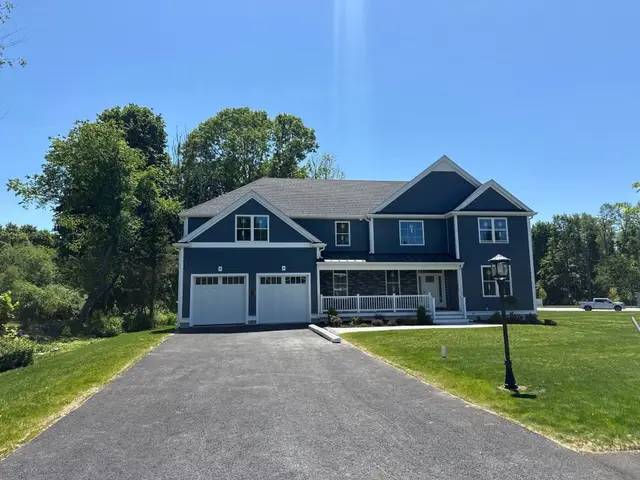
4 bd · 4.5 ba · 4,397 sqft · Single Family
Wrentham, MA 02093
Listing courtesy of Michael B. Guimares Jr., Conway - Hanover · MLS PIN #73589196

 1 / 41
$1,225,000
4 bd · 3.5 ba · 4,060 sqft · Single Family
Wrentham, MA 02093
Listing courtesy of Ashley Gugliotta, William Raveis R.E. & Home Services · MLS PIN #73573860
 1 / 33
$1,136,900
4 bd · 2.5 ba · 2,776 sqft · Single Family
Norfolk, MA 02056
Listing courtesy of Brett Speranzella, Streamline Communities - Norfolk · MLS PIN #73577961
The property listing data and information, or the Images, set forth herein were provided to MLS Property Information Network, Inc. from third party sources, including sellers, lessors, landlords and public records, and were compiled by MLS Property Information Network, Inc. The property listing data and information, and the Images, are for the personal, non commercial use of consumers having a good faith interest in purchasing, leasing or renting listed properties of the type displayed to them and may not be used for any purpose other than to identify prospective properties which such consumers may have a good faith interest in purchasing, leasing or renting. MLS Property Information Network, Inc. and its subscribers disclaim any and all representations and warranties as to the accuracy of the property listing data and information, or as to the accuracy of any of the Images, set forth herein.
