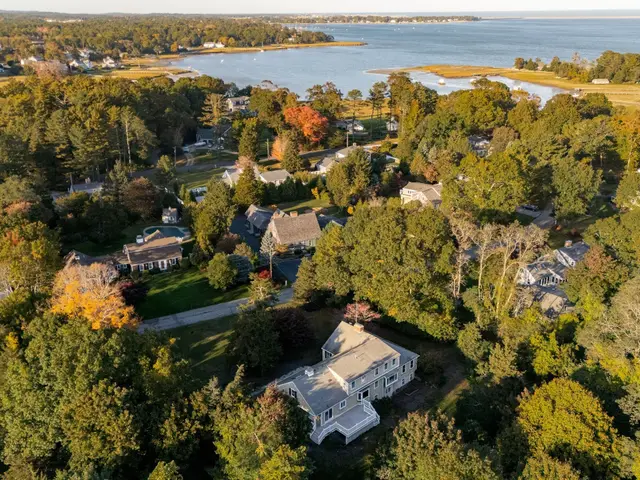
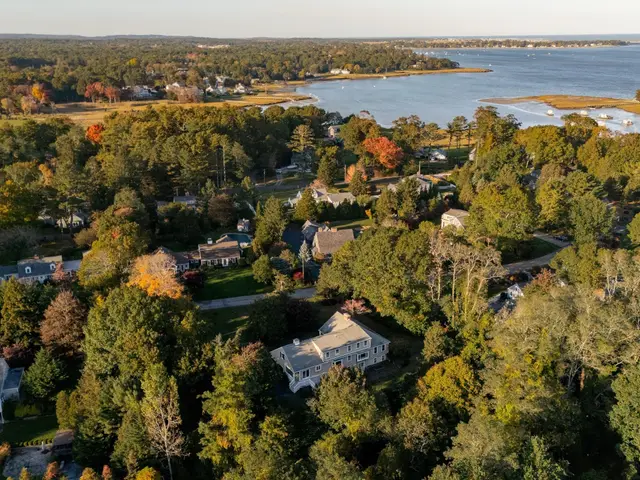
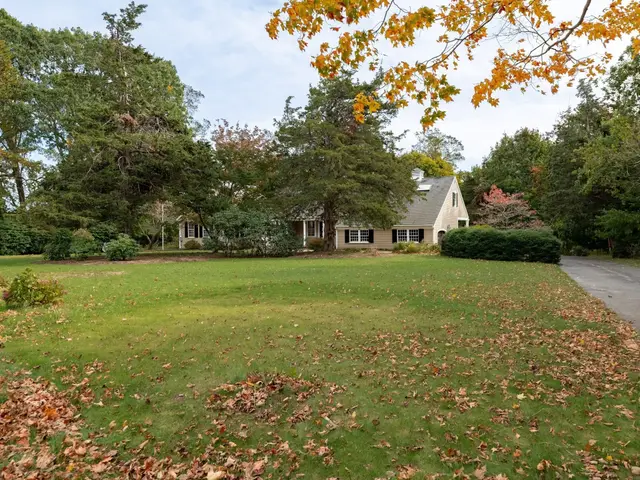
 1 / 41
ActiveNew · 7 days ago
$2,100,000
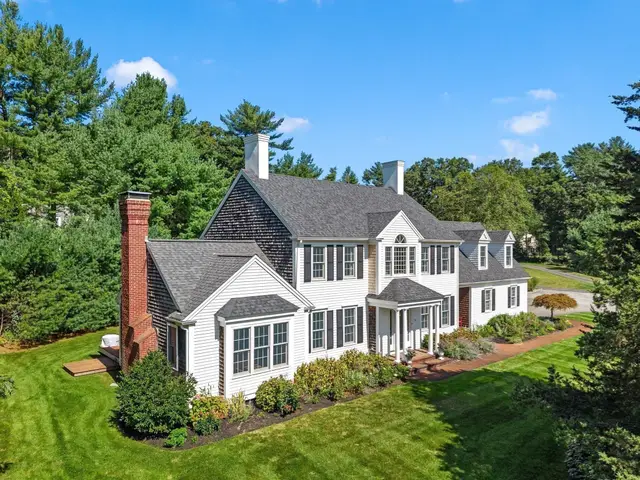
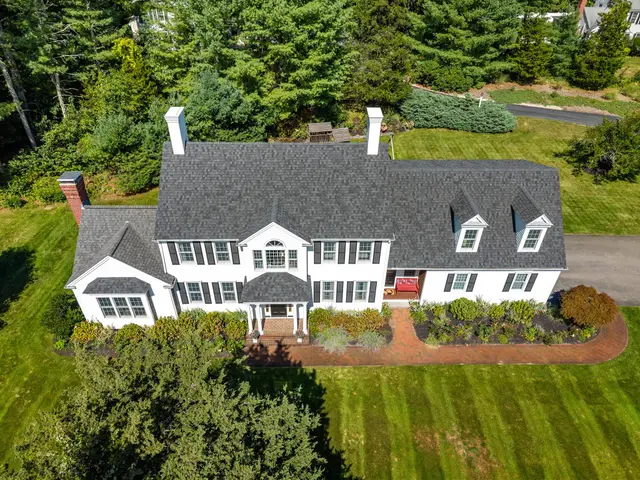
4 bd · 2.5 ba · 3,192 sqft · Single Family
55 Eagles Nest Rd
Duxbury, MA 02332
Listing courtesy of Susie Caliendo, Waterfront Realty Group · MLS PIN #73595943
$1,850,000
This 4-bedroom Coastal Contemporary home showcasing an in-law setup in the lower level and a heated pool with hot tub and cabana is the one you have been waiting for. Fantastic location with driveway access to Soule Avenue neighborhood. Offering timeless craftsmanship, high ceilings and full of natural light. From the designer kitchen with high-end appliances to the expansive family room with gas fireplace. Dining room, home office and living room seamlessly flow and invite you to linger and enjoy. Upstairs you will find 4 gracious bedrooms, 2 full baths and second floor laundry room. Primary suite is a lavish retreat with a walk-in closet and luxurious bath. Walk-out lower level with bonus room, kitchenette, full bath, guest room, home gym and lots of storage space. Outdoor living at its finest awaits. Patio with grilling area, private back deck, custom stonework and gorgeous landscaping. 2 car garage. Fantastic location. Welcome home!
Listing courtesy of Susie Caliendo, Waterfront Realty Group · MLS PIN #73587624
MLS PIN #73587624 · Listed October 7, 2026
347 Tremont St, Duxbury · All Duxbury homes
The property listing data and information, or the Images, set forth herein were provided to MLS Property Information Network, Inc. from third party sources, including sellers, lessors, landlords and public records, and were compiled by MLS Property Information Network, Inc. The property listing data and information, and the Images, are for the personal, non commercial use of consumers having a good faith interest in purchasing, leasing or renting listed properties of the type displayed to them and may not be used for any purpose other than to identify prospective properties which such consumers may have a good faith interest in purchasing, leasing or renting. MLS Property Information Network, Inc. and its subscribers disclaim any and all representations and warranties as to the accuracy of the property listing data and information, or as to the accuracy of any of the Images, set forth herein.
1 / 41$2,100,000
4 bd · 2.5 ba · 3,192 sqft · Single Family
Duxbury, MA 02332
Listing courtesy of Susie Caliendo, Waterfront Realty Group · MLS PIN #73595943
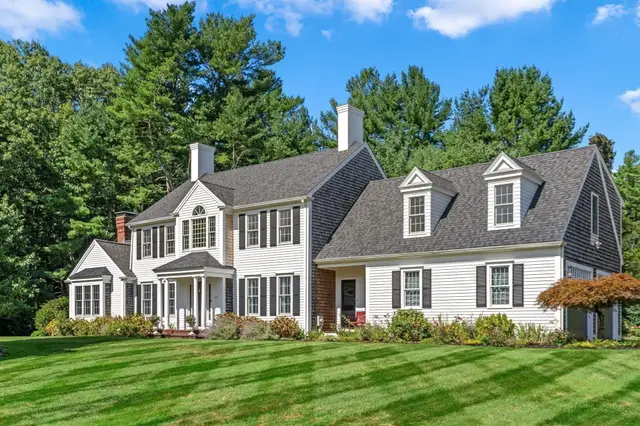
 1 / 42
$1,525,000
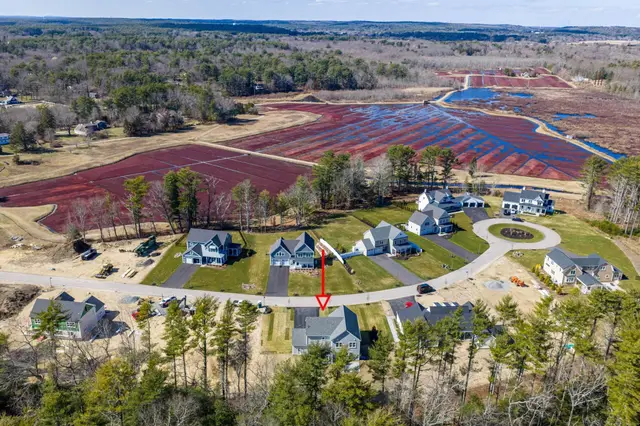
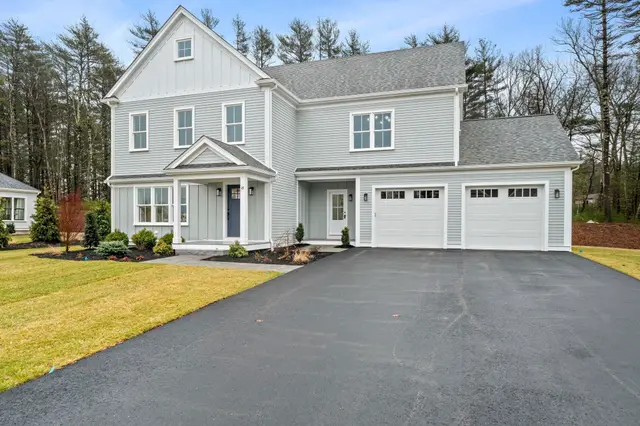
4 bd · 2.5 ba · 4,295 sqft · Single Family
Duxbury, MA 02332
Listing courtesy of Nancy King, Coldwell Banker Realty - Duxbury · MLS PIN #73577063
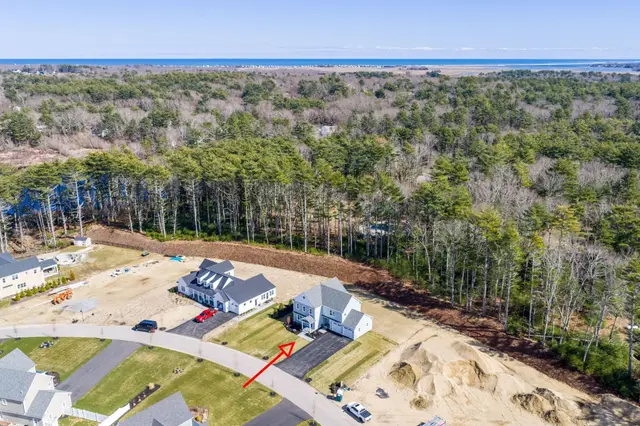 1 / 40
$1,550,000
4 bd · 3 ba · 3,450 sqft · Single Family
Marshfield, MA 02050
Listing courtesy of William Pappastratis, The Firm · MLS PIN #73574450
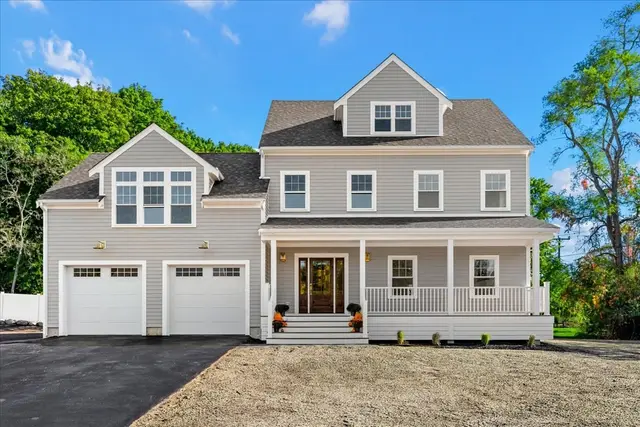
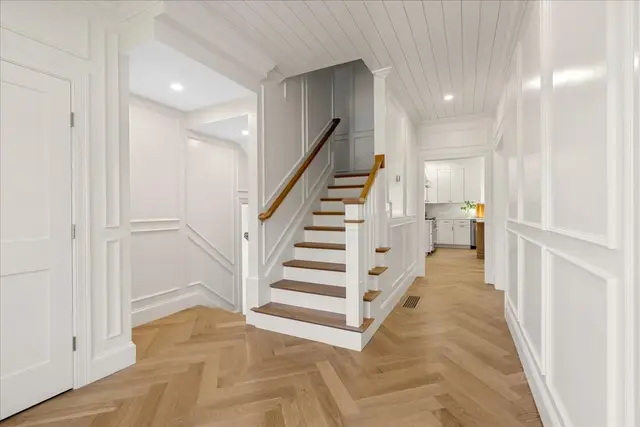
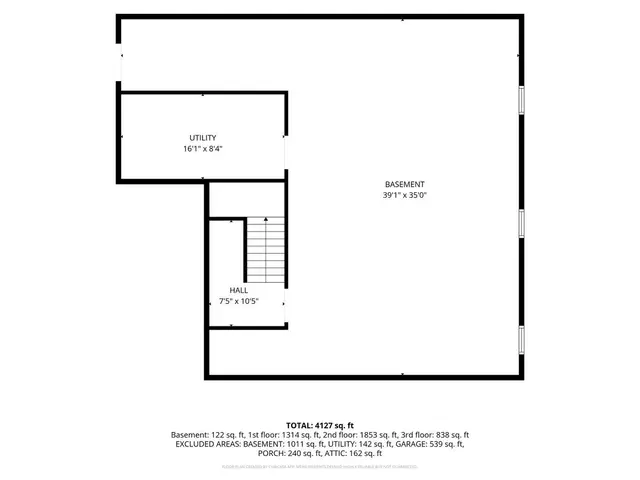 1 / 33
$1,750,000
3 bd · 3.5 ba · 4,127 sqft · Single Family
Marshfield, MA 02050
Listing courtesy of Benjamin Lincoln, Compass · MLS PIN #73593103
The property listing data and information, or the Images, set forth herein were provided to MLS Property Information Network, Inc. from third party sources, including sellers, lessors, landlords and public records, and were compiled by MLS Property Information Network, Inc. The property listing data and information, and the Images, are for the personal, non commercial use of consumers having a good faith interest in purchasing, leasing or renting listed properties of the type displayed to them and may not be used for any purpose other than to identify prospective properties which such consumers may have a good faith interest in purchasing, leasing or renting. MLS Property Information Network, Inc. and its subscribers disclaim any and all representations and warranties as to the accuracy of the property listing data and information, or as to the accuracy of any of the Images, set forth herein.
