 1 / 40
ActiveVideo tour
$2,499,000
5 bd · 3.5 ba · 4,100 sqft · Single Family
104 Standish St
Duxbury, MA 02332
Listing courtesy of Marni Migliaccio, The Firm - Duxbury · MLS PIN #73501656
$2,100,000
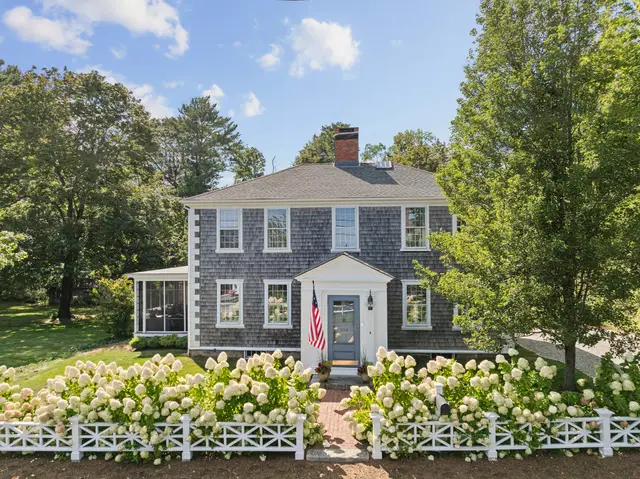
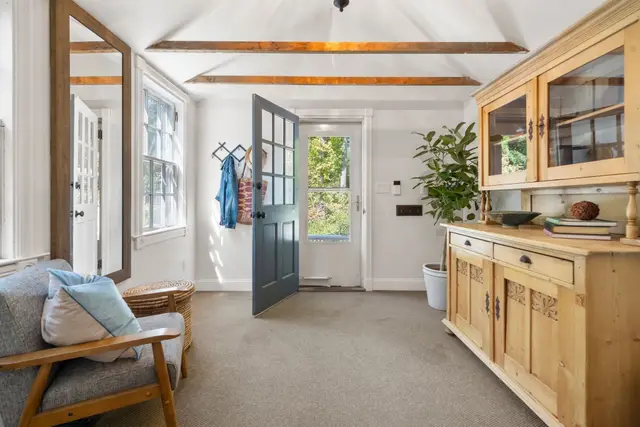
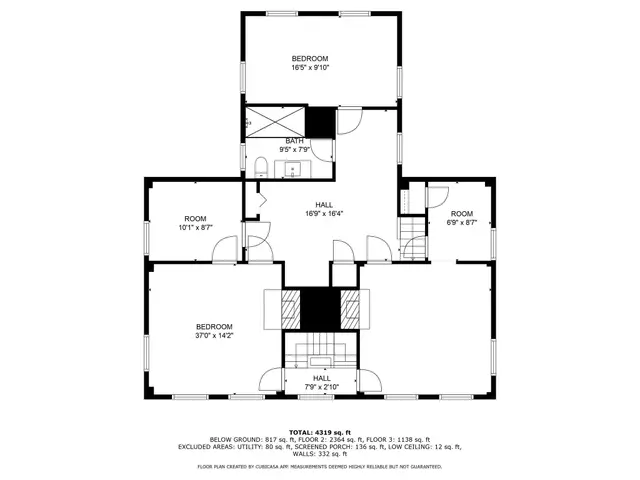
This charming 4/5 bedroom Cape Cod style home is set on over an acre and sits in one of Duxbury's most sought-after neighborhoods on idyllic Standish Shore. Offering deeded beach rights and a perfect blend of coastal, comfortable living, this home is where memories are made. Step inside and you will feel right at home as you tour the sun-filled rooms. Kitchen with center island, stainless appliances and Viking 6-burner range is the heart of the home. Spacious living room with wood burning fireplace, formal dining room and family room. Character and charm abound with custom built-ins, wainscoting and a wet bar. There are two first floor bedrooms and upstairs you will find 2/3 more potential bedrooms. Walk-out lower level with fireplace is full of possibilities. Composite back deck was made for entertaining and overlooks the private back yard. This property is enhanced by central air, generator and a 2-car garage. 6 bedroom septic system. Priced below assessed value! Seaside living awaits!
Listing courtesy of Susie Caliendo, Waterfront Realty Group · MLS PIN #73595943
MLS PIN #73595943 · Listed October 28, 2026
55 Eagles Nest Rd, Duxbury · All Duxbury homes
The property listing data and information, or the Images, set forth herein were provided to MLS Property Information Network, Inc. from third party sources, including sellers, lessors, landlords and public records, and were compiled by MLS Property Information Network, Inc. The property listing data and information, and the Images, are for the personal, non commercial use of consumers having a good faith interest in purchasing, leasing or renting listed properties of the type displayed to them and may not be used for any purpose other than to identify prospective properties which such consumers may have a good faith interest in purchasing, leasing or renting. MLS Property Information Network, Inc. and its subscribers disclaim any and all representations and warranties as to the accuracy of the property listing data and information, or as to the accuracy of any of the Images, set forth herein.
1 / 40$2,499,000
5 bd · 3.5 ba · 4,100 sqft · Single Family
Duxbury, MA 02332
Listing courtesy of Marni Migliaccio, The Firm - Duxbury · MLS PIN #73501656
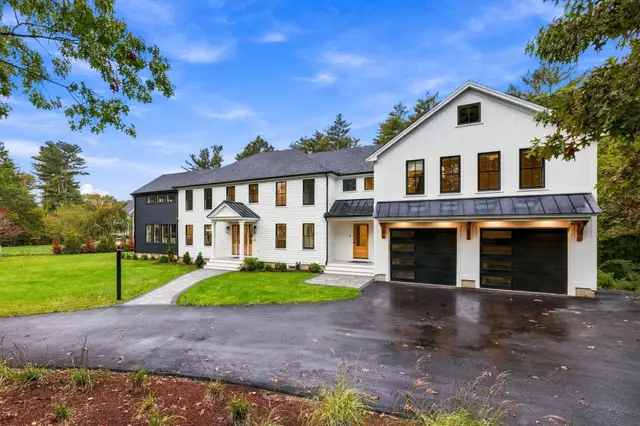
 1 / 41
$2,380,000
4 bd · 6 ba · 5,704 sqft · Single Family
Duxbury, MA 02332
Listing courtesy of Christiane Oliveira Machado, Invest Realty Group · MLS PIN #73590775
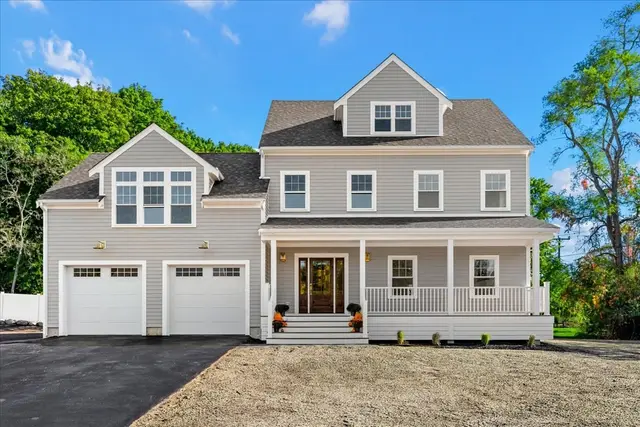
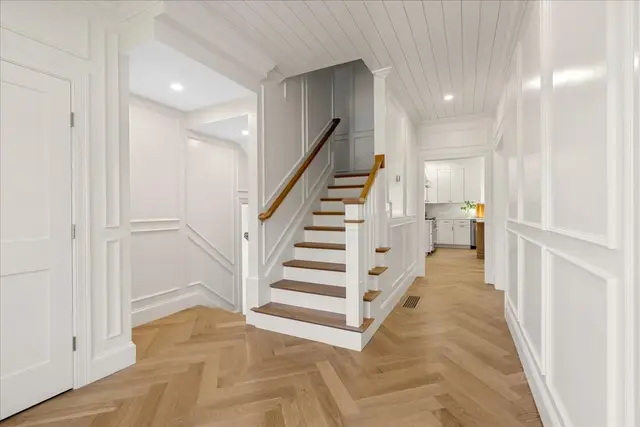
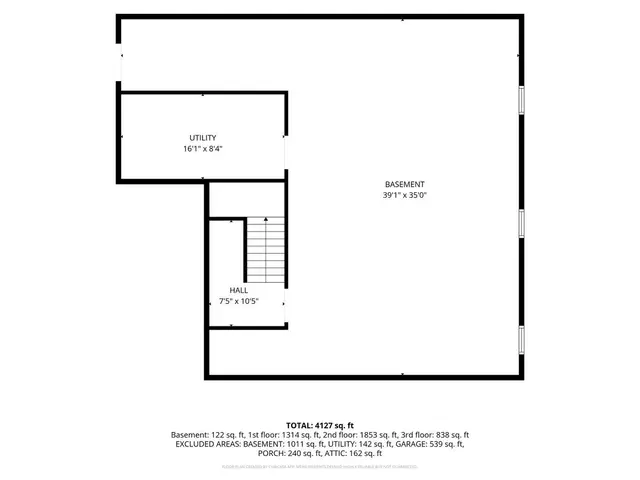 1 / 33
$1,750,000
3 bd · 3.5 ba · 4,127 sqft · Single Family
Marshfield, MA 02050
Listing courtesy of Benjamin Lincoln, Compass · MLS PIN #73593103

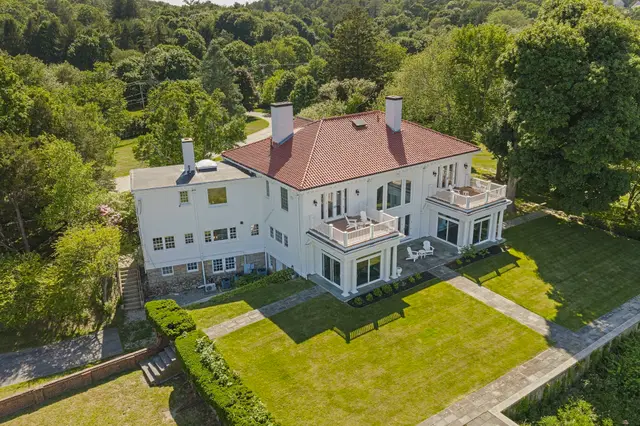
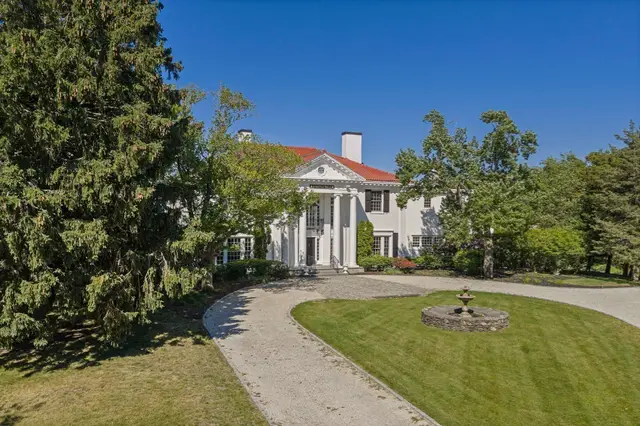 1 / 42
$2,495,000
4 bd · 3.5 ba · 4,850 sqft · Single Family
Marshfield, MA 02050
Listing courtesy of Amy March, The Firm · MLS PIN #73577993
The property listing data and information, or the Images, set forth herein were provided to MLS Property Information Network, Inc. from third party sources, including sellers, lessors, landlords and public records, and were compiled by MLS Property Information Network, Inc. The property listing data and information, and the Images, are for the personal, non commercial use of consumers having a good faith interest in purchasing, leasing or renting listed properties of the type displayed to them and may not be used for any purpose other than to identify prospective properties which such consumers may have a good faith interest in purchasing, leasing or renting. MLS Property Information Network, Inc. and its subscribers disclaim any and all representations and warranties as to the accuracy of the property listing data and information, or as to the accuracy of any of the Images, set forth herein.
