 1 / 35
ActiveVirtual tour
$1,685,000
5 bd · 3.5 ba · 5,309 sqft · Single Family
1 Lincoln Ct
Medfield, MA 02052
Listing courtesy of Steinmetz RE Professional Group, William Raveis R.E. & Home Services · MLS PIN #73571465
$1,929,000
Provided by the listing agentOpen on listings.dronehomemedia.com
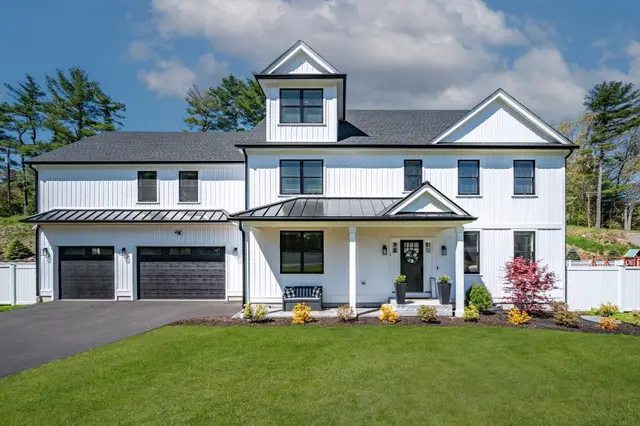
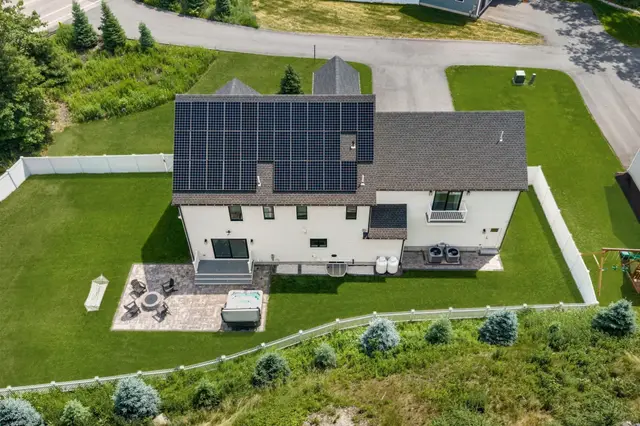
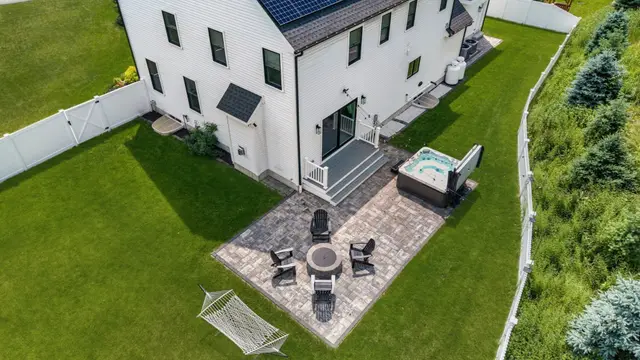
An exceptional setting in one of Medfield’s most sought after neighborhoods elevates this stunning hip-roof colonial, a home where refined interiors, resort-style outdoor living, and trail access to Rocky Woods come together beautifully. Designed for comfortable everyday living and memorable gatherings, the residence offers a well appointed interior spanning three levels, with expansion potential in the walk-up attic and lower level. The open-concept floor plan features soaring ceilings, rich architectural detail and beautiful hardwood floors, featuring a designer kitchen with Wood-Mode cabinetry, a generous center island, dedicated bar with wine fridge, pull-out pantry and professional appliances. Distinctive millwork frames the skylit vaulted family room and breakfast area, where a wall of transom windows invites natural light and showcases the spectacular landscape. Anchoring the space is a floor-to-ceiling stone fireplace for cozy evenings and a screened porch for summer nights. The formal dining room features a gas fireplace, crown moulding and inlaid hardwood floors, with French doors opening across the two-story foyer to the elegant living room. A private office is tucked off the kitchen, as is the mudroom and powder room. Upstairs, generous bedrooms, each with double closets, boast new hardwood flooring, complemented by a stylish hall bath and convenient laundry room with capacity for two washers and dryers. The expansive primary suite leads to an updated bath with tile shower, jetted tub, dual sinks and dream closet. Downstairs, the recreation room features new LPV flooring and built-ins, providing flexibility as a playroom or hang out space complete with a snack bar and impressive 1400 bottle wine cellar. With a walk-in cedar closet and half bath adjacent to a vast storage area, there is expansion potential to accommodate an au pair or overnight guests. Outside, the property is truly extraordinary. Estate like grounds showcase a pergola, multi-level stone patios, a fire pit and hot tub creating elegant outdoor rooms for lounging, dining or entertaining. With a sweeping lawn surrounded by mature trees, it is a beautiful setting for large gatherings. Woodcliff Estates enjoys an exceptional location in town, with access to miles of trails and abutting neighborhoods. Within walking distance to shops and restaurants, it is convenient to RT 95/128, University Station, Legacy Place and Boston. This is Medfield living at its finest!
Listing courtesy of Katherine Murray, Coldwell Banker Realty - Westwood · MLS PIN #73599344
MLS PIN #73599344 · Listed November 5, 2026
26 Vine Brook Road, Medfield · All Medfield homes
The property listing data and information, or the Images, set forth herein were provided to MLS Property Information Network, Inc. from third party sources, including sellers, lessors, landlords and public records, and were compiled by MLS Property Information Network, Inc. The property listing data and information, and the Images, are for the personal, non commercial use of consumers having a good faith interest in purchasing, leasing or renting listed properties of the type displayed to them and may not be used for any purpose other than to identify prospective properties which such consumers may have a good faith interest in purchasing, leasing or renting. MLS Property Information Network, Inc. and its subscribers disclaim any and all representations and warranties as to the accuracy of the property listing data and information, or as to the accuracy of any of the Images, set forth herein.
1 / 35$1,685,000
5 bd · 3.5 ba · 5,309 sqft · Single Family
Medfield, MA 02052
Listing courtesy of Steinmetz RE Professional Group, William Raveis R.E. & Home Services · MLS PIN #73571465
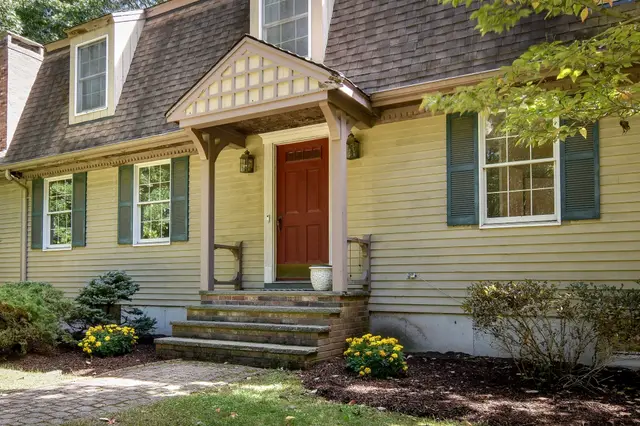
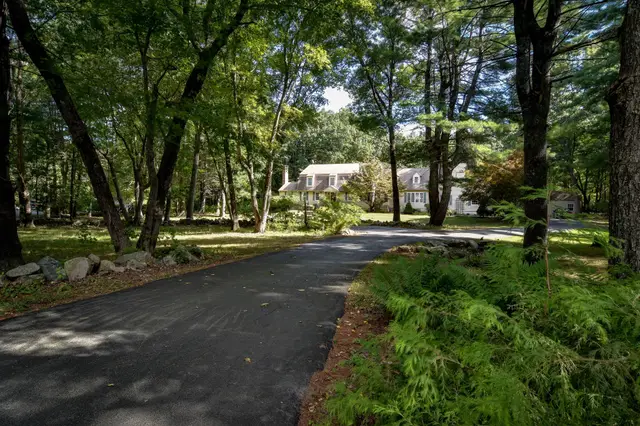 1 / 39
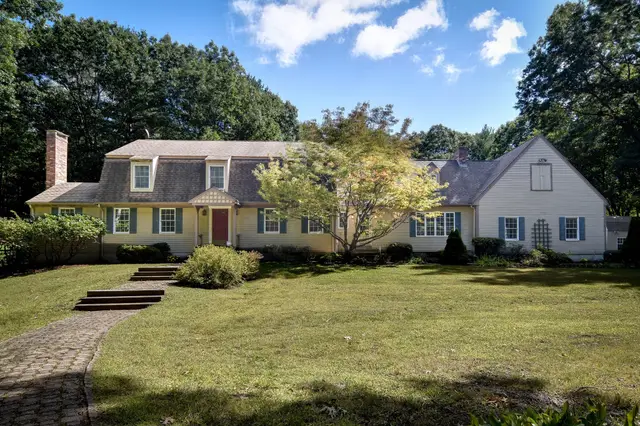
$1,649,000
4 bd · 3.5 ba · 3,410 sqft · Single Family
Dover, MA 02030
Listing courtesy of John Hughes, Dover Country Properties Inc. · MLS PIN #73581932
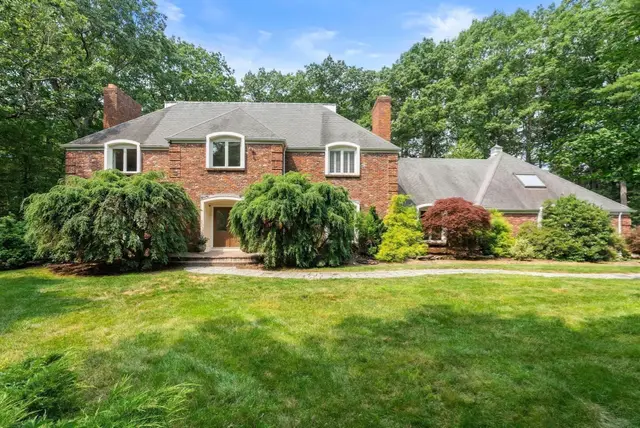
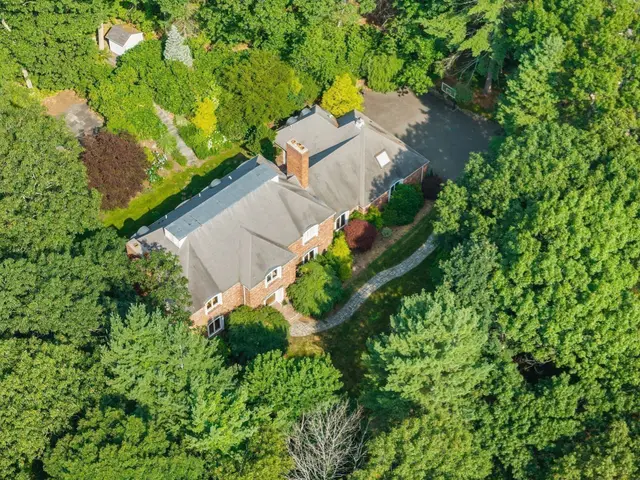
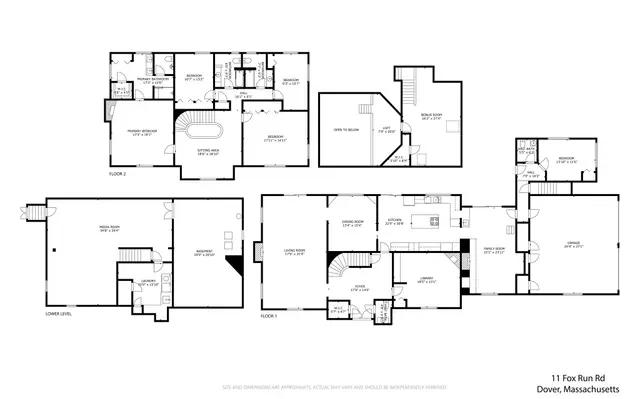 1 / 28
$2,199,000
5 bd · 4 ba · 6,764 sqft · Single Family
Dover, MA 02030
Listing courtesy of The Bauman Group, Gibson Sotheby's International Realty · MLS PIN #73551128
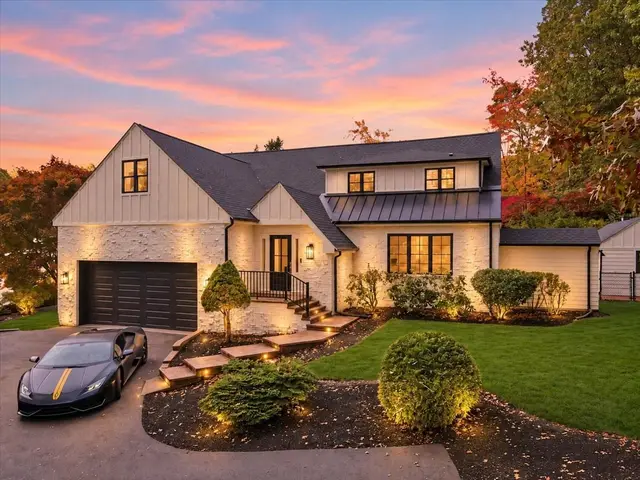
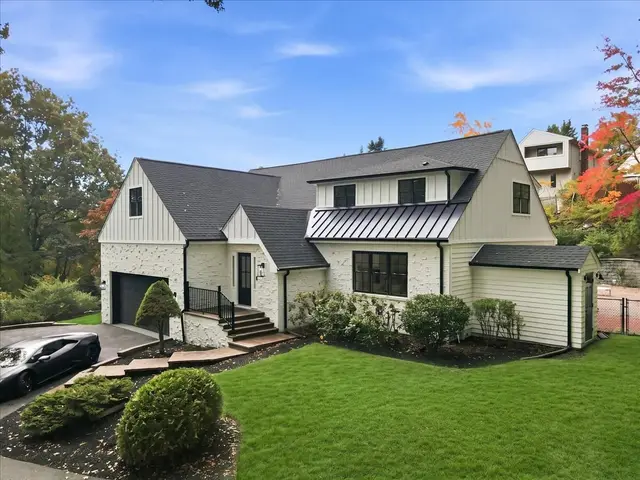
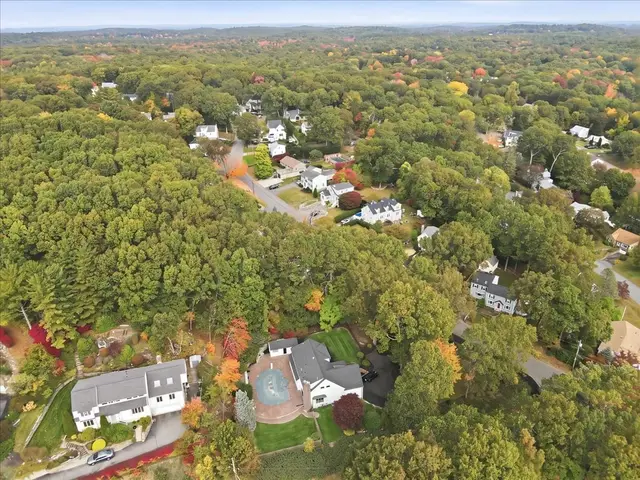 1 / 42
$2,075,000
4 bd · 5.5 ba · 4,659 sqft · Single Family
Westwood, MA 02090
Listing courtesy of The Jowdy Group, RE/MAX Distinct Advantage · MLS PIN #73591555
The property listing data and information, or the Images, set forth herein were provided to MLS Property Information Network, Inc. from third party sources, including sellers, lessors, landlords and public records, and were compiled by MLS Property Information Network, Inc. The property listing data and information, and the Images, are for the personal, non commercial use of consumers having a good faith interest in purchasing, leasing or renting listed properties of the type displayed to them and may not be used for any purpose other than to identify prospective properties which such consumers may have a good faith interest in purchasing, leasing or renting. MLS Property Information Network, Inc. and its subscribers disclaim any and all representations and warranties as to the accuracy of the property listing data and information, or as to the accuracy of any of the Images, set forth herein.