 1 / 42
ActiveOpen Sun, Nov 8
$1,998,000
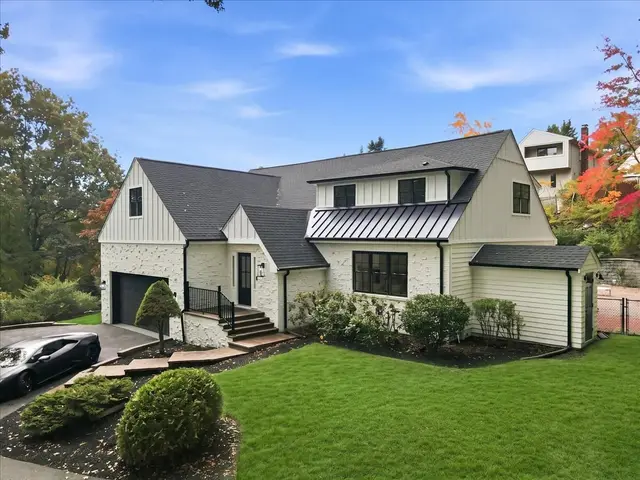
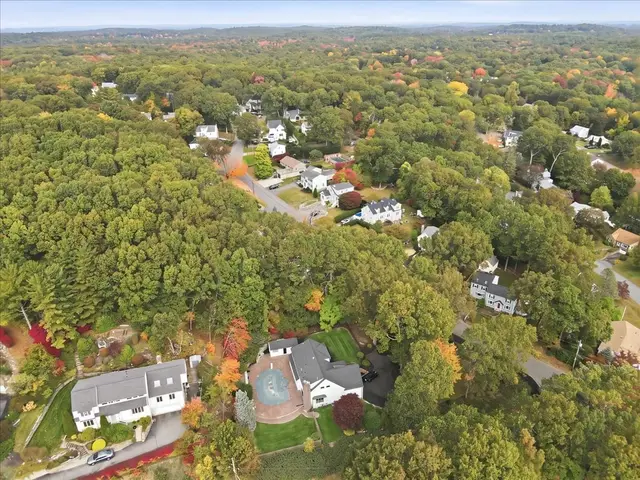
5 bd · 5 ba · 5,656 sqft · Single Family
8 Washington Street
Sherborn, MA 01770
Listing courtesy of Nora Lynch, Gibson Sotheby's International Realty · MLS PIN #73566576
$2,199,000
Provided by the listing agentOpen on listings.dronehomemedia.com
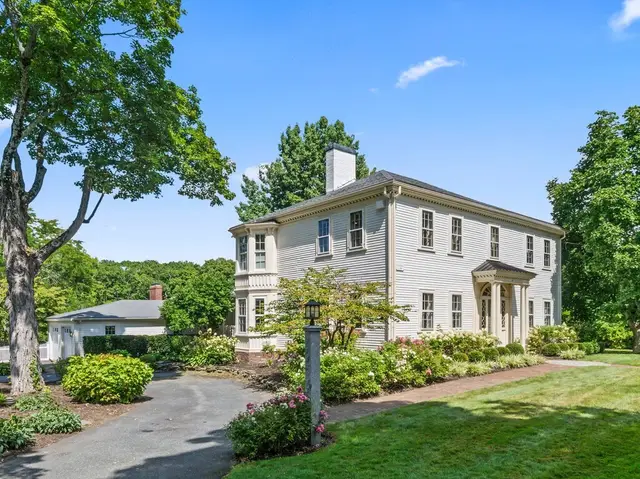
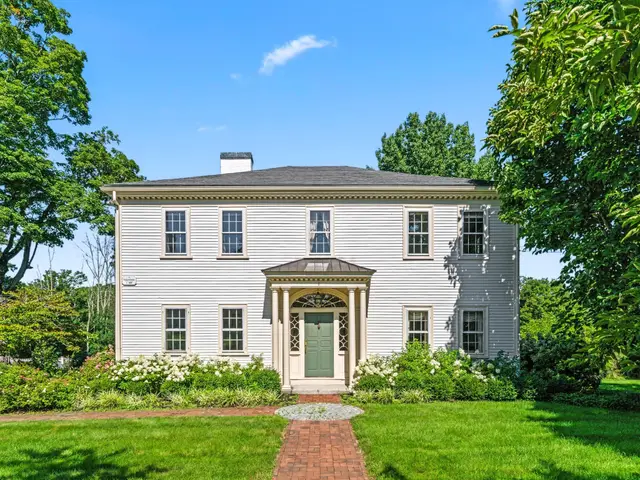
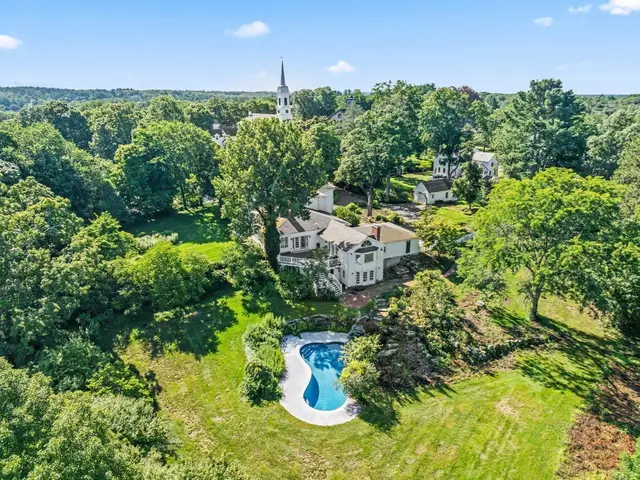
Original Donnelly Estates mansion showcasing French-inspired architecture, timeless craftsmanship, on stunning, sophisticated private lot. This exceptional Dover home offers over 6,700 sq. ft. of finished living space with 15' ceilings, four wood-burning fireplaces, a grand foyer with curved staircase, and exquisite millwork throughout. Expansive living and dining rooms, an eat-in chef's kitchen with island, and a spectacular cathedral-ceiling family room with exposed brick and loft create ideal spaces for entertaining. Private library, bonus room, study/guest room, and finished lower level add flexibility. The spacious primary suite features a fireplace, plantation shutters, and two closets. Three additional bedrooms, two family baths, and finished lower level with dedicated laundry offers space for gym, TV or play space. Meticulously maintained by the current owners, this home is move-in ready or the perfect opportunity to update and personalize.
Listing courtesy of The Bauman Group, Gibson Sotheby's International Realty · MLS PIN #73551128
MLS PIN #73551128 · Listed July 16, 2026
11 Fox Run Rd, Dover · All Dover homes
The property listing data and information, or the Images, set forth herein were provided to MLS Property Information Network, Inc. from third party sources, including sellers, lessors, landlords and public records, and were compiled by MLS Property Information Network, Inc. The property listing data and information, and the Images, are for the personal, non commercial use of consumers having a good faith interest in purchasing, leasing or renting listed properties of the type displayed to them and may not be used for any purpose other than to identify prospective properties which such consumers may have a good faith interest in purchasing, leasing or renting. MLS Property Information Network, Inc. and its subscribers disclaim any and all representations and warranties as to the accuracy of the property listing data and information, or as to the accuracy of any of the Images, set forth herein.
1 / 42$1,998,000
5 bd · 5 ba · 5,656 sqft · Single Family
Sherborn, MA 01770
Listing courtesy of Nora Lynch, Gibson Sotheby's International Realty · MLS PIN #73566576
 1 / 42
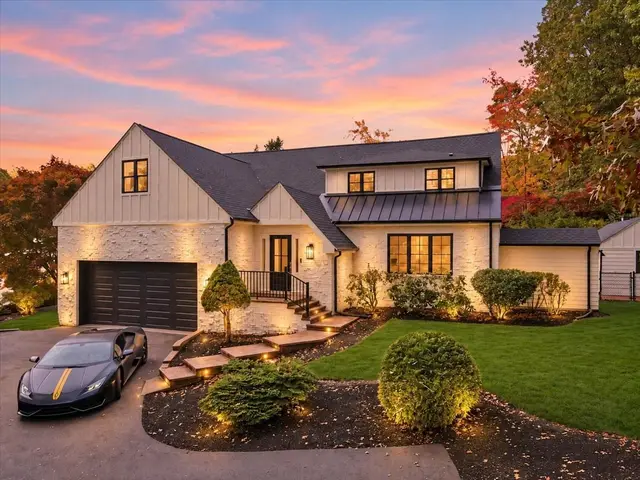
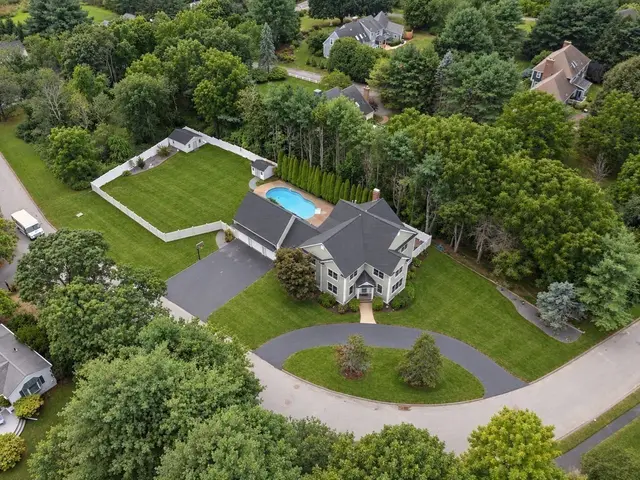
$2,075,000
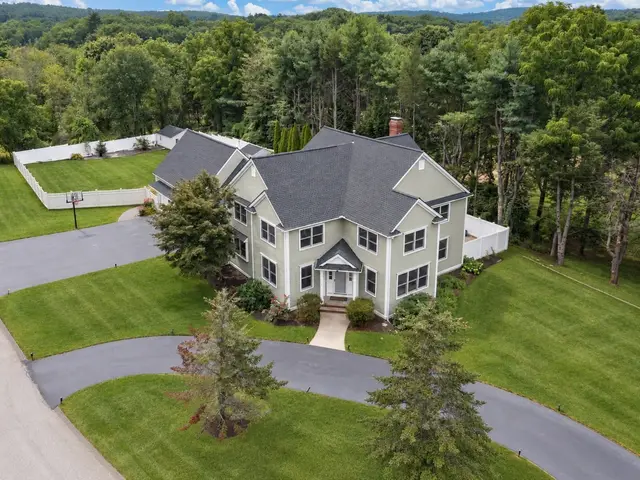
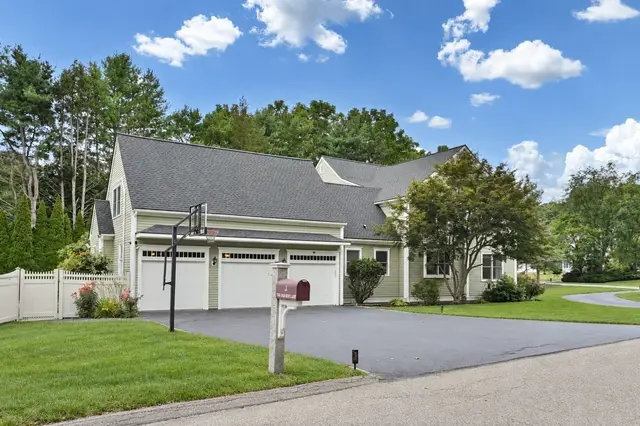
4 bd · 5.5 ba · 4,659 sqft · Single Family
Westwood, MA 02090
Listing courtesy of The Jowdy Group, RE/MAX Distinct Advantage · MLS PIN #73591555
 1 / 39
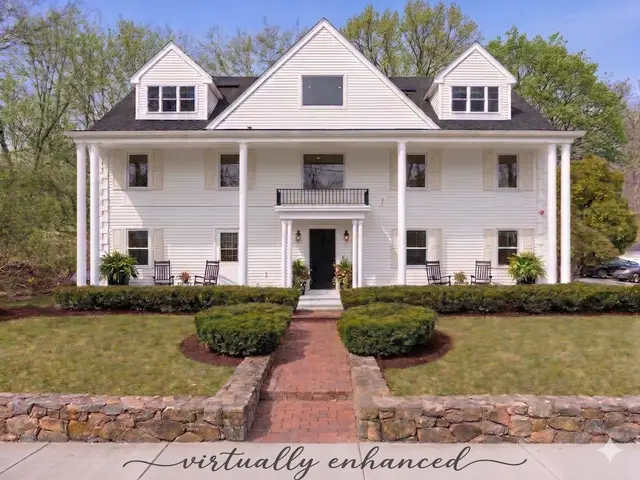
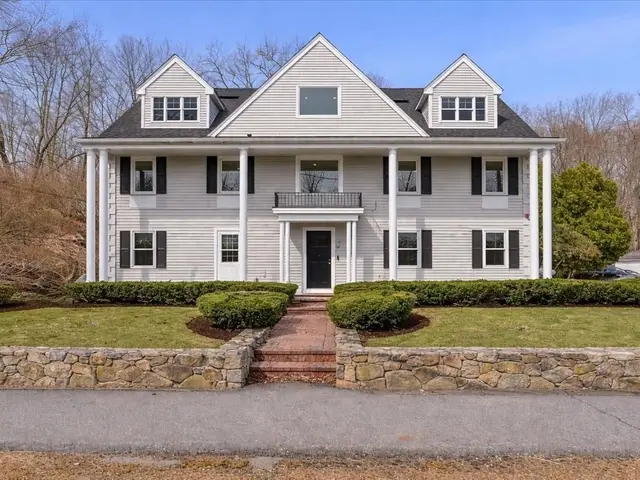
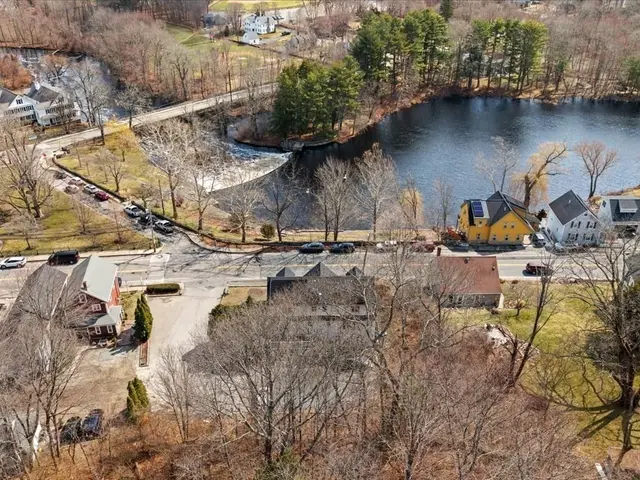
$2,145,000
4 bd · 3.5 ba · 4,366 sqft · Single Family
Natick, MA 01760
Listing courtesy of John O'Brien, Bandar-Innes Real Estate · MLS PIN #73577086
 1 / 42
$1,799,000
5 bd · 4.5 ba · 4,100 sqft · Single Family
Natick, MA 01760
Listing courtesy of Ann Atamian, Gibson Sotheby's International Realty · MLS PIN #73572283
The property listing data and information, or the Images, set forth herein were provided to MLS Property Information Network, Inc. from third party sources, including sellers, lessors, landlords and public records, and were compiled by MLS Property Information Network, Inc. The property listing data and information, and the Images, are for the personal, non commercial use of consumers having a good faith interest in purchasing, leasing or renting listed properties of the type displayed to them and may not be used for any purpose other than to identify prospective properties which such consumers may have a good faith interest in purchasing, leasing or renting. MLS Property Information Network, Inc. and its subscribers disclaim any and all representations and warranties as to the accuracy of the property listing data and information, or as to the accuracy of any of the Images, set forth herein.
