 1 / 39
ActiveVideo tour
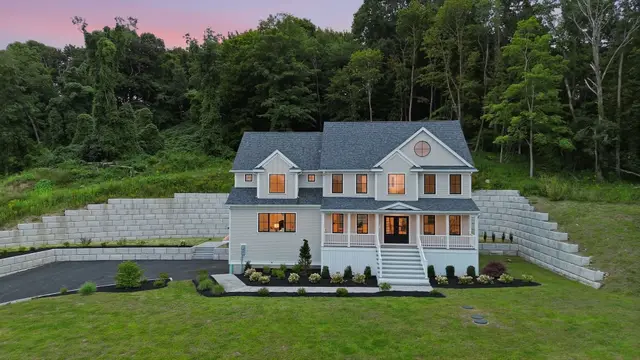
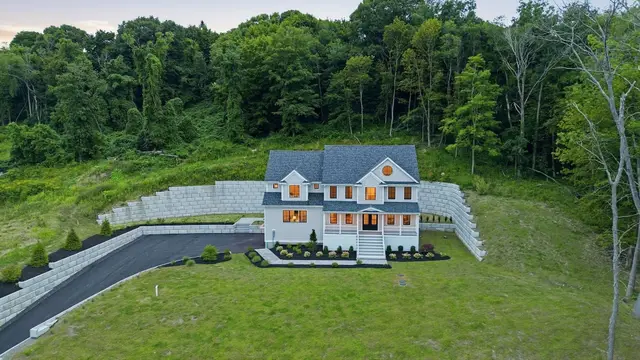
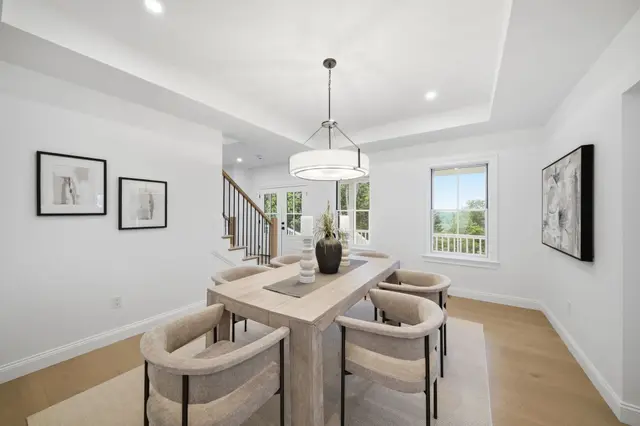
$1,599,900
4 bd · 2.5 ba · 4,880 sqft · Single Family
161 Bridge St
Hamilton, MA 01982
Listing courtesy of Cley Oliveira, REMAX Andrew Realty Services · MLS PIN #73569429
$1,525,000
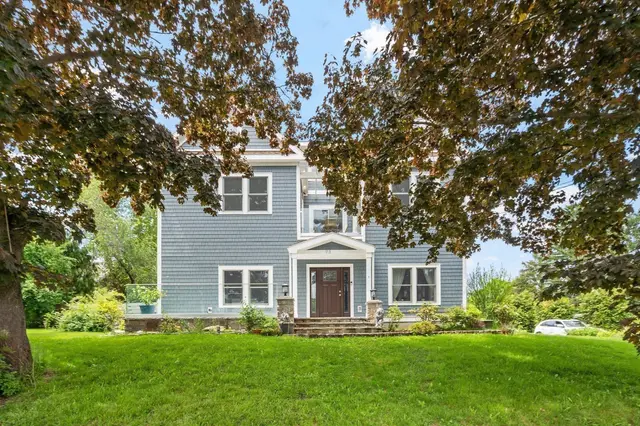
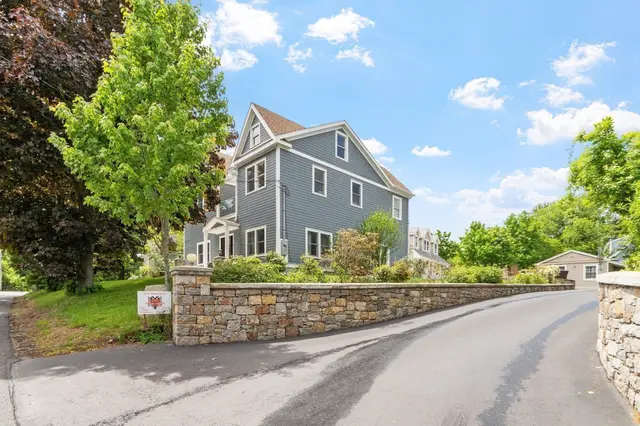
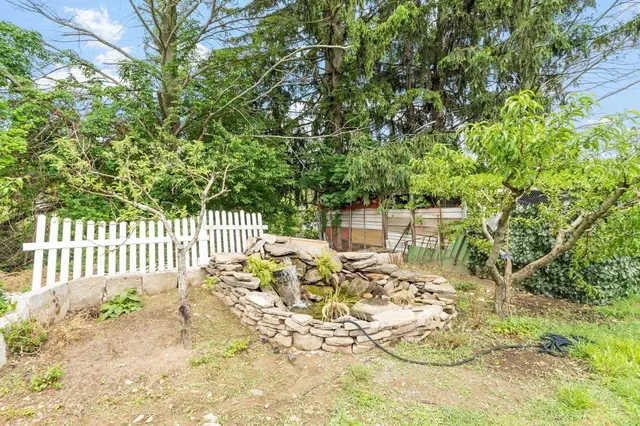
Showings start at Open Houses on Saturday and Sunday from 11-1. Sunny and stylish 4+ bedroom, 3 ½ bath expanded Cape ideally located in the heart of Hamilton near town, park, pool, schools, library, commuter rail with walking trail to large neighborhood behind Winthrop School and downtown. Nicely updated throughout, this home has a wonderful flow and more space than it appears. Wood floors, renovated open kitchen with large island, 2 fireplaces, expansive custom mudroom, separate laundry room and so much more! First floor includes family room, living and dining rooms, office plus both a full and ½ bath. 4 generously sized bedrooms upstairs and 2 full baths including the main bath. The lower level includes a game room, exercise room and bonus /craft room. Enjoy the level private yard from the back deck. 2 car garage, Central Air, Generator. Top rated HW schools and easy access to highway and trains for commuters. Don’t miss this special, move-in ready home!
Listing courtesy of Deborah Evans, J. Barrett & Company · MLS PIN #73541363
MLS PIN #73541363 · Listed June 24, 2026
2 Patton Drive, Hamilton · All Hamilton homes
The property listing data and information, or the Images, set forth herein were provided to MLS Property Information Network, Inc. from third party sources, including sellers, lessors, landlords and public records, and were compiled by MLS Property Information Network, Inc. The property listing data and information, and the Images, are for the personal, non commercial use of consumers having a good faith interest in purchasing, leasing or renting listed properties of the type displayed to them and may not be used for any purpose other than to identify prospective properties which such consumers may have a good faith interest in purchasing, leasing or renting. MLS Property Information Network, Inc. and its subscribers disclaim any and all representations and warranties as to the accuracy of the property listing data and information, or as to the accuracy of any of the Images, set forth herein.
1 / 39$1,599,900
4 bd · 2.5 ba · 4,880 sqft · Single Family
Hamilton, MA 01982
Listing courtesy of Cley Oliveira, REMAX Andrew Realty Services · MLS PIN #73569429
 1 / 40
$1,750,000
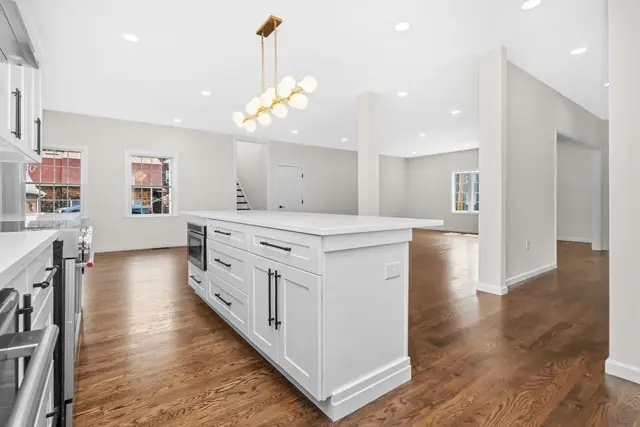
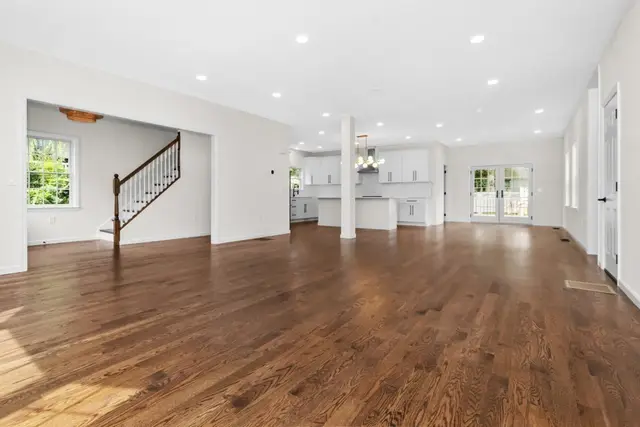
5 bd · 3.5 ba · 3,371 sqft · Single Family
Essex, MA 01929
Listing courtesy of Gabriela Debenedictis, Coldwell Banker Realty - Manchester · MLS PIN #73531047
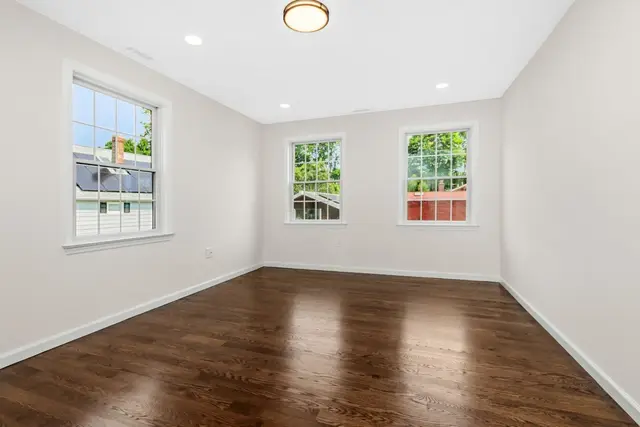 1 / 27
$1,249,000
3 bd · 2.5 ba · 2,506 sqft · Single Family
Beverly, MA 01915
Listing courtesy of Jonathan Carlson, Carlson & Company, LLC · MLS PIN #73553931
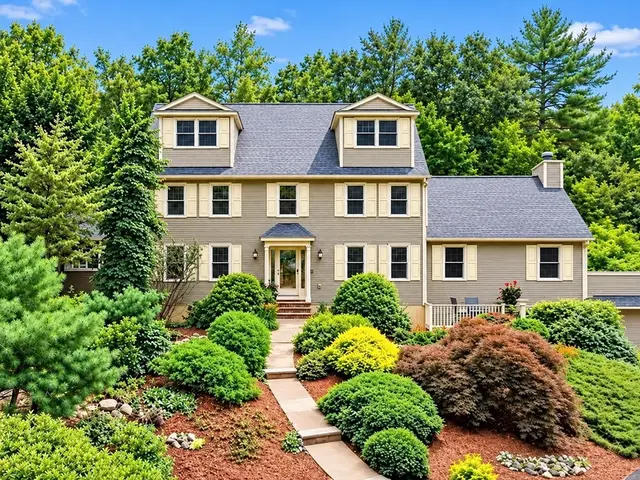
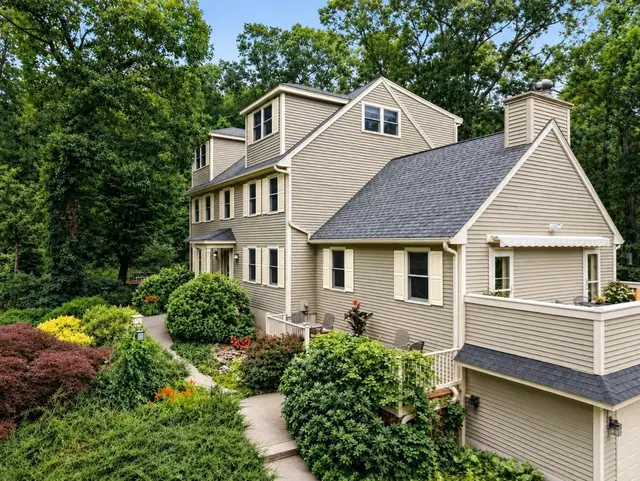
 1 / 42
$1,785,000
4 bd · 4.5 ba · 4,818 sqft · Single Family
Topsfield, MA 01983
Listing courtesy of Heather Machia-Gore, KSRJ - Signature Realty Group · MLS PIN #73511955
The property listing data and information, or the Images, set forth herein were provided to MLS Property Information Network, Inc. from third party sources, including sellers, lessors, landlords and public records, and were compiled by MLS Property Information Network, Inc. The property listing data and information, and the Images, are for the personal, non commercial use of consumers having a good faith interest in purchasing, leasing or renting listed properties of the type displayed to them and may not be used for any purpose other than to identify prospective properties which such consumers may have a good faith interest in purchasing, leasing or renting. MLS Property Information Network, Inc. and its subscribers disclaim any and all representations and warranties as to the accuracy of the property listing data and information, or as to the accuracy of any of the Images, set forth herein.
