 1 / 42
Active
$1,624,000
4 bd · 3.5 ba · 4,428 sqft · Single Family
Lot 2 - 11 Earle Stewart Ln
Wrentham, MA 02093
Listing courtesy of Michael B. Guimares Jr., Conway - Hanover · MLS PIN #73576517
$1,400,000
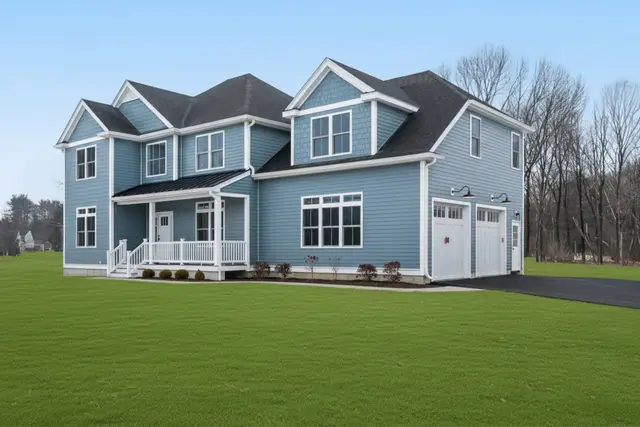
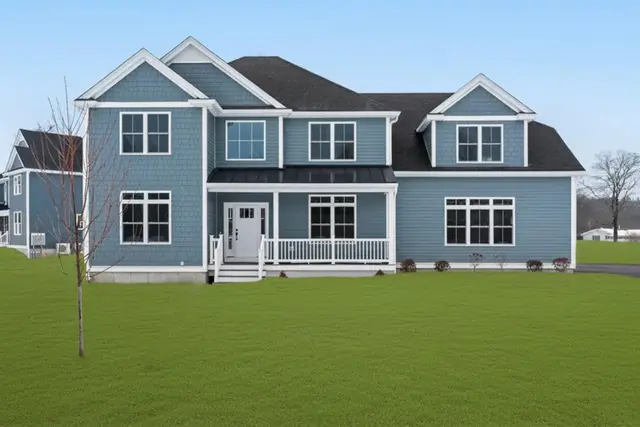
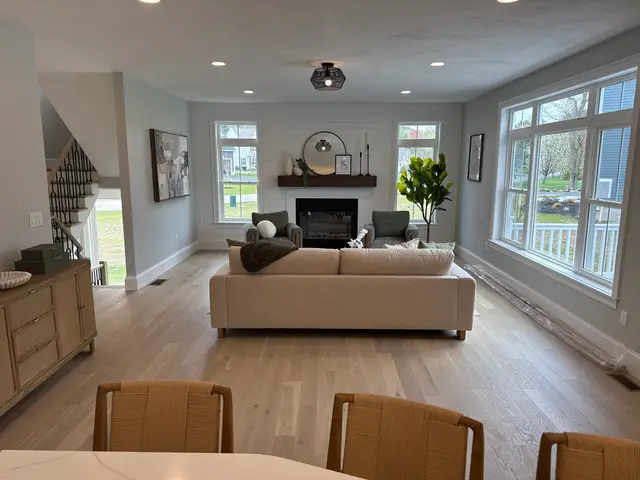
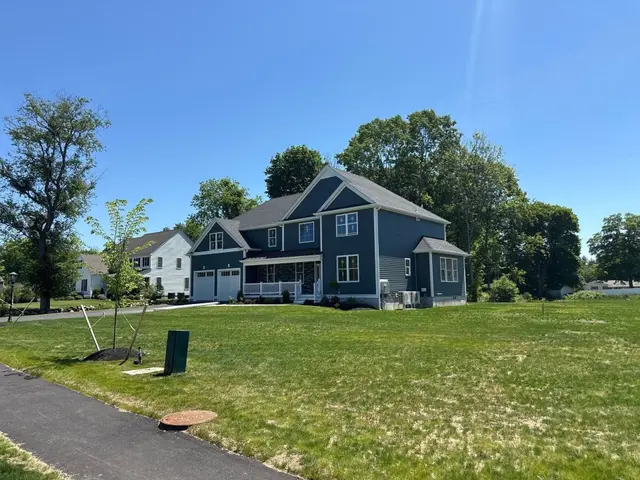
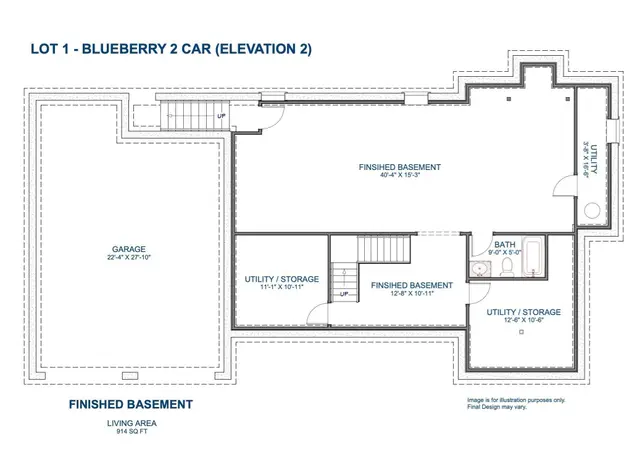
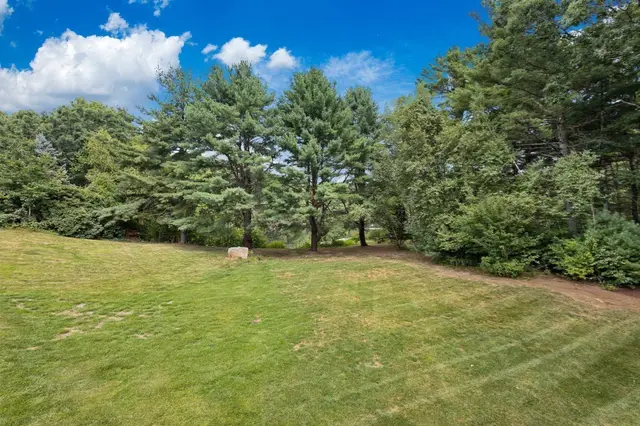
Welcome to King Philip Estates. This 3BR/3.5 bath colonial w/ 1st floor primary suite is ready for you to select all finishes. Open concept floor plan, you will love the bright & spacious rooms. Vaulted FR (optional wood burning or electric fireplace), w/ recessed lighting, HW floors & slider access to the rear deck. Centrally located Kitchen w/ upgraded cabinetry, granite counters, island & upgraded SS appliances is perfect for the chef in your family. Formal DR w/ HW floors can also be used as a flexible space. The vaulted 1st floor primary BR has a full bath w/ double vanity & dual walk-in closets. Wide foyer looks up into the 2nd floor loft area, which provides access to 2 add'l large BR's & full bathroom. Mudroom entry from the 2 car garage has direct access to the 1/2 bath & laundry room. Finished bsmnt w/ media/game room & full bathroom, w/ stair access to the back yard. Prof landscaped lot on cul-de-sac. 6 other homes avail.
Listing courtesy of Guimares Group, Conway - Hanover · MLS PIN #73474734
MLS PIN #73474734 · Listed February 5, 2026
12 Earle Stewart Lane, Wrentham · All Wrentham homes
The property listing data and information, or the Images, set forth herein were provided to MLS Property Information Network, Inc. from third party sources, including sellers, lessors, landlords and public records, and were compiled by MLS Property Information Network, Inc. The property listing data and information, and the Images, are for the personal, non commercial use of consumers having a good faith interest in purchasing, leasing or renting listed properties of the type displayed to them and may not be used for any purpose other than to identify prospective properties which such consumers may have a good faith interest in purchasing, leasing or renting. MLS Property Information Network, Inc. and its subscribers disclaim any and all representations and warranties as to the accuracy of the property listing data and information, or as to the accuracy of any of the Images, set forth herein.
1 / 42$1,624,000
4 bd · 3.5 ba · 4,428 sqft · Single Family
Wrentham, MA 02093
Listing courtesy of Michael B. Guimares Jr., Conway - Hanover · MLS PIN #73576517
 1 / 5
$1,624,000
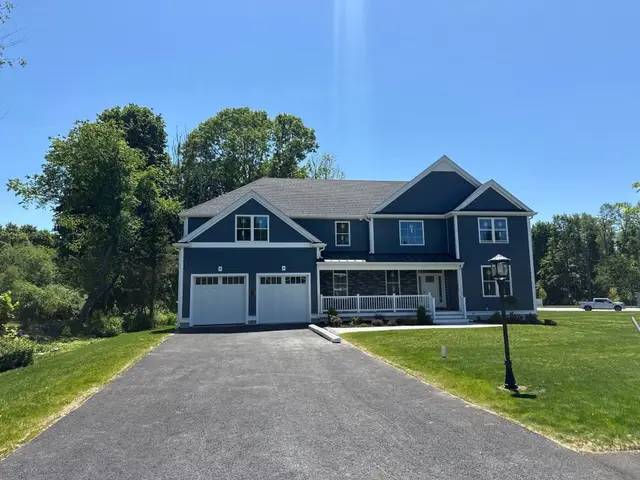
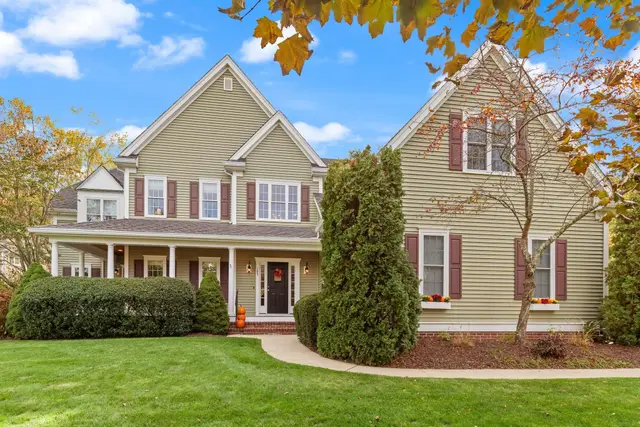
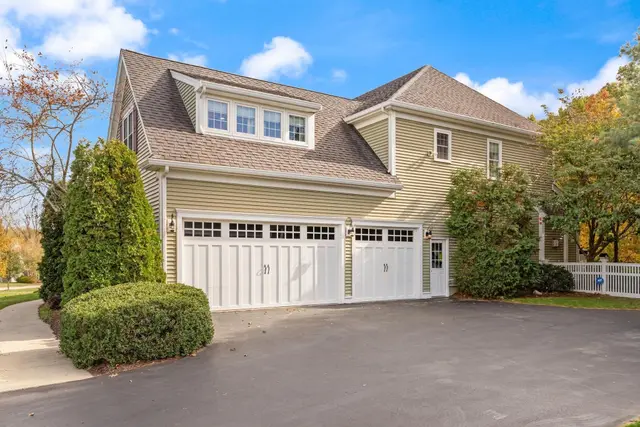
4 bd · 4.5 ba · 4,397 sqft · Single Family
Wrentham, MA 02093
Listing courtesy of Michael B. Guimares Jr., Conway - Hanover · MLS PIN #73589196
 1 / 42
$1,379,000
4 bd · 3 ba · 5,200 sqft · Single Family
Wrentham, MA 02093
Listing courtesy of Lisa Bailey, Berkshire Hathaway HomeServices Evolution Properties · MLS PIN #73593883


 1 / 41
$1,225,000
4 bd · 3.5 ba · 4,060 sqft · Single Family
Wrentham, MA 02093
Listing courtesy of Ashley Gugliotta, William Raveis R.E. & Home Services · MLS PIN #73573860
The property listing data and information, or the Images, set forth herein were provided to MLS Property Information Network, Inc. from third party sources, including sellers, lessors, landlords and public records, and were compiled by MLS Property Information Network, Inc. The property listing data and information, and the Images, are for the personal, non commercial use of consumers having a good faith interest in purchasing, leasing or renting listed properties of the type displayed to them and may not be used for any purpose other than to identify prospective properties which such consumers may have a good faith interest in purchasing, leasing or renting. MLS Property Information Network, Inc. and its subscribers disclaim any and all representations and warranties as to the accuracy of the property listing data and information, or as to the accuracy of any of the Images, set forth herein.
