 1 / 42
ActiveVirtual tour
$1,125,000
4 bd · 2.5 ba · 2,334 sqft · Single Family
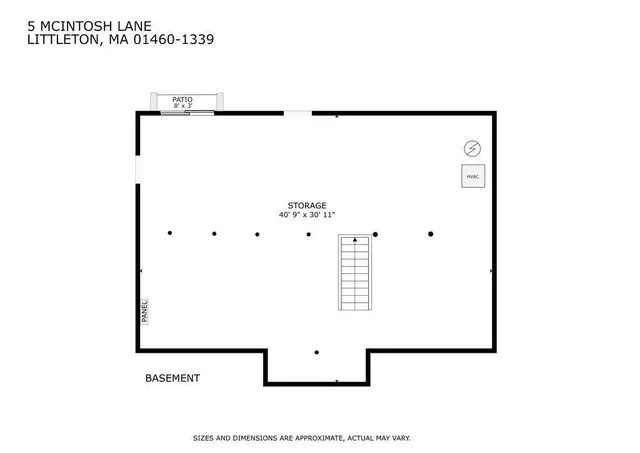
5 Mcintosh Ln
Littleton, MA 01460
Listing courtesy of Patricia Sutherland, Keller Williams Realty Boston Northwest · MLS PIN #73578665
$1,198,000
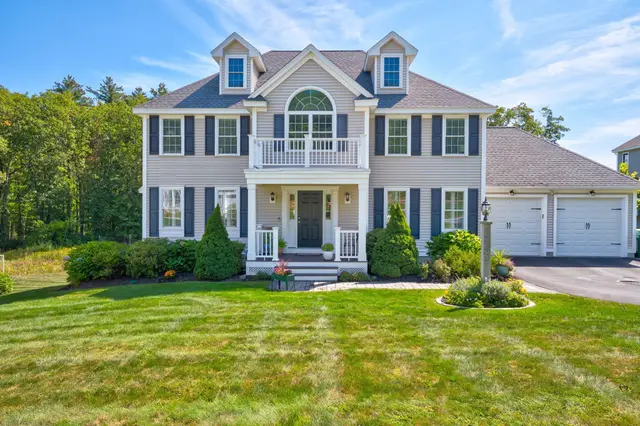
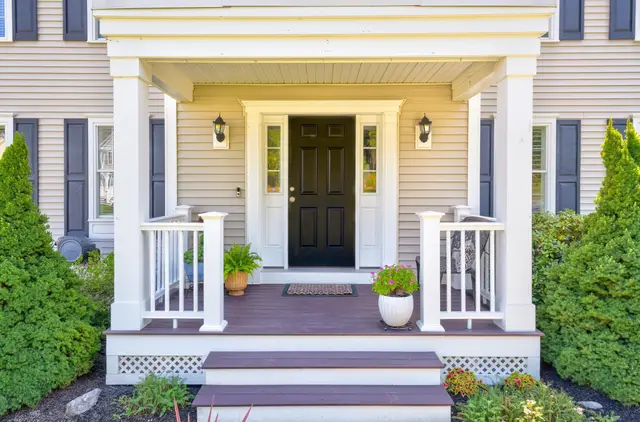
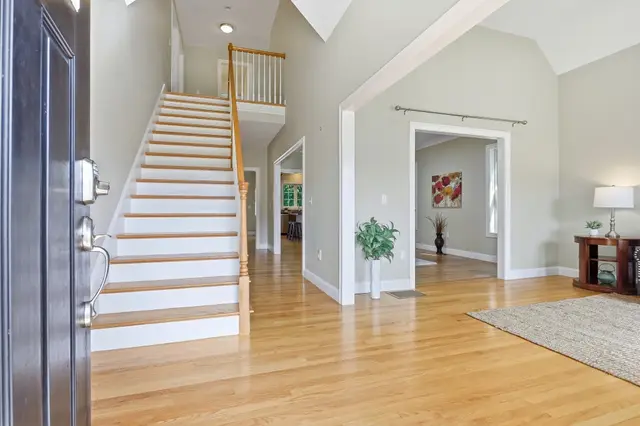
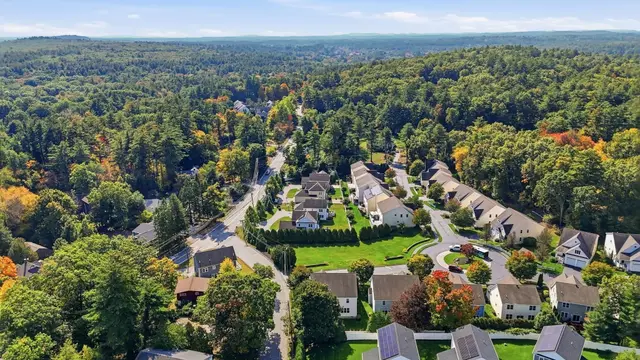
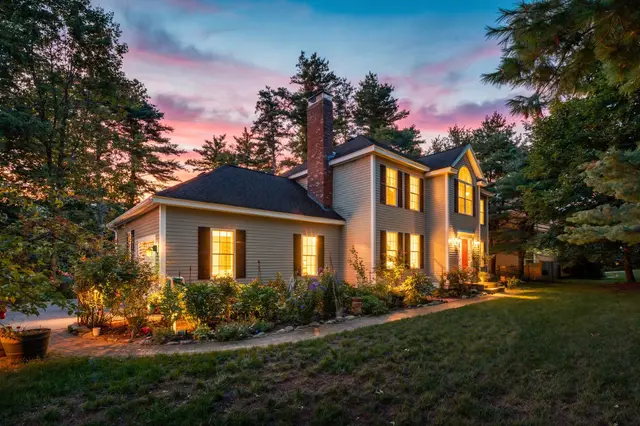
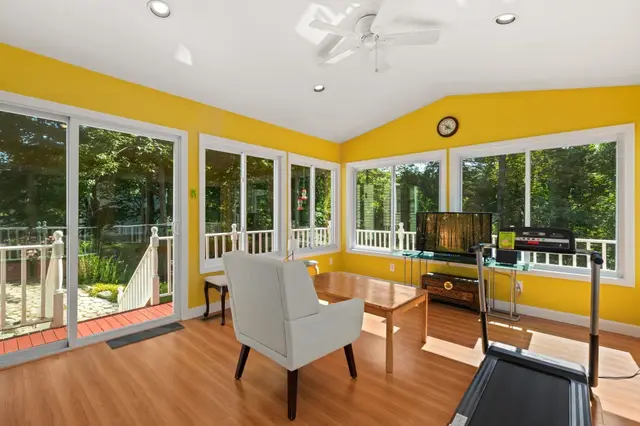
Imagine coming home to this beautifully maintained 2012 Colonial, tucked away on a quiet, private cul-de-sac street in a desirable Acton neighborhood. Beautiful natural light fills the home with warmth and positive energy. Morning sunshine brightens the elegant dining room, while afternoon light pours through the family room with a wall of windows. Rare combination of newer 2x6 construction with meticulous maintenance, and thoughtful improvements, this home offers a wonderful move-in-ready opportunity. Valuable upgrades include NEW 2026 LENNOX CENTRAL AC and HOT WATER HEATER, RADIANT-HEATED FLOORS in both full bathrooms, and generator wiring. A welcoming mahogany-floored farmer's porch, framed by lovely David Austin roses, sets the tone. Inside, the dining room features elegant moldings and wainscoting as well as a distinctive bumped-out window. The spacious kitchen offers Cambria quartz countertops, Dakota White cabinetry, centerisland, pantry, and generous ENTERTAINING size eat-in area for gathering. An open flow connects to the sun-filled family room with gas fireplace and slider to the deck overlooking a level green backyard. A separate home office, practical mudroom, and gleaming hardwood floors complete the first level. Upstairs, the airy primary suite features a vaulted ceiling, walk-in closet, soaking tub, separate shower, and radiant-heated bathroom floor. Three additional spacious bedrooms, a distinctive second full bath with cathedral ceiling and radiant heated floor, and convenient second-floor laundry provide everyday comfort. Location completes the lifestyle! Enjoy a peaceful neighborhood setting just approximately one mile from NARA Park and the Bruce Freeman Rail Trail, with the shops, restaurants, and charm of West Acton Village. Convenient access to Route 2, I-495, and the MBTA commuter rail.
Listing courtesy of Julia Xie, Keller Williams Realty-Merrimack · MLS PIN #73581406
MLS PIN #73581406 · Listed September 23, 2026
10-B Henley Rd, Acton · All Acton homes
The property listing data and information, or the Images, set forth herein were provided to MLS Property Information Network, Inc. from third party sources, including sellers, lessors, landlords and public records, and were compiled by MLS Property Information Network, Inc. The property listing data and information, and the Images, are for the personal, non commercial use of consumers having a good faith interest in purchasing, leasing or renting listed properties of the type displayed to them and may not be used for any purpose other than to identify prospective properties which such consumers may have a good faith interest in purchasing, leasing or renting. MLS Property Information Network, Inc. and its subscribers disclaim any and all representations and warranties as to the accuracy of the property listing data and information, or as to the accuracy of any of the Images, set forth herein.
1 / 42$1,125,000
4 bd · 2.5 ba · 2,334 sqft · Single Family
Littleton, MA 01460
Listing courtesy of Patricia Sutherland, Keller Williams Realty Boston Northwest · MLS PIN #73578665
 1 / 42
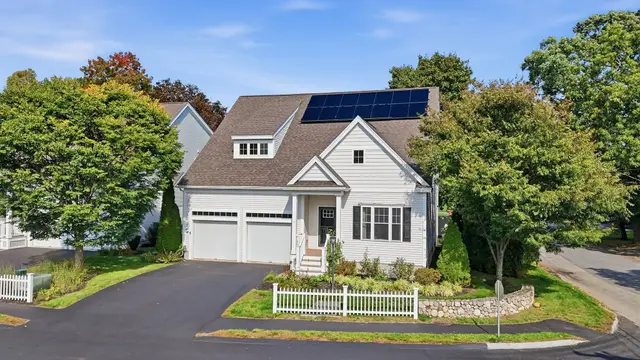
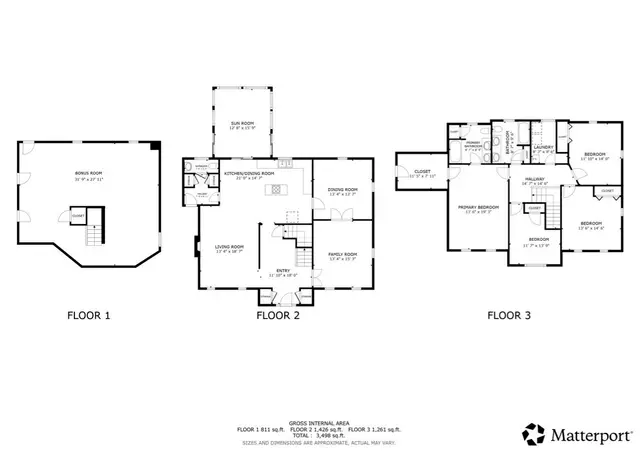
$975,000
3 bd · 2.5 ba · 3,054 sqft · Single Family
Acton, MA 01720
Listing courtesy of Elena Beldiya Petrov, Keller Williams Realty Boston Northwest · MLS PIN #73587849
 1 / 36
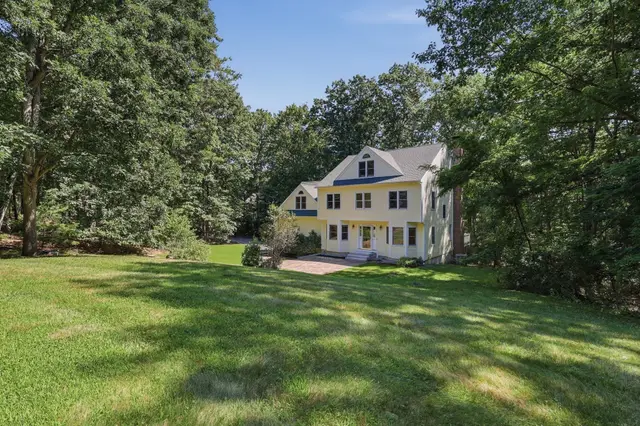
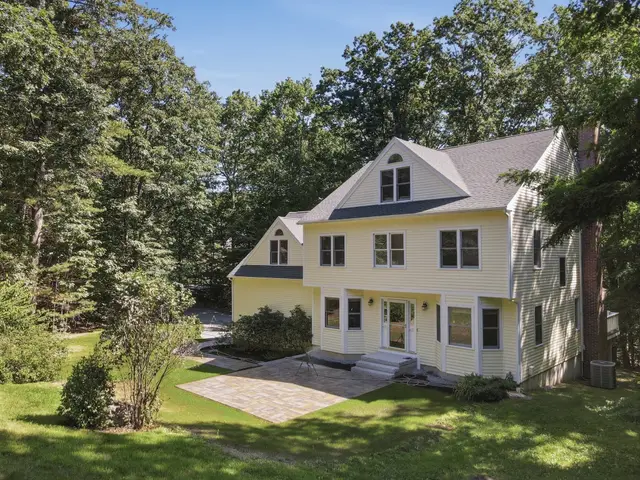
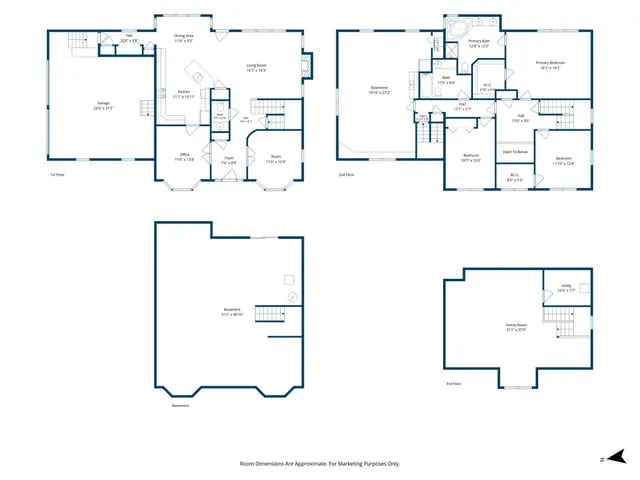
$1,049,000
4 bd · 2.5 ba · 3,676 sqft · Single Family
Acton, MA 01720
Listing courtesy of Rebecca Koulalis, Redfin Corp. · MLS PIN #73565382
 1 / 41
$1,100,000
3 bd · 2.5 ba · 3,899 sqft · Single Family
Littleton, MA 01460
Listing courtesy of Angela Harkins, Lamacchia Realty, Inc. · MLS PIN #73566842
The property listing data and information, or the Images, set forth herein were provided to MLS Property Information Network, Inc. from third party sources, including sellers, lessors, landlords and public records, and were compiled by MLS Property Information Network, Inc. The property listing data and information, and the Images, are for the personal, non commercial use of consumers having a good faith interest in purchasing, leasing or renting listed properties of the type displayed to them and may not be used for any purpose other than to identify prospective properties which such consumers may have a good faith interest in purchasing, leasing or renting. MLS Property Information Network, Inc. and its subscribers disclaim any and all representations and warranties as to the accuracy of the property listing data and information, or as to the accuracy of any of the Images, set forth herein.
