 1 / 39
Active3D tour
$1,198,000
3 bd · 2.5 ba · 4,234 sqft · Single Family
320 Nagog Hill Rd
Acton, MA 01720
Listing courtesy of Ian Teng, Redfin Corp. · MLS PIN #73519293
$1,100,000
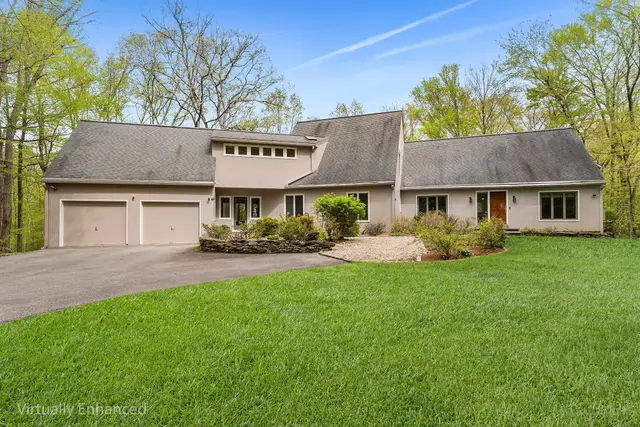
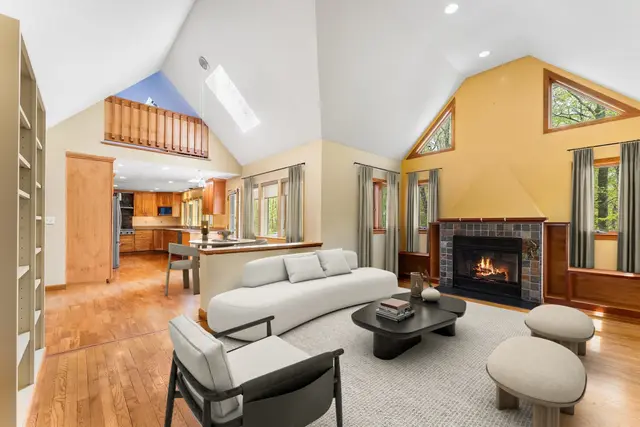
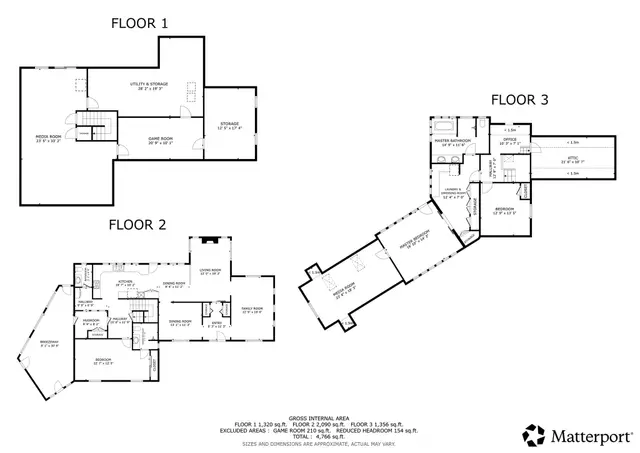
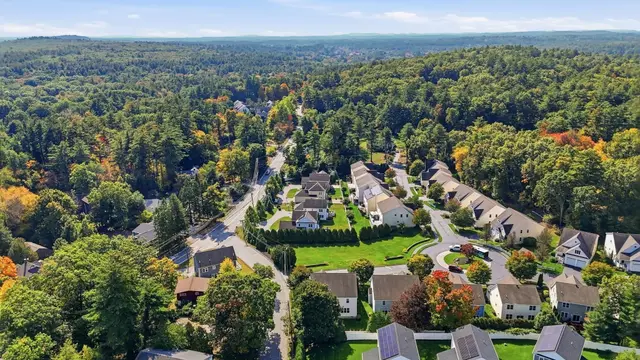
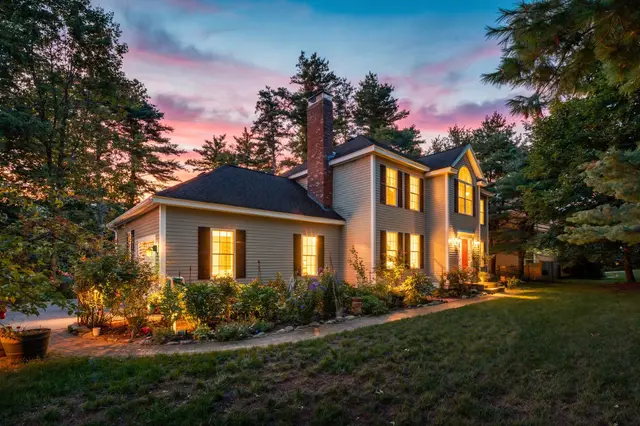
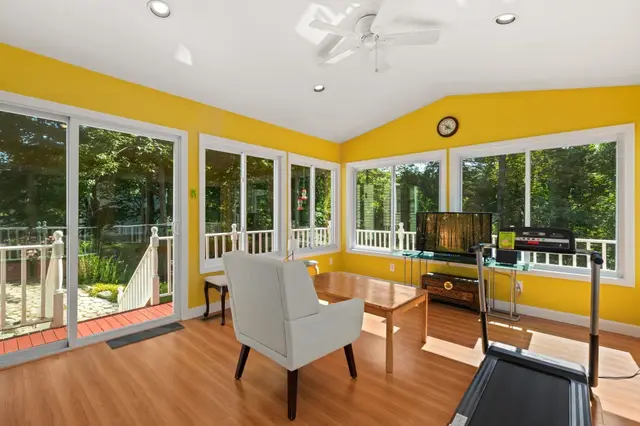
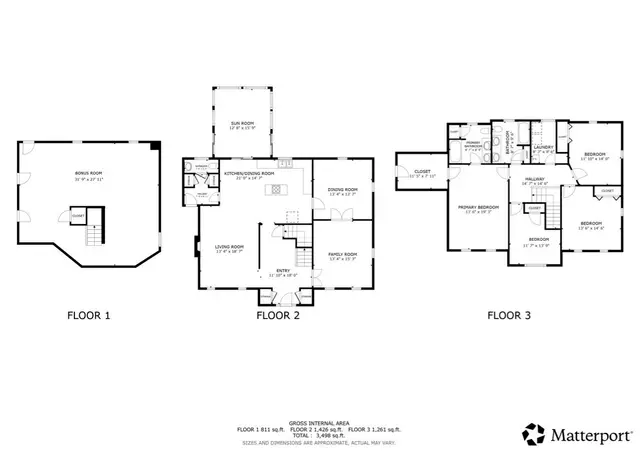
OPEN HOUSE SUNDAY 10/18 1:00pm-2:30pm. Stately Colonial set in an intimate neighborhood of just ten homes, offering a wonderfully flexible floor plan, peekaboo views of Lake Nagog, and convenient access to the Nagog Hill trailhead. A newly rebuilt front patio with elegant granite steps creates a welcoming first impression.Inside, this spacious 10 room home offers 3 or 4 bedrooms and 2½ baths. The front living and dining rooms feature beautiful bay windows and French doors, while a distinctive rounded hallway wall adds architectural interest. The kitchen is designed for both everyday living and entertaining with granite countertops, recessed lighting, stainless steel appliances, hardwood flooring, and a generous dining area. The kitchen flows seamlessly into the fireplaced family room, creating a warm and inviting gathering space. A half bath completes the main living area. Upstairs, the primary suite features a walk in closet and spa-like bath with Jacuzzi tub, separate shower, granite countertops, and a large window overlooking the yard. Two additional well sized bedrooms include one with an impressive walk in closet.One of the home’s most unique features is a large, sun filled bonus living area with abundant windows, built-in cabinetry, a full kitchen, full bath, washer/dryer hookup, and separate entrance from the garage. This versatile space offers exciting potential for an in law suite or possible ADU, subject to town approvals.The finished third floor adds even more flexibility and could serve as a guest room, home office, family room, gym, game room, or hobby space. A full unfinished walkout basement provides excellent storage and future expansion possibilities. Enjoy a peaceful neighborhood setting while remaining convenient to commuter routes, local farm stands, scenic trails, and the train station with service into Boston. With multiple living spaces and so many possibilities, this home is ready to adapt to your lifestyle for years to come.
Listing courtesy of Angela Harkins, Lamacchia Realty, Inc. · MLS PIN #73566842
MLS PIN #73566842 · Listed August 21, 2026
9 Sarah Doublet Road, Littleton · All Littleton homes
The property listing data and information, or the Images, set forth herein were provided to MLS Property Information Network, Inc. from third party sources, including sellers, lessors, landlords and public records, and were compiled by MLS Property Information Network, Inc. The property listing data and information, and the Images, are for the personal, non commercial use of consumers having a good faith interest in purchasing, leasing or renting listed properties of the type displayed to them and may not be used for any purpose other than to identify prospective properties which such consumers may have a good faith interest in purchasing, leasing or renting. MLS Property Information Network, Inc. and its subscribers disclaim any and all representations and warranties as to the accuracy of the property listing data and information, or as to the accuracy of any of the Images, set forth herein.
1 / 39$1,198,000
3 bd · 2.5 ba · 4,234 sqft · Single Family
Acton, MA 01720
Listing courtesy of Ian Teng, Redfin Corp. · MLS PIN #73519293
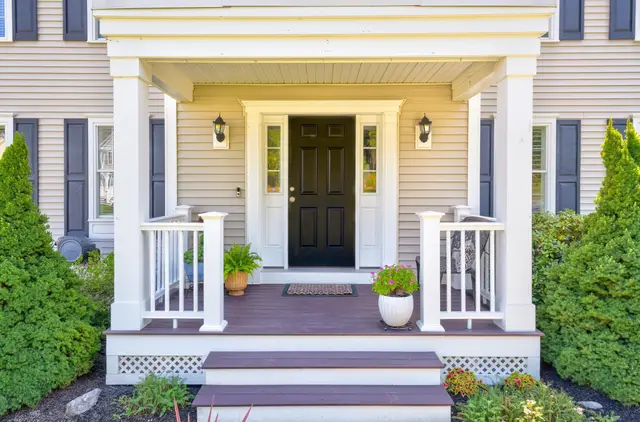
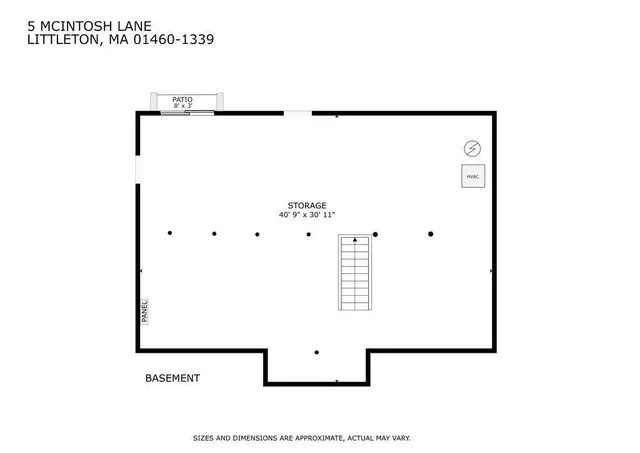 1 / 42
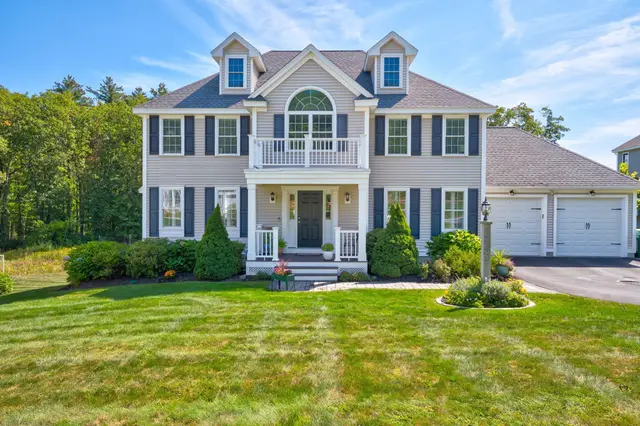
$1,125,000
4 bd · 2.5 ba · 2,334 sqft · Single Family
Littleton, MA 01460
Listing courtesy of Patricia Sutherland, Keller Williams Realty Boston Northwest · MLS PIN #73578665
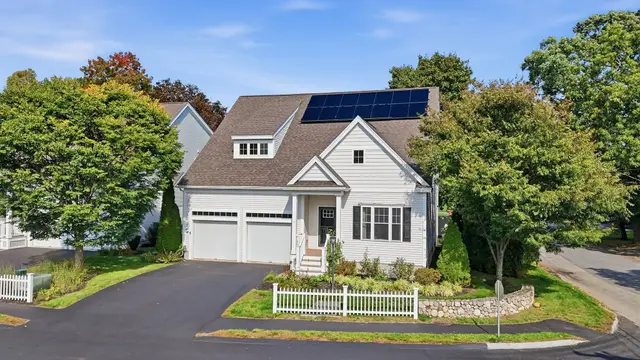
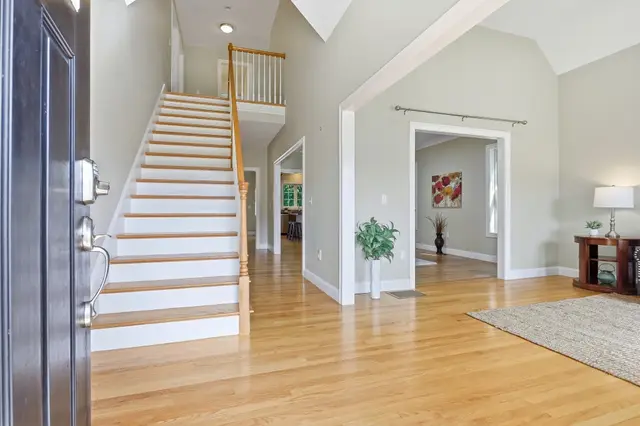
 1 / 42
$975,000
3 bd · 2.5 ba · 3,054 sqft · Single Family
Acton, MA 01720
Listing courtesy of Elena Beldiya Petrov, Keller Williams Realty Boston Northwest · MLS PIN #73587849
 1 / 36
$1,049,000
4 bd · 2.5 ba · 3,676 sqft · Single Family
Acton, MA 01720
Listing courtesy of Rebecca Koulalis, Redfin Corp. · MLS PIN #73565382
The property listing data and information, or the Images, set forth herein were provided to MLS Property Information Network, Inc. from third party sources, including sellers, lessors, landlords and public records, and were compiled by MLS Property Information Network, Inc. The property listing data and information, and the Images, are for the personal, non commercial use of consumers having a good faith interest in purchasing, leasing or renting listed properties of the type displayed to them and may not be used for any purpose other than to identify prospective properties which such consumers may have a good faith interest in purchasing, leasing or renting. MLS Property Information Network, Inc. and its subscribers disclaim any and all representations and warranties as to the accuracy of the property listing data and information, or as to the accuracy of any of the Images, set forth herein.
