 1 / 32
Active
$1,450,000
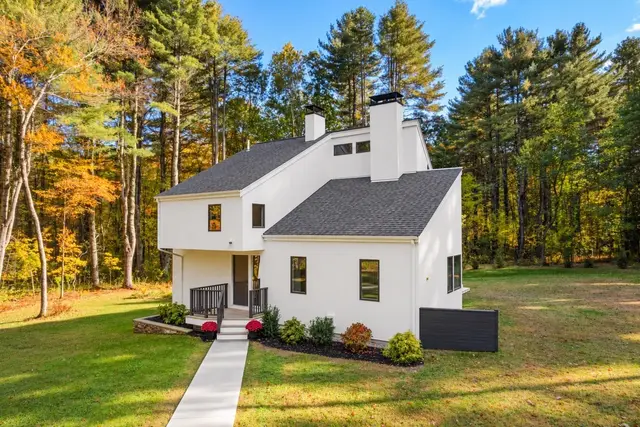
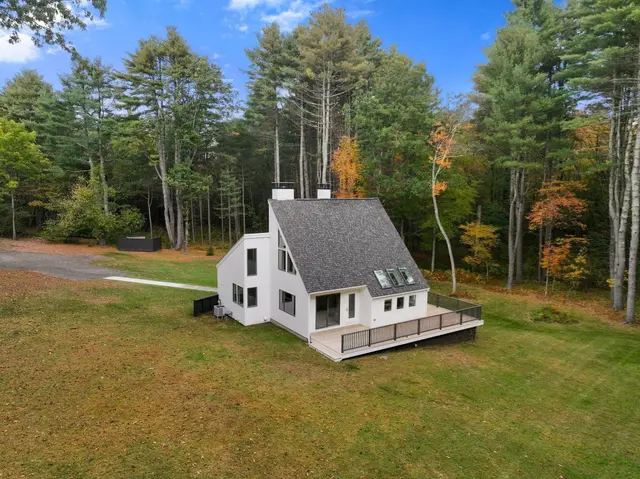
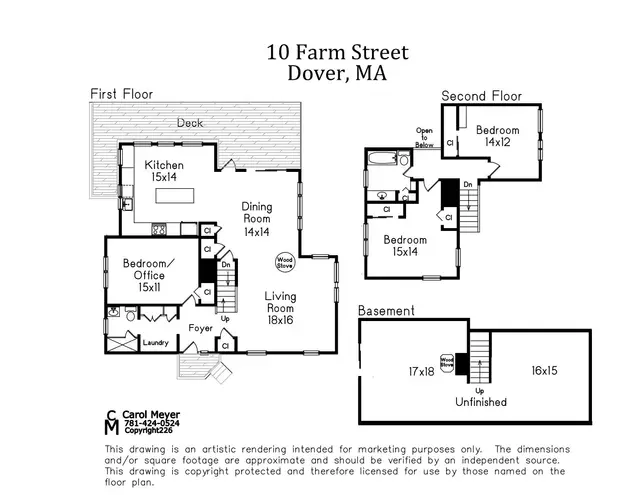
3 bd · 2 ba · 1,840 sqft · Single Family
10 Farm St
Dover, MA 02030
Listing courtesy of Maryann Clancy, Berkshire Hathaway HomeServices Commonwealth Real Estate · MLS PIN #73591532
$1,499,000
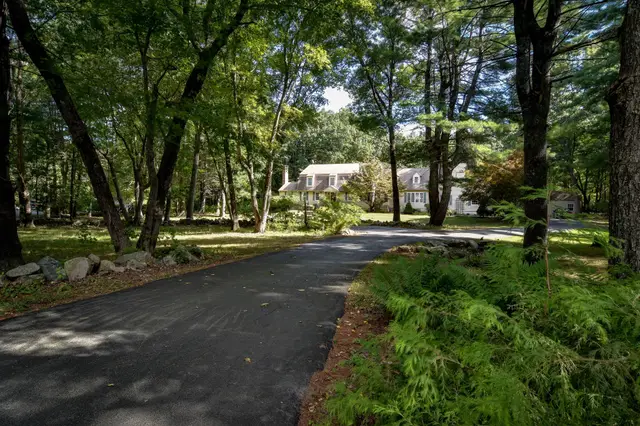
Located in the heart of Glen Ridge Estates, minutes to Wellesley Square, this well cared for home offers wonderful one floor living with spacious rooms, high ceilings in entertaining areas and oversized 1.6 acre private lot with desirable circular driveway. This property offers the perfect combination of space, comfort, and classic New England charm. The thoughtfully designed floor plan provides inviting living spaces ideal for both everyday living and entertaining, with an easy flow throughout the home. Generously sized rooms and abundant natural light create a warm and welcoming atmosphere. The expansive grounds outdoors offer plenty of room to relax, entertain garden, or enjoy everything this peaceful setting has to offer.
Listing courtesy of Leslie Hughes, Dover Country Properties Inc. · MLS PIN #73578328
MLS PIN #73578328 · Listed September 16, 2026
9 Raleigh Rd, Dover · All Dover homes
The property listing data and information, or the Images, set forth herein were provided to MLS Property Information Network, Inc. from third party sources, including sellers, lessors, landlords and public records, and were compiled by MLS Property Information Network, Inc. The property listing data and information, and the Images, are for the personal, non commercial use of consumers having a good faith interest in purchasing, leasing or renting listed properties of the type displayed to them and may not be used for any purpose other than to identify prospective properties which such consumers may have a good faith interest in purchasing, leasing or renting. MLS Property Information Network, Inc. and its subscribers disclaim any and all representations and warranties as to the accuracy of the property listing data and information, or as to the accuracy of any of the Images, set forth herein.
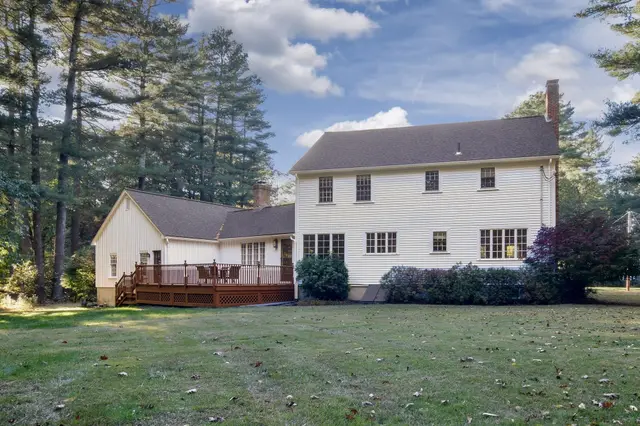
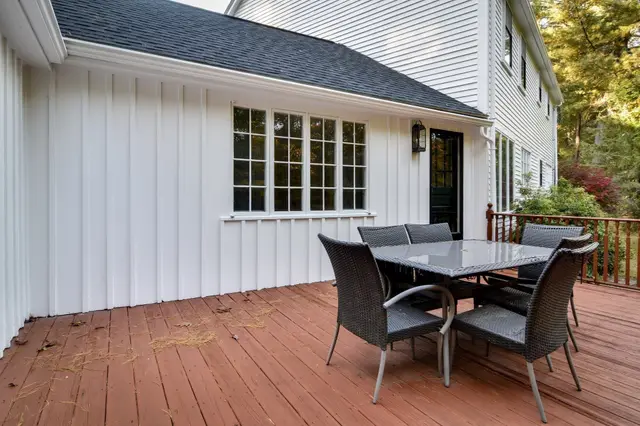
1 / 32$1,450,000
3 bd · 2 ba · 1,840 sqft · Single Family
Dover, MA 02030
Listing courtesy of Maryann Clancy, Berkshire Hathaway HomeServices Commonwealth Real Estate · MLS PIN #73591532
 1 / 23
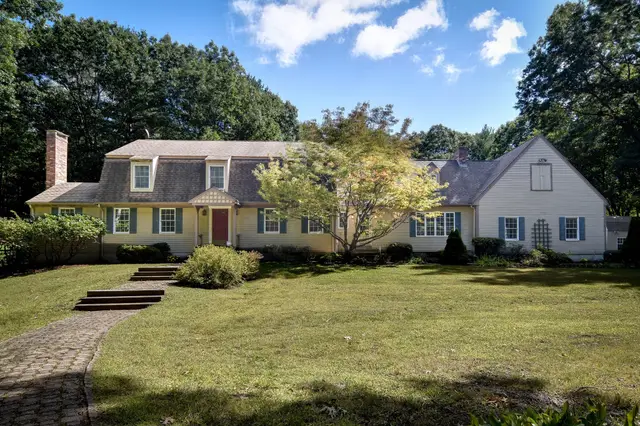
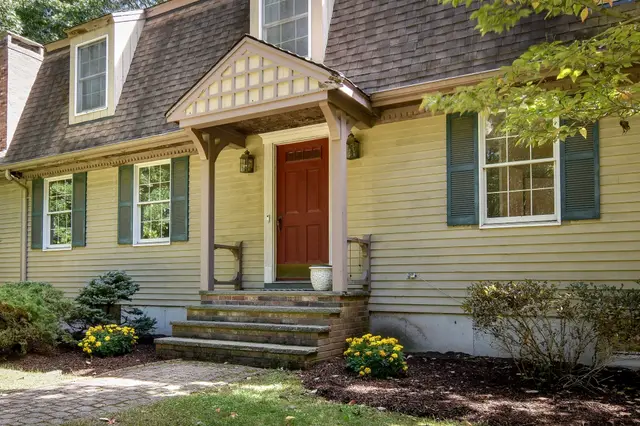
$1,499,000
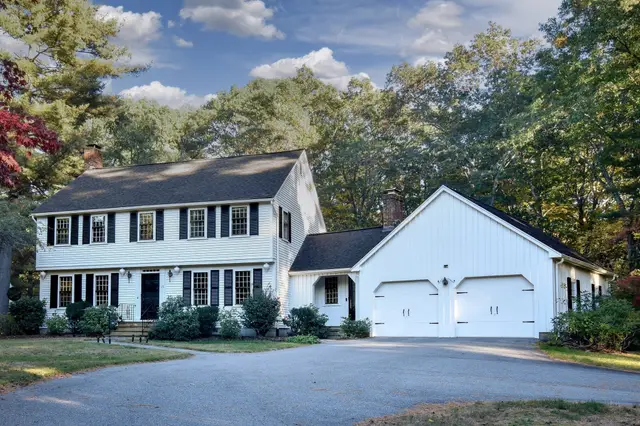
4 bd · 2.5 ba · 3,230 sqft · Single Family
Dover, MA 02030
Listing courtesy of Pattie Oasis, Dover Country Properties Inc. · MLS PIN #73591725
 1 / 39
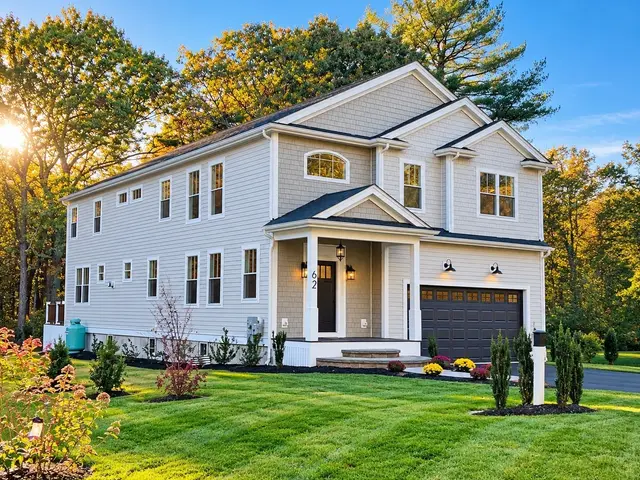
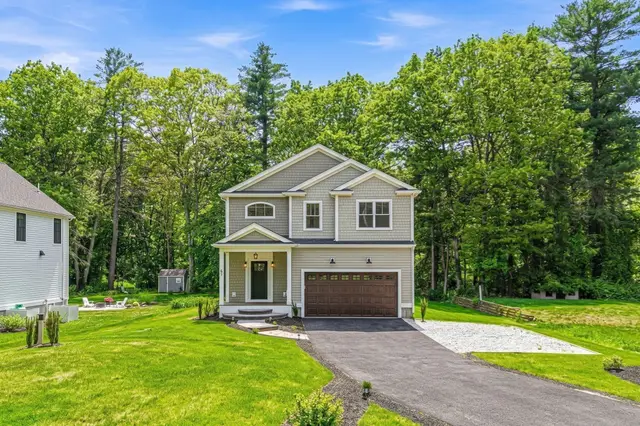
$1,649,000
4 bd · 3.5 ba · 3,410 sqft · Single Family
Dover, MA 02030
Listing courtesy of John Hughes, Dover Country Properties Inc. · MLS PIN #73581932
 1 / 42
$1,795,000
3 bd · 4.5 ba · 4,074 sqft · Single Family
Dover, MA 02030
Listing courtesy of Martin J. Keogh, Offices of Martin J. Keogh · MLS PIN #73538603
The property listing data and information, or the Images, set forth herein were provided to MLS Property Information Network, Inc. from third party sources, including sellers, lessors, landlords and public records, and were compiled by MLS Property Information Network, Inc. The property listing data and information, and the Images, are for the personal, non commercial use of consumers having a good faith interest in purchasing, leasing or renting listed properties of the type displayed to them and may not be used for any purpose other than to identify prospective properties which such consumers may have a good faith interest in purchasing, leasing or renting. MLS Property Information Network, Inc. and its subscribers disclaim any and all representations and warranties as to the accuracy of the property listing data and information, or as to the accuracy of any of the Images, set forth herein.
