 1 / 42
New · ActiveOpen Sat, Nov 7
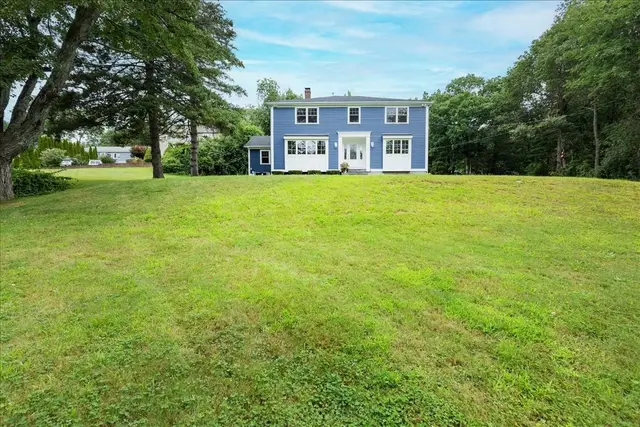
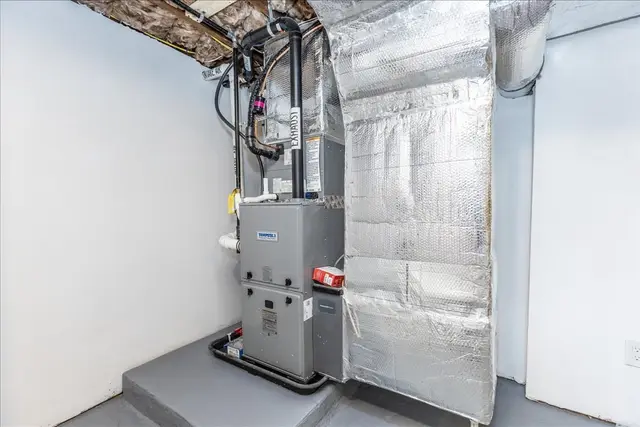
$1,050,000
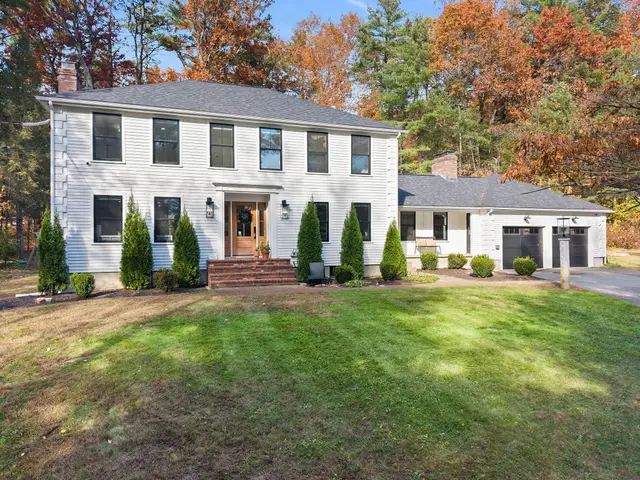
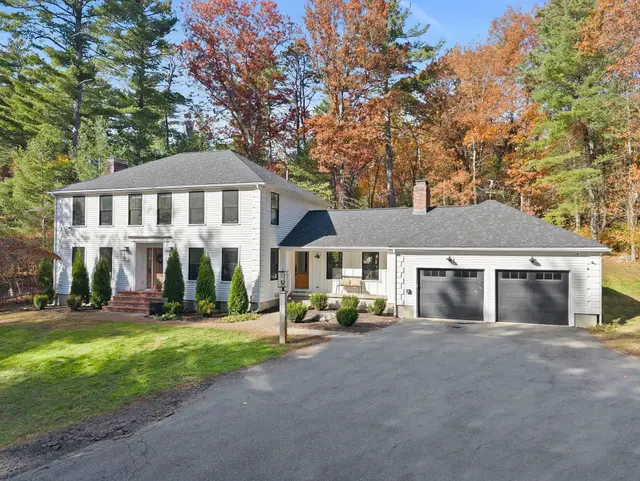
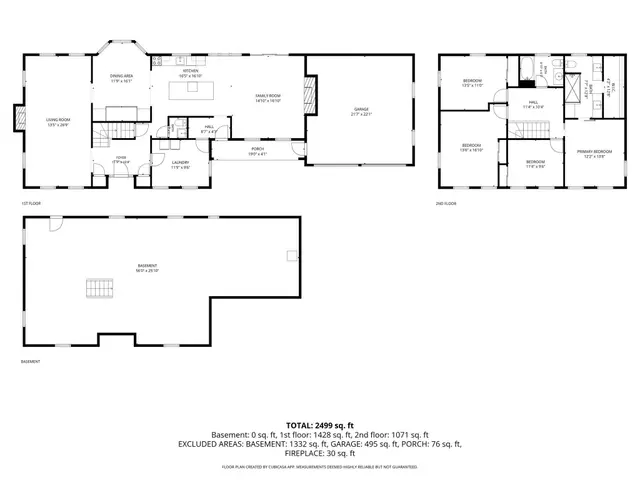
4 bd · 2.5 ba · 2,519 sqft · Single Family
141 River St
Middleton, MA 01949
Listing courtesy of Stephanie Miller, Blue Marble Group, Inc. · MLS PIN #73598373
$1,249,000
Provided by the listing agentOpen on Zillow 3D Home
Situated at the end of a highly desirable West Peabody cul-de-sac, this stunning 4-bedroom Colonial perfectly blends classic charm with modern amenities. From the moment you step inside, you will love the sun-filled interior featuring hardwood floors that flow seamlessly. The heart of the home extends into a relaxing sunroom, offering views of your own private outdoor oasis. Step outside into the flat, fenced backyard—featuring an inground pool, a deck area, and plenty of green space. Back inside, the expansive finished basement provides incredible bonus space. Additional highlights include a convenient two-car garage fully equipped with an EV charger. This home is situated just moments from the sought-after John E. Burke Elementary School. Floor Plan dimensions are approximate and should be independently verified.
Listing courtesy of The Lucci Witte Team, William Raveis R.E. & Home Services · MLS PIN #73579248
MLS PIN #73579248 · Listed September 17, 2026
9 Peterson Rd, Peabody · All Peabody homes
The property listing data and information, or the Images, set forth herein were provided to MLS Property Information Network, Inc. from third party sources, including sellers, lessors, landlords and public records, and were compiled by MLS Property Information Network, Inc. The property listing data and information, and the Images, are for the personal, non commercial use of consumers having a good faith interest in purchasing, leasing or renting listed properties of the type displayed to them and may not be used for any purpose other than to identify prospective properties which such consumers may have a good faith interest in purchasing, leasing or renting. MLS Property Information Network, Inc. and its subscribers disclaim any and all representations and warranties as to the accuracy of the property listing data and information, or as to the accuracy of any of the Images, set forth herein.
1 / 42$1,050,000
4 bd · 2.5 ba · 2,519 sqft · Single Family
Middleton, MA 01949
Listing courtesy of Stephanie Miller, Blue Marble Group, Inc. · MLS PIN #73598373
 1 / 42
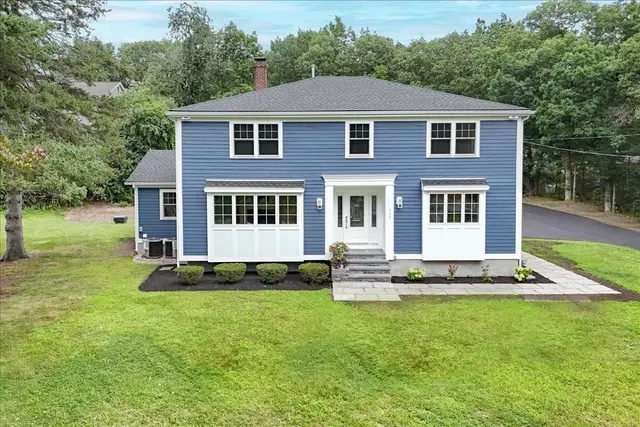
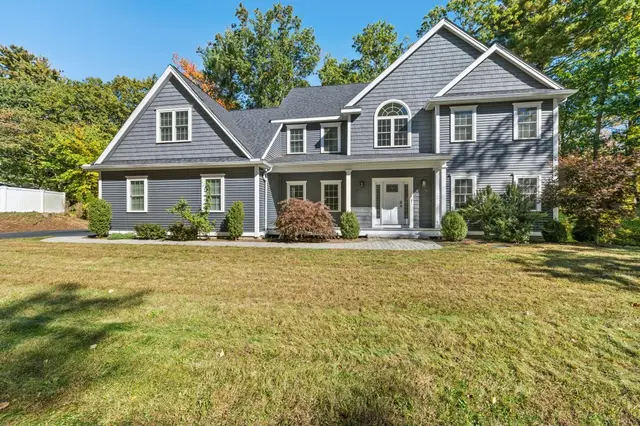
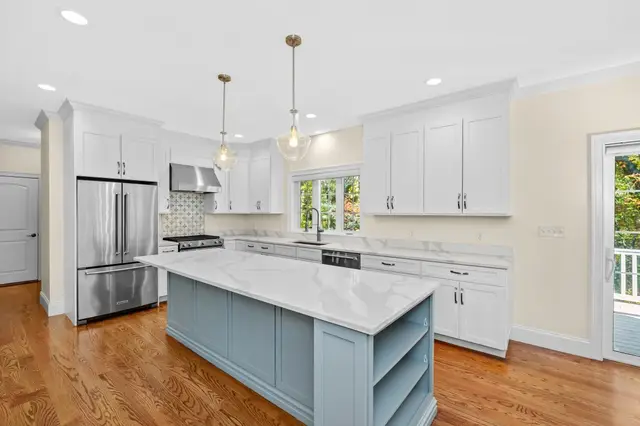
$1,199,900
4 bd · 3 ba · 3,300 sqft · Single Family
Middleton, MA 01949
Listing courtesy of George Paone, People's Choice Realty · MLS PIN #73567014
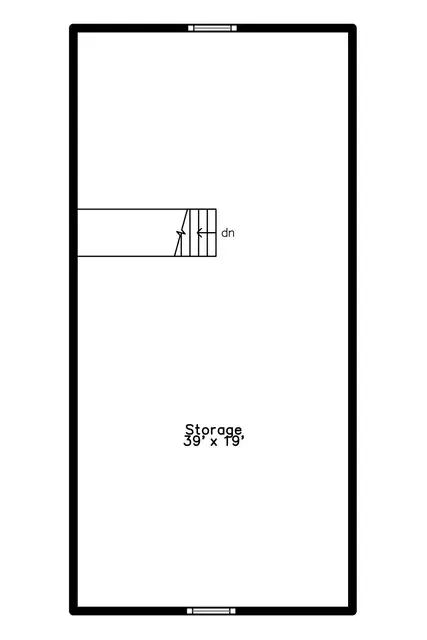 1 / 31
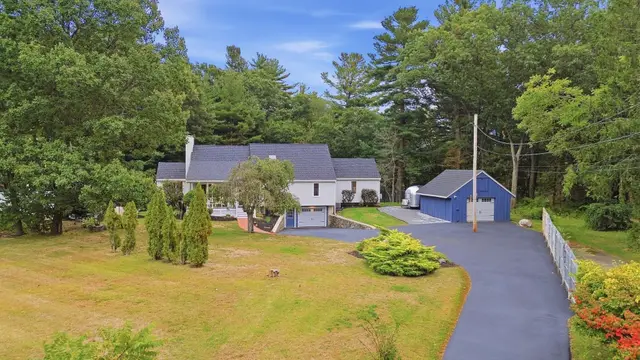
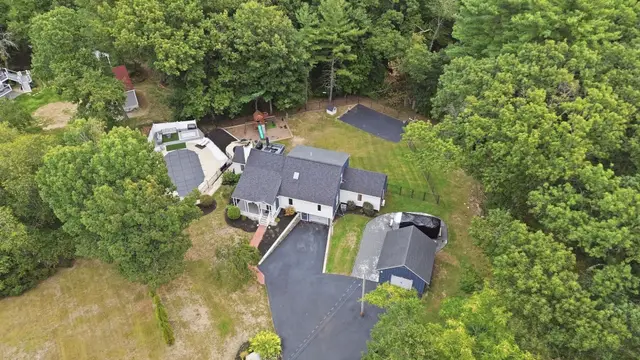
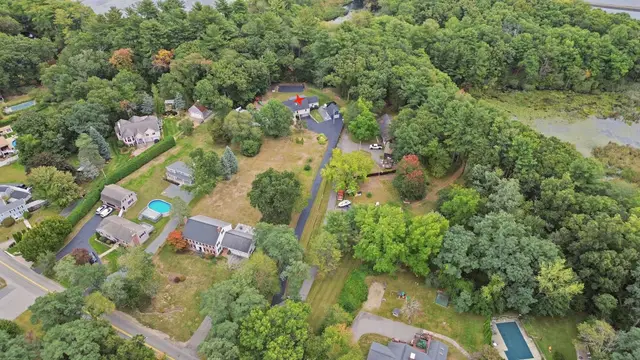
$1,279,000
3 bd · 2.5 ba · 3,046 sqft · Single Family
Middleton, MA 01949
Listing courtesy of Emma Fula, Charlesgate Realty Group, llc · MLS PIN #73592688
 1 / 42
$1,279,000
4 bd · 3.5 ba · 3,166 sqft · Single Family
Peabody, MA 01960
Listing courtesy of Jared Freni, REMAX Andrew Realty Services · MLS PIN #73587264
The property listing data and information, or the Images, set forth herein were provided to MLS Property Information Network, Inc. from third party sources, including sellers, lessors, landlords and public records, and were compiled by MLS Property Information Network, Inc. The property listing data and information, and the Images, are for the personal, non commercial use of consumers having a good faith interest in purchasing, leasing or renting listed properties of the type displayed to them and may not be used for any purpose other than to identify prospective properties which such consumers may have a good faith interest in purchasing, leasing or renting. MLS Property Information Network, Inc. and its subscribers disclaim any and all representations and warranties as to the accuracy of the property listing data and information, or as to the accuracy of any of the Images, set forth herein.
