 1 / 32
Active
$899,000
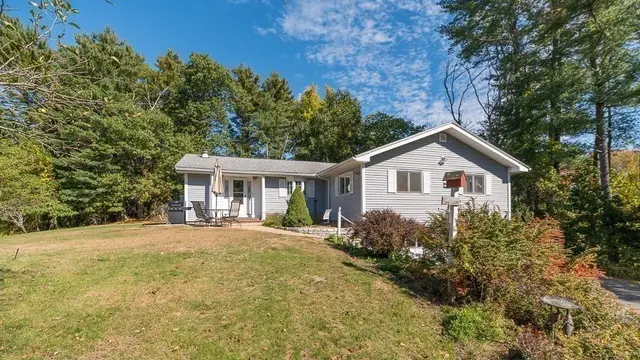
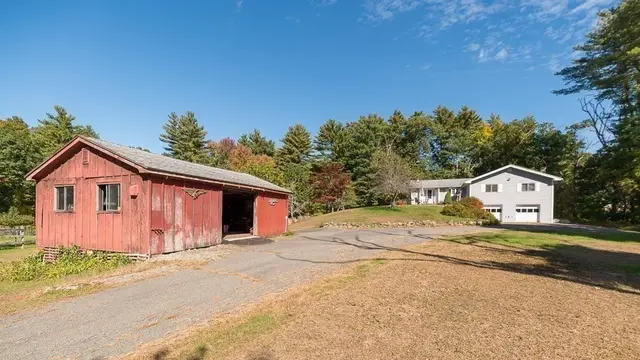
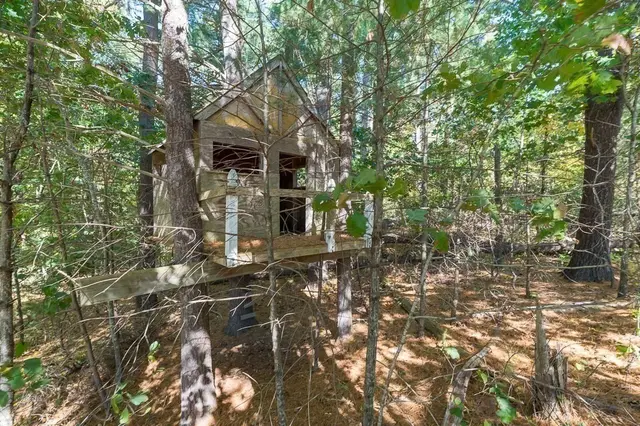
4 bd · 2 ba · 2,066 sqft · Single Family
359 Linebrook Rd
Ipswich, MA 01938
Listing courtesy of Brian Castonguay, J. Barrett & Company · MLS PIN #73590205
$990,000
Welcome to the beautiful North Shore! Make Ipswich your home and explore all it has to offer - Crane Beach, the Great Marsh and the Ipswich River - Ipswich is a nature lovers haven! Perched gracefully on a gentle rise, 9 Hickory Lane is a stately Colonial that exudes the pride of long-term ownership. Meticulously maintained by a single owner for 28 years, this home radiates warmth and care from the moment you pull into the impressive ribbon driveway. The grand sense of arrival is matched by the convenience of ample parking at the top and a two-car attached garage. Inside, this nearly 2,200-square-foot residence features a classic layout designed for both effortless daily living and sophisticated hosting. Gleaming hardwood floors flow seamlessly throughout both levels, while large windows invite loads of natural light to fill every corner. The heart of the home is the expansive kitchen, complete with a spacious eat-in area that leads directly to a private deck—perfect for transitioning between indoor and outdoor dining. For more formal gatherings, the designated dining room provides a refined space for hosting guests. The main level also features a dedicated laundry area for ultimate convenience. The upper level is thoughtfully arranged for privacy and comfort. The primary bedroom serves as a true retreat, tucked away on one side with a large walk-in closet and a private ensuite bath. Flanking the opposite side are three additional comfortably sized bedrooms and a large full bathroom.For those seeking even more space, the large unfinished basement offers incredible potential for future expansion or specialized storage. Located in a prime area with easy access to Route 1, this home offers a serene, established feel while maintaining incredible convenience for commuters. It is a rare opportunity to own a property that has been so lovingly lived in and cared for over the decades. Conveniently located with easy access to Rt. 1 for commuting into Boston and just 5 miles to downtown Ipswich and the Commuter Rail.
Listing courtesy of Dianna Vredenburgh, Compass · MLS PIN #73595588
MLS PIN #73595588 · Listed October 27, 2026
9 Hickory Lane, Ipswich · All Ipswich homes
The property listing data and information, or the Images, set forth herein were provided to MLS Property Information Network, Inc. from third party sources, including sellers, lessors, landlords and public records, and were compiled by MLS Property Information Network, Inc. The property listing data and information, and the Images, are for the personal, non commercial use of consumers having a good faith interest in purchasing, leasing or renting listed properties of the type displayed to them and may not be used for any purpose other than to identify prospective properties which such consumers may have a good faith interest in purchasing, leasing or renting. MLS Property Information Network, Inc. and its subscribers disclaim any and all representations and warranties as to the accuracy of the property listing data and information, or as to the accuracy of any of the Images, set forth herein.
1 / 32$899,000
4 bd · 2 ba · 2,066 sqft · Single Family
Ipswich, MA 01938
Listing courtesy of Brian Castonguay, J. Barrett & Company · MLS PIN #73590205
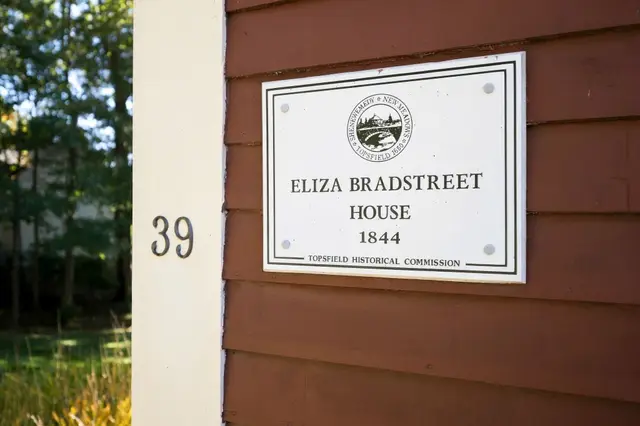
 1 / 41
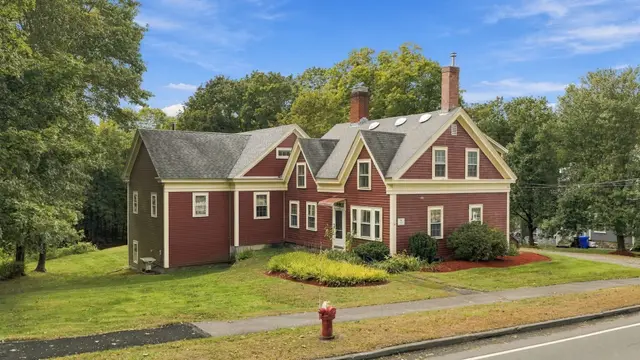
$929,000
4 bd · 2 ba · 2,416 sqft · Single Family
Topsfield, MA 01983
Listing courtesy of Andrea Anastas, RE/MAX Village Properties · MLS PIN #73590299
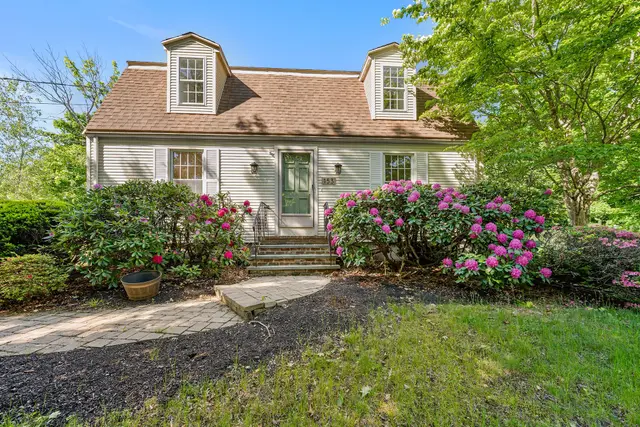
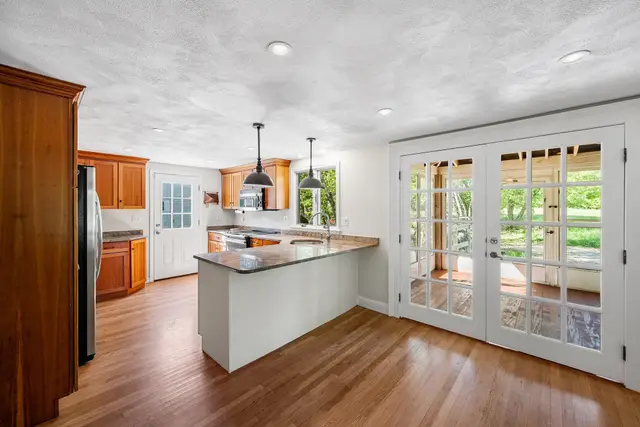
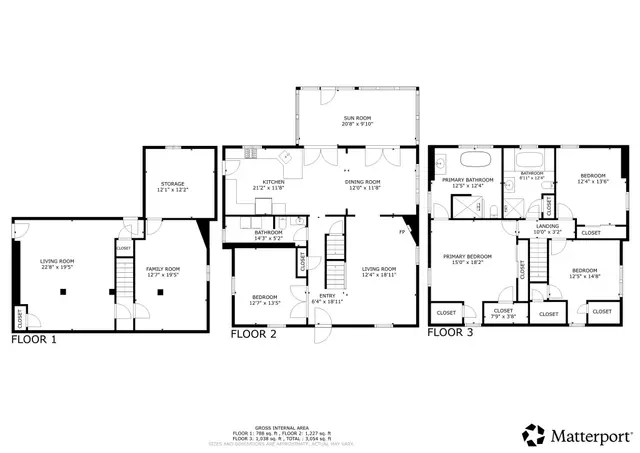 1 / 36
$860,000
3 bd · 2.5 ba · 2,176 sqft · Single Family
Topsfield, MA 01983
Listing courtesy of Francesca Driscoll, Redfin Corp. · MLS PIN #73528386
 1 / 42
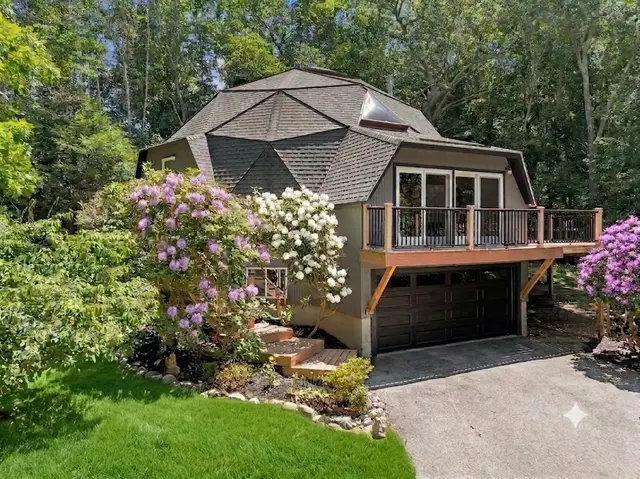
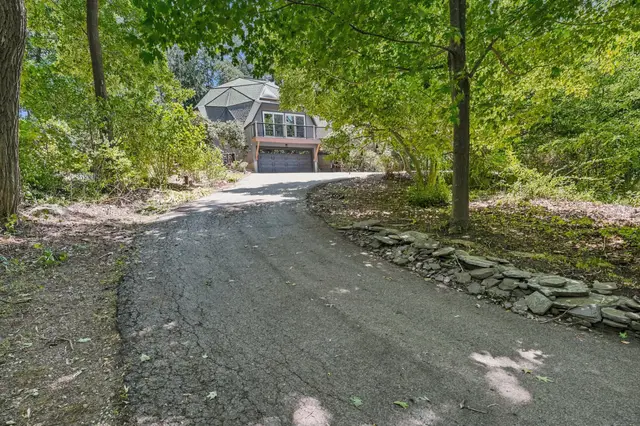
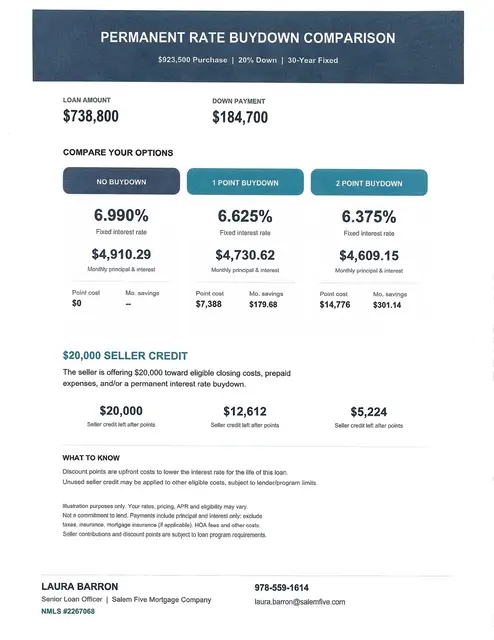
$923,500
4 bd · 3 ba · 2,589 sqft · Single Family
Ipswich, MA 01938
Listing courtesy of Nancy Judge, Keller Williams Realty Evolution · MLS PIN #73552778
The property listing data and information, or the Images, set forth herein were provided to MLS Property Information Network, Inc. from third party sources, including sellers, lessors, landlords and public records, and were compiled by MLS Property Information Network, Inc. The property listing data and information, and the Images, are for the personal, non commercial use of consumers having a good faith interest in purchasing, leasing or renting listed properties of the type displayed to them and may not be used for any purpose other than to identify prospective properties which such consumers may have a good faith interest in purchasing, leasing or renting. MLS Property Information Network, Inc. and its subscribers disclaim any and all representations and warranties as to the accuracy of the property listing data and information, or as to the accuracy of any of the Images, set forth herein.
