 1 / 36
Active3D tour
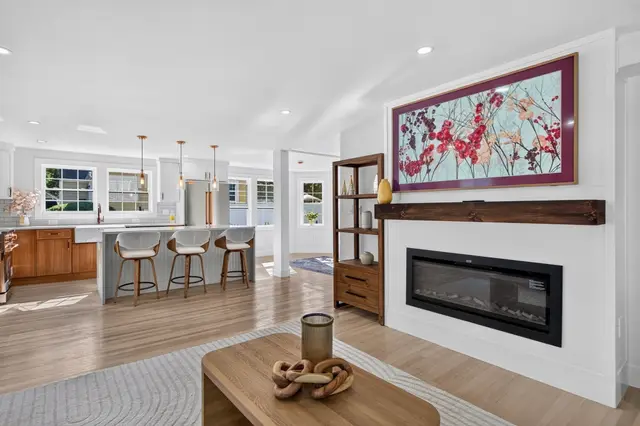
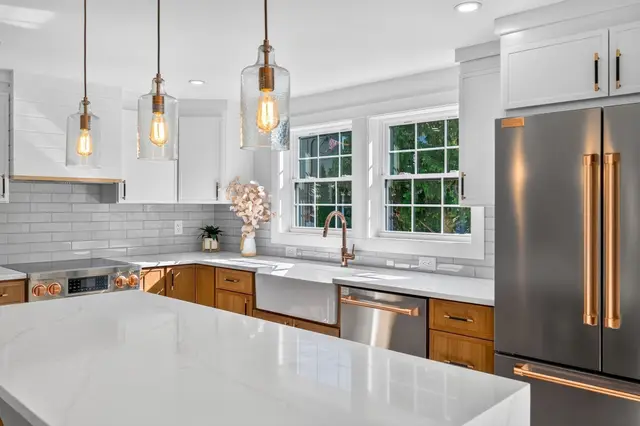
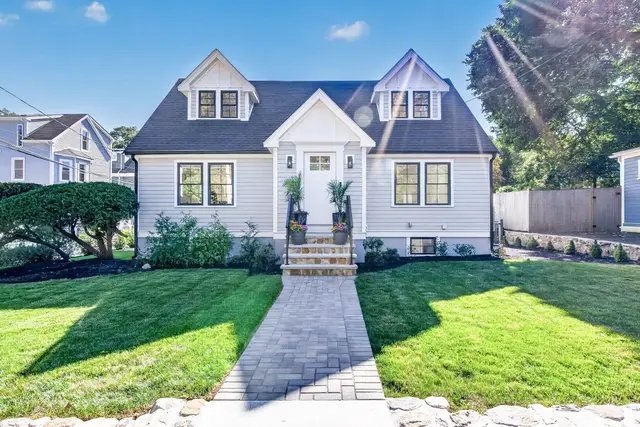
$1,575,000
6 bd · 4 ba · 2,858 sqft · Single Family
210 Summer Street
Arlington, MA 02474
Listing courtesy of Jacek Rosa, Prime Realty · MLS PIN #73572703
$1,599,000
Welcome to the Sandiford House, a beautifully maintained Victorian-style home offering generous living spaces, abundant natural light, and timeless charm. High ceilings and large, inviting rooms create a wonderful sense of openness throughout. The spacious first floor offers an ideal layout for both everyday living and entertaining. The second floor features four bedrooms, including a primary en suite, while the third floor offers three additional bedrooms and bath, including an expansive room that could easily serve as a home office, sitting room, or additional living space. Ideally located in the heart of town, close to Belmont High School, elementary schools, the new library, skating rink, pool, bus service to Harvard Square, commuter rail, and the shops and restaurants of Belmont Center. Lovingly cared for by the same family for over 50 years, this special home offers an opportunity for its next owners to make it their own.
Listing courtesy of Lynn Findlay, Coldwell Banker Realty - Belmont · MLS PIN #73595562
MLS PIN #73595562 · Listed October 27, 2026
9 Goden Street, Belmont · All Belmont homes
The property listing data and information, or the Images, set forth herein were provided to MLS Property Information Network, Inc. from third party sources, including sellers, lessors, landlords and public records, and were compiled by MLS Property Information Network, Inc. The property listing data and information, and the Images, are for the personal, non commercial use of consumers having a good faith interest in purchasing, leasing or renting listed properties of the type displayed to them and may not be used for any purpose other than to identify prospective properties which such consumers may have a good faith interest in purchasing, leasing or renting. MLS Property Information Network, Inc. and its subscribers disclaim any and all representations and warranties as to the accuracy of the property listing data and information, or as to the accuracy of any of the Images, set forth herein.
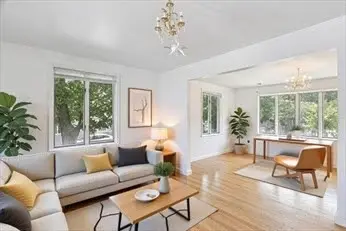
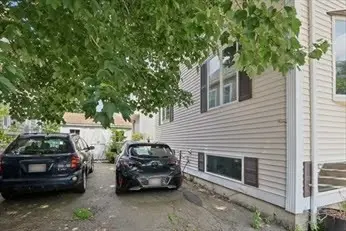
1 / 36$1,575,000
6 bd · 4 ba · 2,858 sqft · Single Family
Arlington, MA 02474
Listing courtesy of Jacek Rosa, Prime Realty · MLS PIN #73572703
 1 / 14
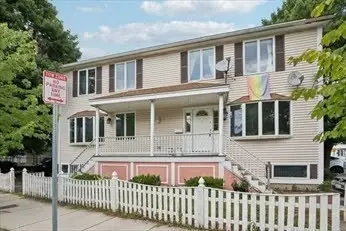
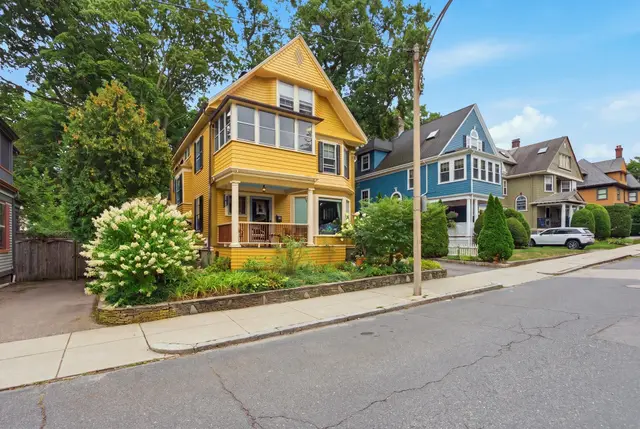
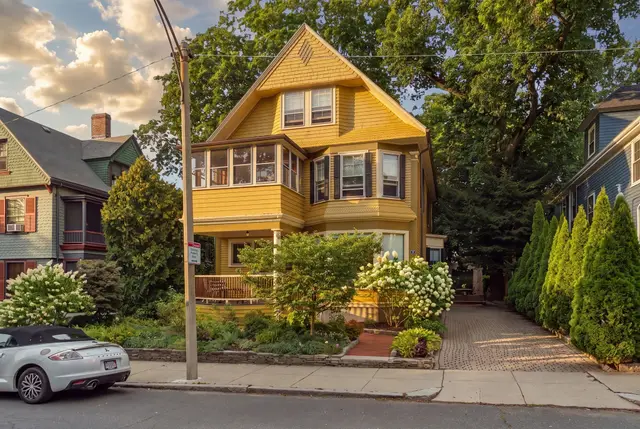
$1,575,000
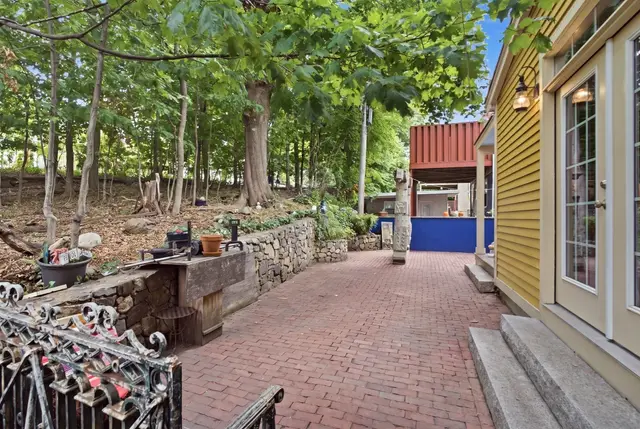
7 bd · 3.5 ba · 3,200 sqft · Single Family
Somerville, MA 02143
Listing courtesy of Sugandha Singh, Stuart St James, Inc. · MLS PIN #73588388
 1 / 42
$1,895,000
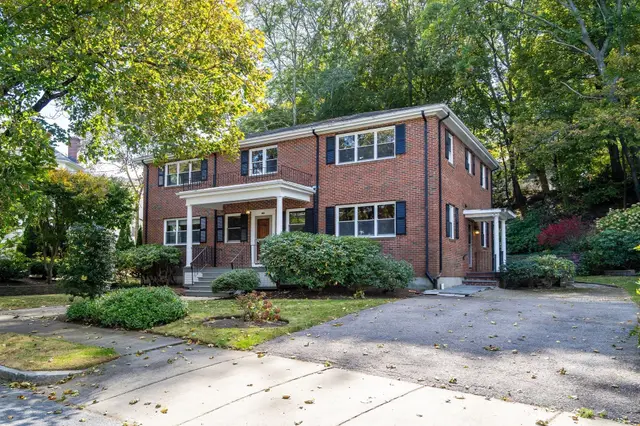
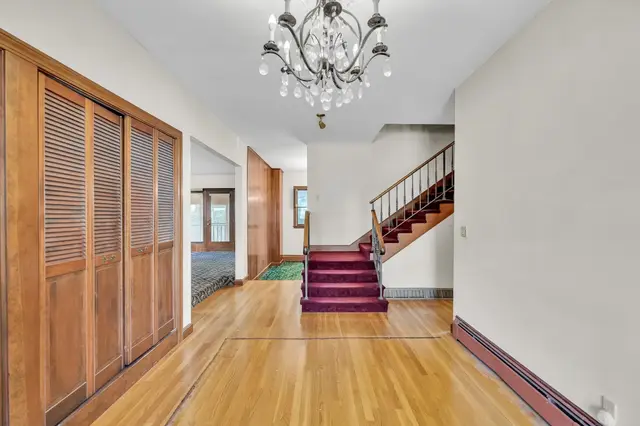
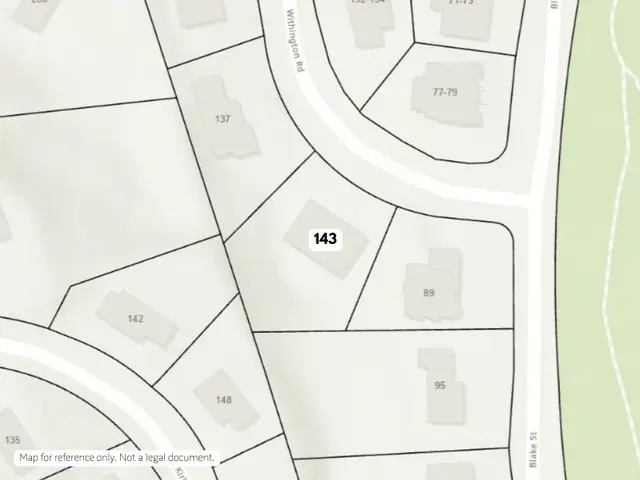
7 bd · 3.5 ba · 4,191 sqft · Single Family
Brighton, Boston, MA 02135
Listing courtesy of Matthew Petty, FRAME Residential · MLS PIN #73577436
 1 / 35
$1,649,000
6 bd · 2.5 ba · 3,693 sqft · Single Family
Newton, MA 02458
Listing courtesy of Johnston Lynch Group, Dwell360 · MLS PIN #73590519
The property listing data and information, or the Images, set forth herein were provided to MLS Property Information Network, Inc. from third party sources, including sellers, lessors, landlords and public records, and were compiled by MLS Property Information Network, Inc. The property listing data and information, and the Images, are for the personal, non commercial use of consumers having a good faith interest in purchasing, leasing or renting listed properties of the type displayed to them and may not be used for any purpose other than to identify prospective properties which such consumers may have a good faith interest in purchasing, leasing or renting. MLS Property Information Network, Inc. and its subscribers disclaim any and all representations and warranties as to the accuracy of the property listing data and information, or as to the accuracy of any of the Images, set forth herein.
