 1 / 18
Active
$995,000
4 bd · 2 ba · 2,019 sqft · Multi-Family
44 Mount Vernon
Brighton, Boston, MA 02135
Listing courtesy of Susan and Jen Rothstein Team, Hammond Residential Real Estate · MLS PIN #73594149
$899,000
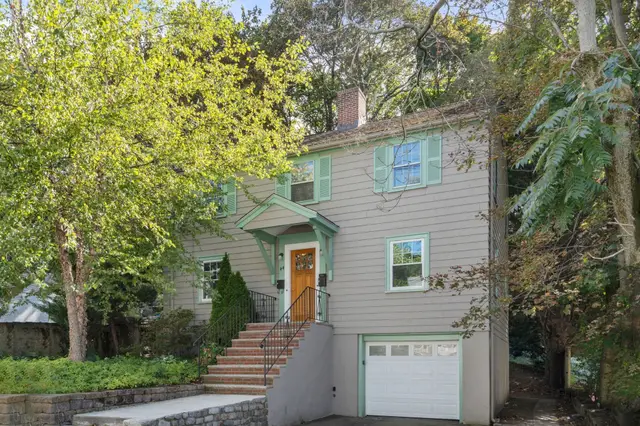
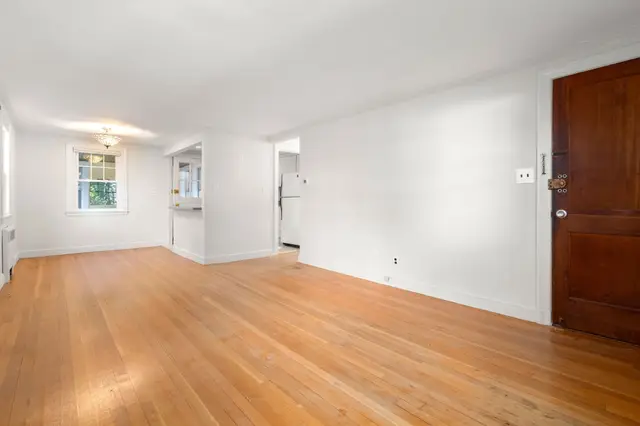
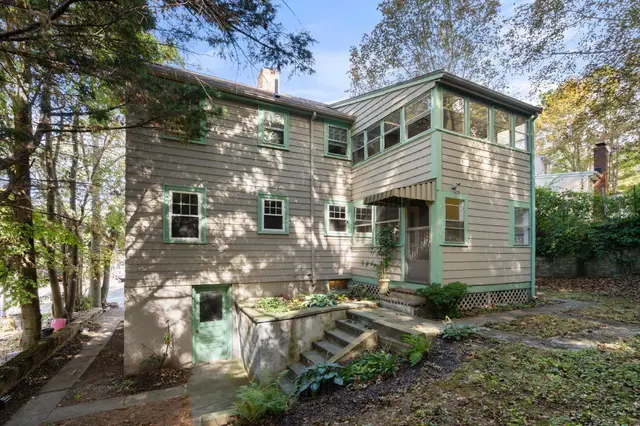
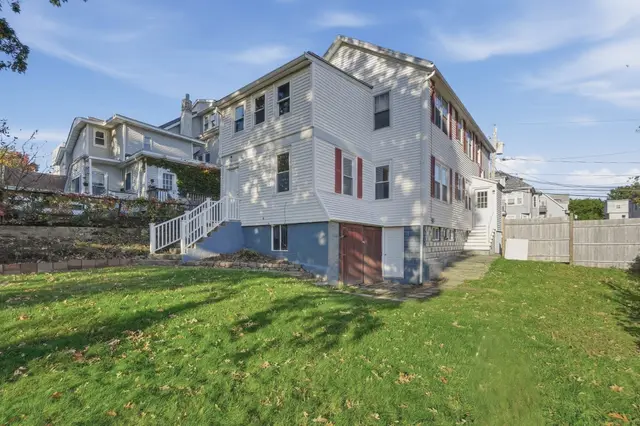
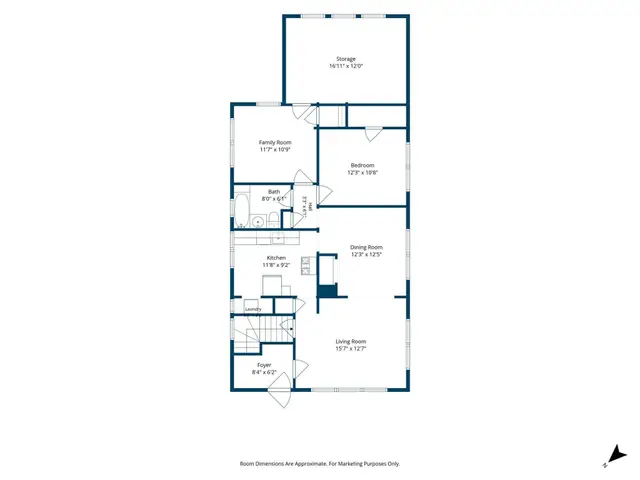
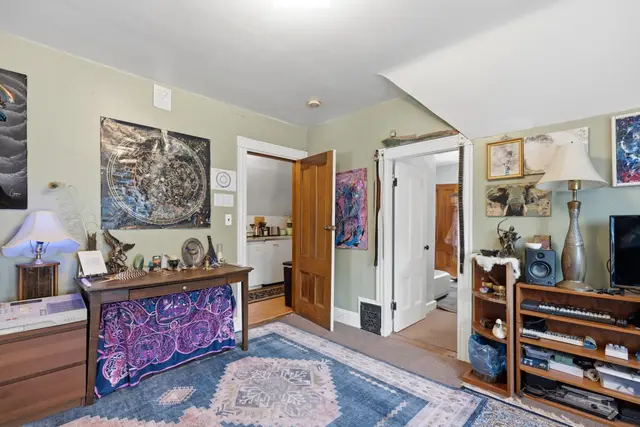
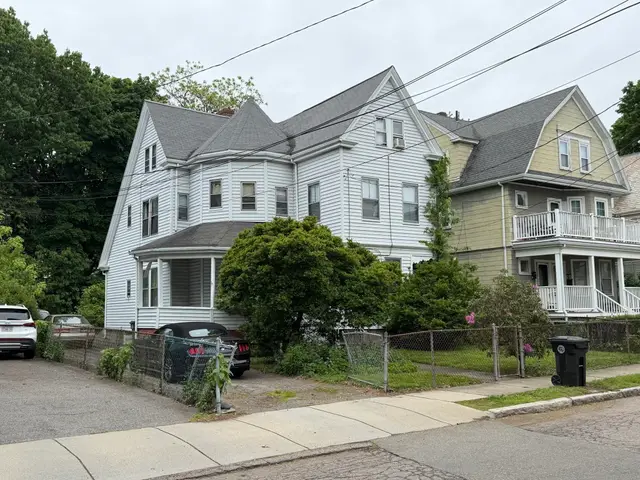
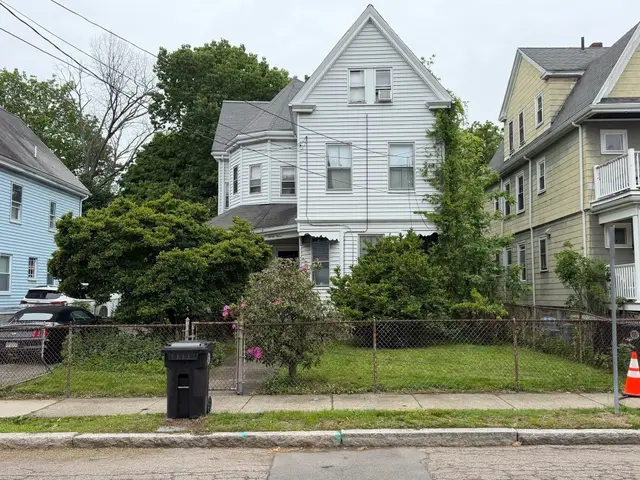
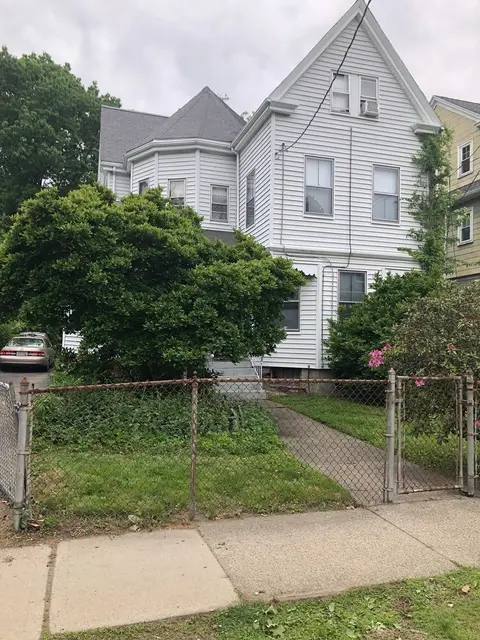
Perched high atop Bigelow Hill on a quiet cul-de-sac on a relatively level lot near Oak Square, this classic Brighton two-family offers sweeping skyline views, exceptional flexibility, and outstanding potential for both owner-occupants and investors. Whether you're looking to offset your mortgage with rental income, create a multigenerational living arrangement, renovate to build equity, or expand your investment portfolio, this property presents a rare opportunity in a highly desirable location. The first-floor unit offers five rooms with a flexible 2 or 3 bedroom layout, while the second-floor unit offers six rooms with a flexible 2 or 3 bedroom layout. Both units feature hardwood floors, abundant natural light, and separate all-electric utilities. The versatile floor plans allow the third bedroom to easily function as a formal dining room, home office, or den to suit a variety of lifestyles. The first-floor unit is ready for renovation, providing the opportunity to update and customize the space to your own vision, while the second-floor unit offers immediate owner-occupancy or rental income potential. The lower level presents excellent expansion possibilities, including potential for an Accessory Dwelling Unit (ADU), additional living space, guest suite, home office, or recreation area, subject to buyer verification and all applicable City of Boston approvals. Outside, the property features a two-car driveway plus a rear right-of-way along the right side of the property that may provide opportunities for additional parking or improved access. Buyers are encouraged to review the recorded Right-of-Way document available in the MLS Documents section. Enjoy the convenience of nearby Oak Square's restaurants, cafés, shopping, parks, public transportation, and easy access to downtown Boston, Cambridge, Storrow Drive, the Massachusetts Turnpike, and Routes 95 and 128. Qualified owner-occupants may also be eligible for the City of Boston Residential Exemption. For Fiscal Year 2026, the exemption reduced eligible homeowners' real estate tax bills by $4,353.74. Buyers should verify eligibility and apply directly with the City of Boston Assessing Department.Properties offering this combination of location, flexibility, panoramic views, expansion potential, and value-add opportunity are increasingly difficult to find.
Listing courtesy of Jim & Mike Savas Team, Berkshire Hathaway HomeServices Commonwealth Real Estate · MLS PIN #73556941
MLS PIN #73556941 · Listed July 30, 2026
9-11 Hardwick Ter, Boston · All Boston homes
The property listing data and information, or the Images, set forth herein were provided to MLS Property Information Network, Inc. from third party sources, including sellers, lessors, landlords and public records, and were compiled by MLS Property Information Network, Inc. The property listing data and information, and the Images, are for the personal, non commercial use of consumers having a good faith interest in purchasing, leasing or renting listed properties of the type displayed to them and may not be used for any purpose other than to identify prospective properties which such consumers may have a good faith interest in purchasing, leasing or renting. MLS Property Information Network, Inc. and its subscribers disclaim any and all representations and warranties as to the accuracy of the property listing data and information, or as to the accuracy of any of the Images, set forth herein.
1 / 18$995,000
4 bd · 2 ba · 2,019 sqft · Multi-Family
Brighton, Boston, MA 02135
Listing courtesy of Susan and Jen Rothstein Team, Hammond Residential Real Estate · MLS PIN #73594149
 1 / 40
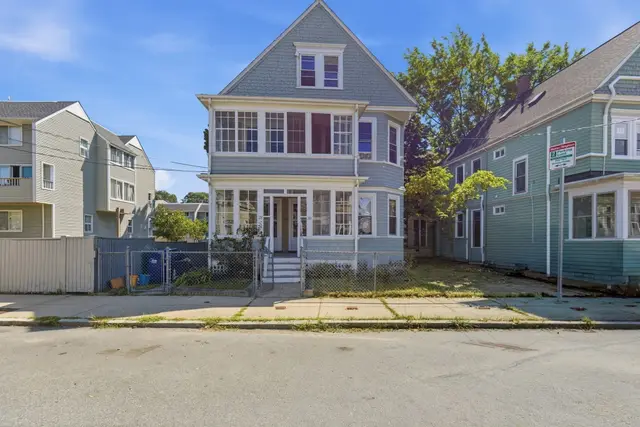
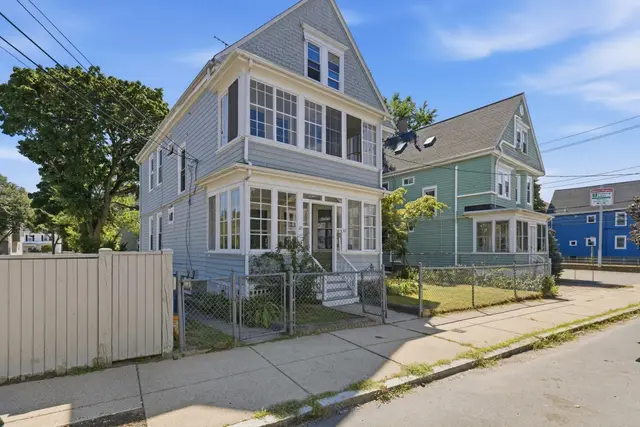
$999,900
5 bd · 2 ba · 2,176 sqft · Multi-Family
Watertown, MA 02472
Listing courtesy of Adriana Scholz, Lamacchia Realty, Inc. · MLS PIN #73593805
 1 / 32
$975,000
6 bd · 3 ba · 2,246 sqft · Multi-Family
Brighton, Boston, MA 02135
Listing courtesy of Robert Imperato, Boston Realty Associates · MLS PIN #73572214
 1 / 5
$900,000
5 bd · 2 ba · 2,227 sqft · Multi-Family
Watertown, MA 02472
Listing courtesy of DelRose McShane Team, Coldwell Banker Realty - Belmont · MLS PIN #73561201
The property listing data and information, or the Images, set forth herein were provided to MLS Property Information Network, Inc. from third party sources, including sellers, lessors, landlords and public records, and were compiled by MLS Property Information Network, Inc. The property listing data and information, and the Images, are for the personal, non commercial use of consumers having a good faith interest in purchasing, leasing or renting listed properties of the type displayed to them and may not be used for any purpose other than to identify prospective properties which such consumers may have a good faith interest in purchasing, leasing or renting. MLS Property Information Network, Inc. and its subscribers disclaim any and all representations and warranties as to the accuracy of the property listing data and information, or as to the accuracy of any of the Images, set forth herein.
