 1 / 40
Active3D tour
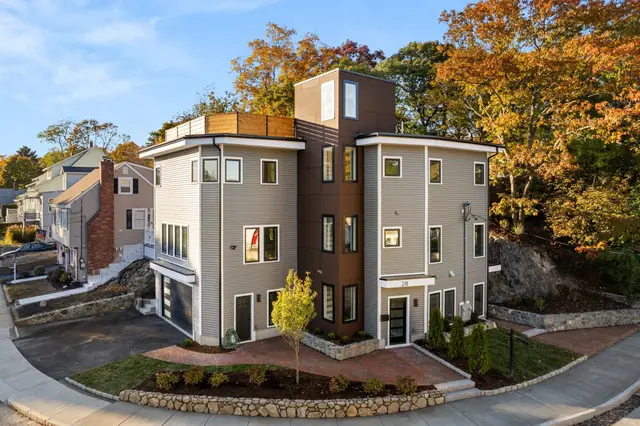
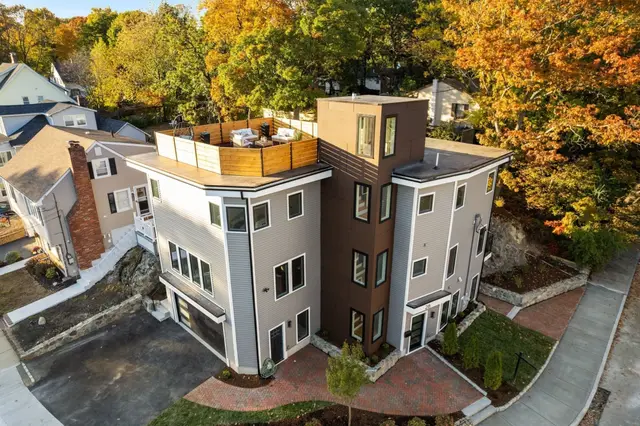
$1,488,888
4 bd · 4 ba · 2,817 sqft · Single Family
28 Fells Avenue Terrace
Medford, MA 02155
Listing courtesy of Catallo Team, Realty ONE Group Cosmopolitan · MLS PIN #73595783
$1,250,000
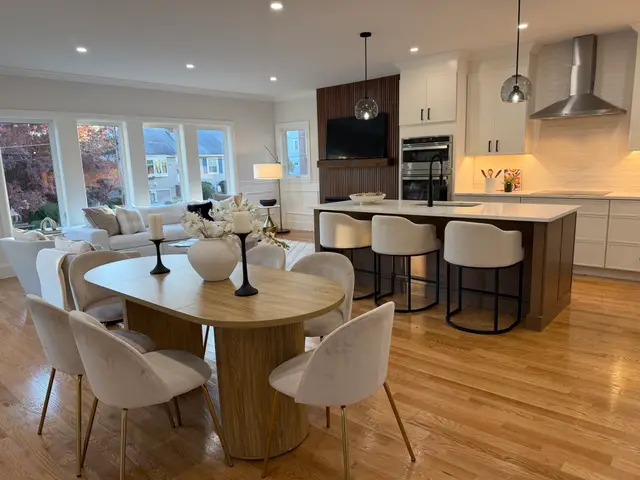
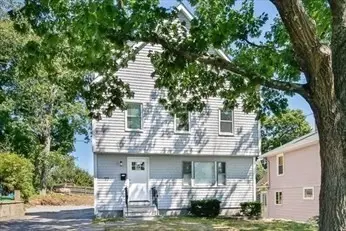
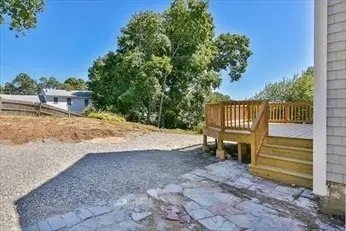
Designed for gathering, this true 4-bedroom Colonial has been thoughtfully renovated and expanded, offering impressive space across four levels. A classic center entry and central staircase define the main level, with a living room on one side and a sitting room on the other, both open to the expansive kitchen. Newly installed hardwood floors flow seamlessly from the sitting room through the kitchen and into the dining area. The kitchen features granite countertops, an oversized center island and peninsula, custom cabinetry, stainless steel appliances, and generous walk-in storage. A tiled full bathroom and separate laundry room complete the main level while double doors from the dining area opens to the large rear deck and refreshed, fenced backyard, connecting indoor and outdoor entertaining. All 4 bedrooms are on the 2nd floor, including a spacious primary suite with a walk-in closet and spa-like bath with a jetted tub, plus a second full bath. The 3rd-floor loft is one of the home’s most memorable spaces: sunlit & open with charming window nooks, ready for a studio, media lounge, office, or private retreat. The partially finished lower level adds a newly completed enclosed home office, bonus space, abundant storage, and access to the backyard. Central air, updated heating, and refreshed landscaping complete the home. Set on a dead-end street near the Medford line, with nearby MBTA bus service to Wellington Station + convenient access to Malden Center’s Orange Line and Commuter Rail, Fellsmere Pond, the Northern Strand Trail, and major routes connecting to Boston, surrounding communities & Logan Airport.
Listing courtesy of The David Green Group, Coldwell Banker Realty - Boston · MLS PIN #73579425
MLS PIN #73579425 · Listed September 18, 2026
89 Devir St, Malden · All Malden homes
The property listing data and information, or the Images, set forth herein were provided to MLS Property Information Network, Inc. from third party sources, including sellers, lessors, landlords and public records, and were compiled by MLS Property Information Network, Inc. The property listing data and information, and the Images, are for the personal, non commercial use of consumers having a good faith interest in purchasing, leasing or renting listed properties of the type displayed to them and may not be used for any purpose other than to identify prospective properties which such consumers may have a good faith interest in purchasing, leasing or renting. MLS Property Information Network, Inc. and its subscribers disclaim any and all representations and warranties as to the accuracy of the property listing data and information, or as to the accuracy of any of the Images, set forth herein.
1 / 40$1,488,888
4 bd · 4 ba · 2,817 sqft · Single Family
Medford, MA 02155
Listing courtesy of Catallo Team, Realty ONE Group Cosmopolitan · MLS PIN #73595783
 1 / 28
$1,165,000
5 bd · 5 ba · 2,200 sqft · Single Family
Medford, MA 02155
Listing courtesy of Adam Kotkin, Red Tree Real Estate · MLS PIN #73585541
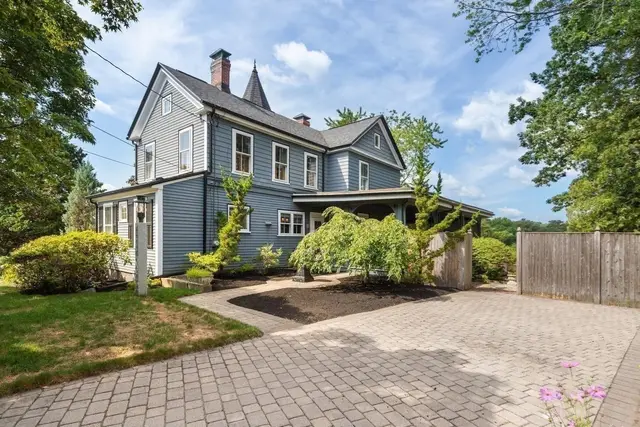 1 / 42
$1,229,000
4 bd · 3 ba · 3,116 sqft · Single Family
Medford, MA 02155
Listing courtesy of Judy Sousa, Berkshire Hathaway HomeServices Commonwealth Real Estate · MLS PIN #73573420
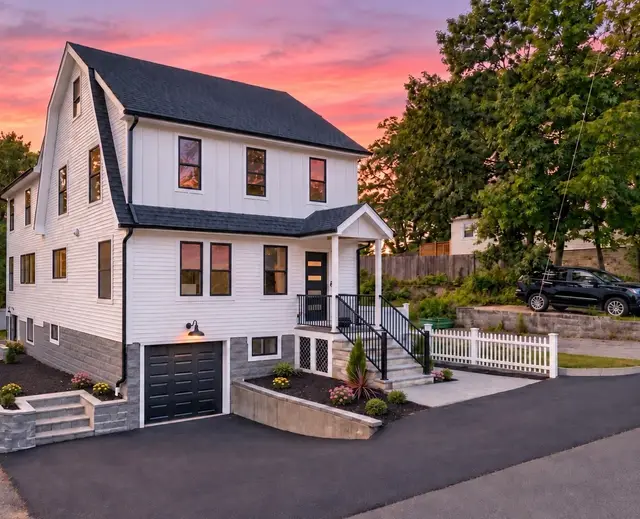
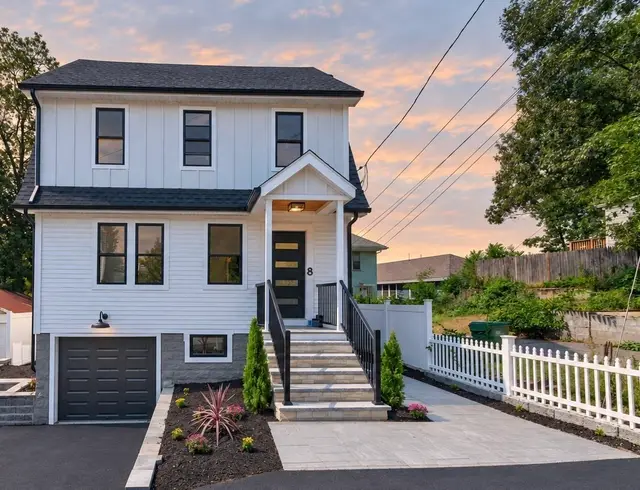
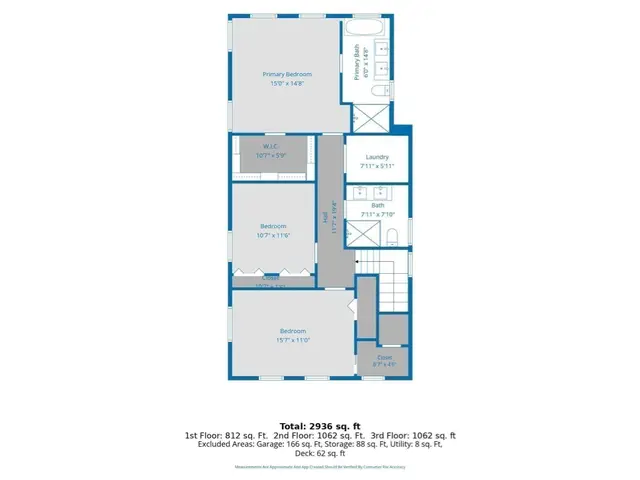 1 / 41
$1,199,000
4 bd · 3.5 ba · 2,936 sqft · Single Family
Medford, MA 02155
Listing courtesy of Zhonghui Zhu, Keller Williams Realty · MLS PIN #73575130
The property listing data and information, or the Images, set forth herein were provided to MLS Property Information Network, Inc. from third party sources, including sellers, lessors, landlords and public records, and were compiled by MLS Property Information Network, Inc. The property listing data and information, and the Images, are for the personal, non commercial use of consumers having a good faith interest in purchasing, leasing or renting listed properties of the type displayed to them and may not be used for any purpose other than to identify prospective properties which such consumers may have a good faith interest in purchasing, leasing or renting. MLS Property Information Network, Inc. and its subscribers disclaim any and all representations and warranties as to the accuracy of the property listing data and information, or as to the accuracy of any of the Images, set forth herein.
