 1 / 36
Active
$699,900
3 bd · 2.5 ba · 2,418 sqft · Condominium
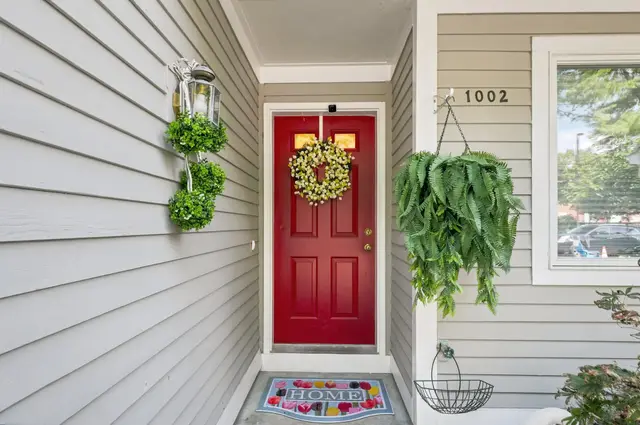
1002 Pine Brook Dr #20
Peabody, MA 01960
Listing courtesy of Lisa Polignone, MP Realty Group · MLS PIN #73567095
$599,900
Provided by the listing agentOpen on Vimeo
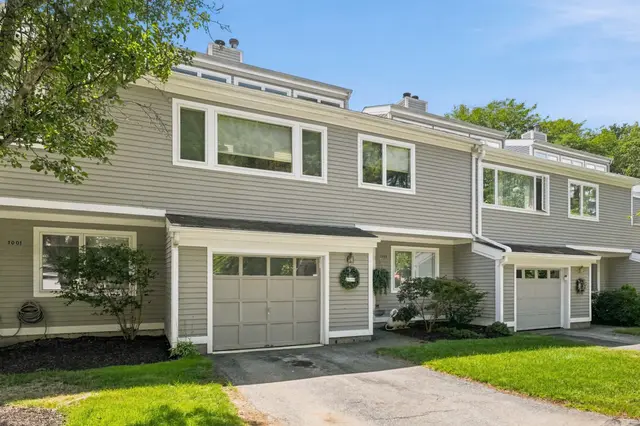
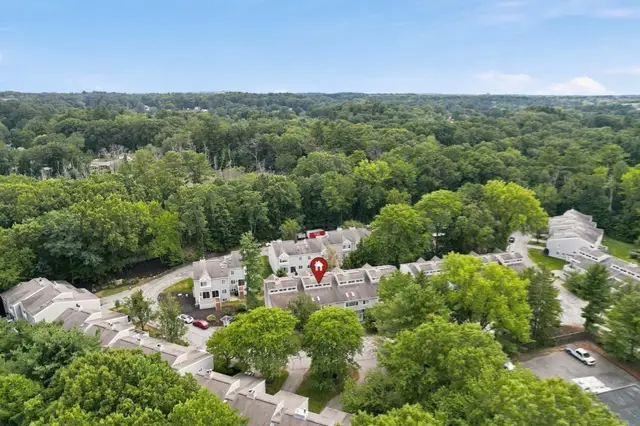
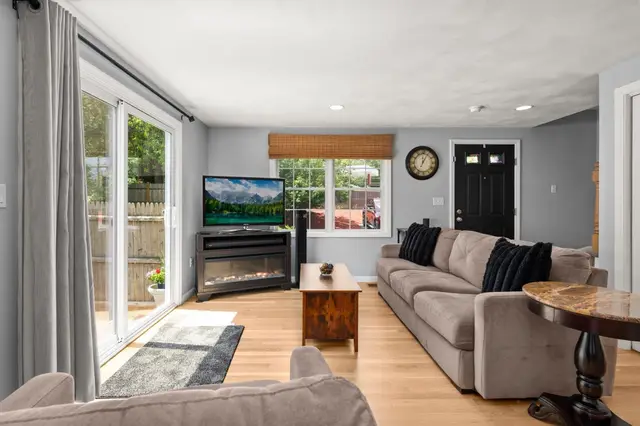
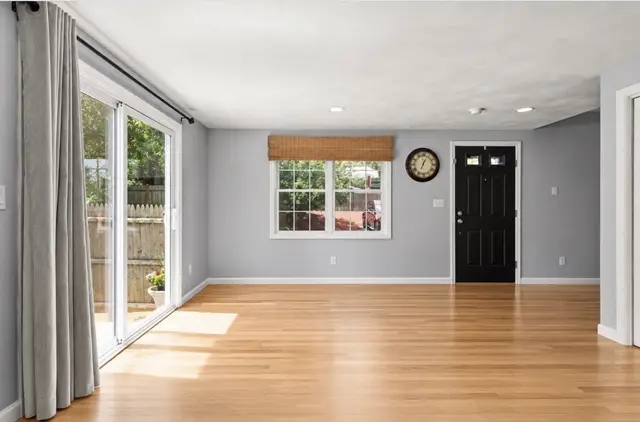
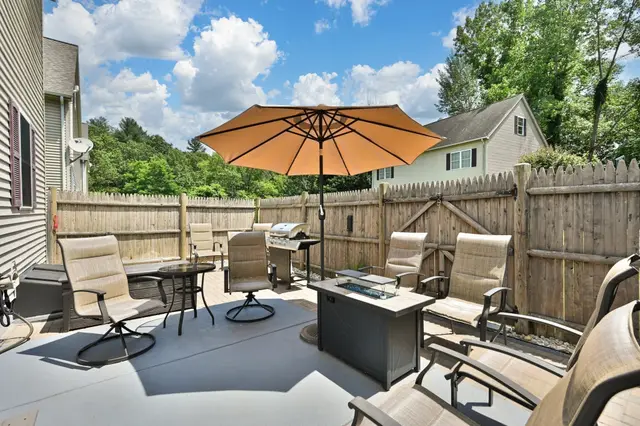
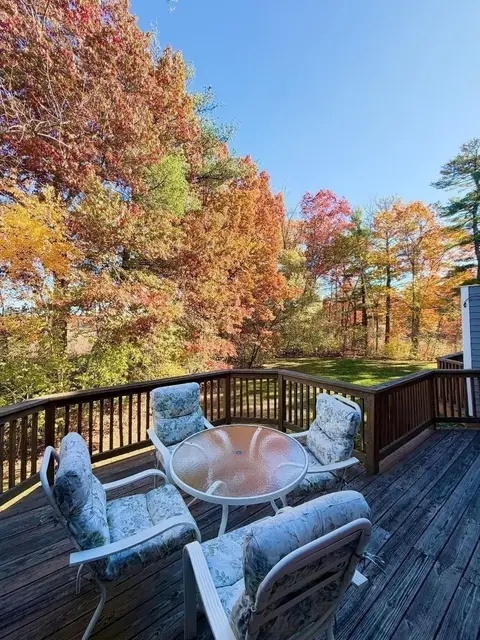
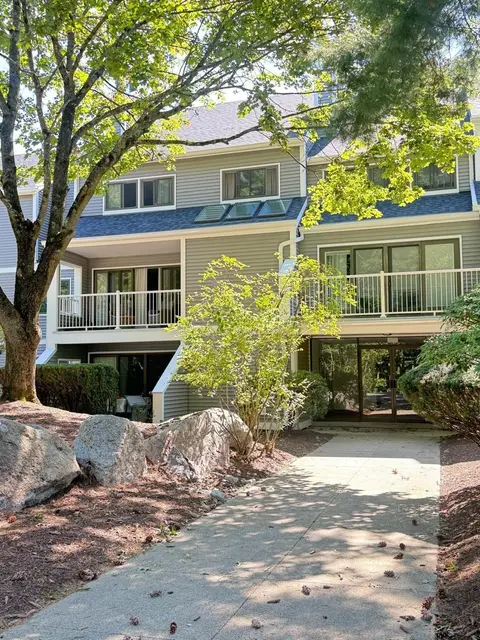
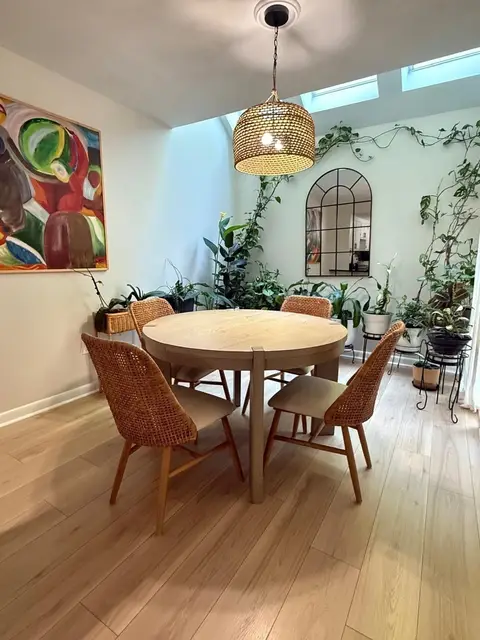
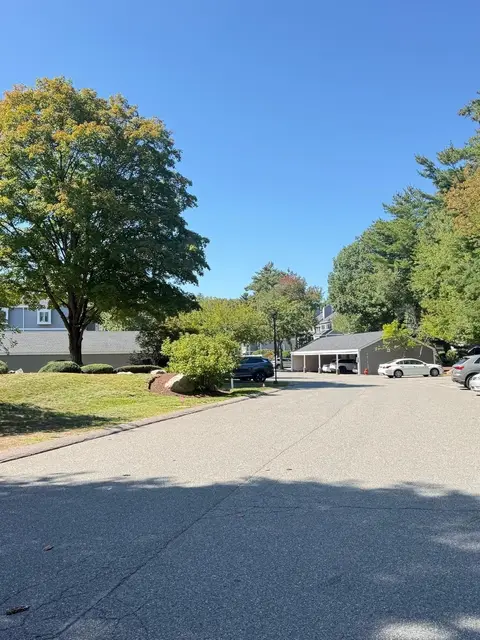
Welcome to beautiful Huntington Wood in desirable West Peabody! This updated townhouse features hardwood floors throughout 2+ bedrooms and 2 1/2 baths. The kitchen offers quartz countertops and stainless steel appliances while the spacious dining area opens to a scenic deck, 2nd level has the primary bedroom includes double closets, and updated bath and a separate dressing area. The finished lower level-family room, large closet, laundry, full bath, and walk out to a covered patio. A bright top level could be a 3rd bedroom, office or sanctuary with an oversized pitcher window overlooks the backyard. Additional highlights, including one car garage and two car driveway. Community amenities included in-ground pool, clubhouse, and tennis/pickleball courts. Conveniently located near major highways, shopping, restaurants in public amenities. Come Visit!
Listing courtesy of Ron Supino, Berkshire Hathaway HomeServices Commonwealth Real Estate · MLS PIN #73576876
MLS PIN #73576876 · Listed September 14, 2026
803 Foxwood Circle #803, Peabody · All Peabody homes
The property listing data and information, or the Images, set forth herein were provided to MLS Property Information Network, Inc. from third party sources, including sellers, lessors, landlords and public records, and were compiled by MLS Property Information Network, Inc. The property listing data and information, and the Images, are for the personal, non commercial use of consumers having a good faith interest in purchasing, leasing or renting listed properties of the type displayed to them and may not be used for any purpose other than to identify prospective properties which such consumers may have a good faith interest in purchasing, leasing or renting. MLS Property Information Network, Inc. and its subscribers disclaim any and all representations and warranties as to the accuracy of the property listing data and information, or as to the accuracy of any of the Images, set forth herein.
1 / 36$699,900
3 bd · 2.5 ba · 2,418 sqft · Condominium
Peabody, MA 01960
Listing courtesy of Lisa Polignone, MP Realty Group · MLS PIN #73567095
 1 / 36
$559,900
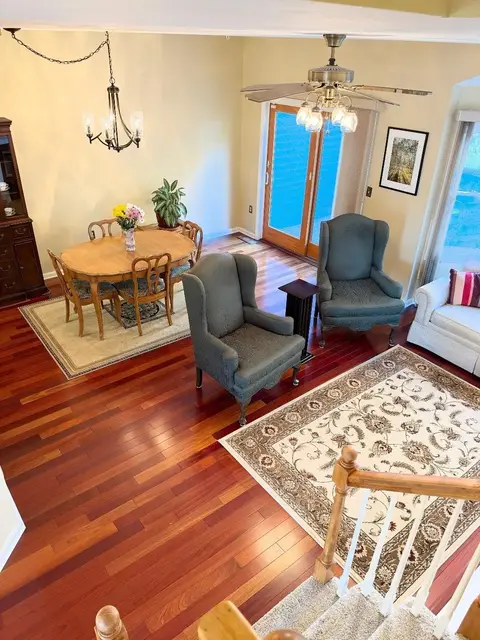
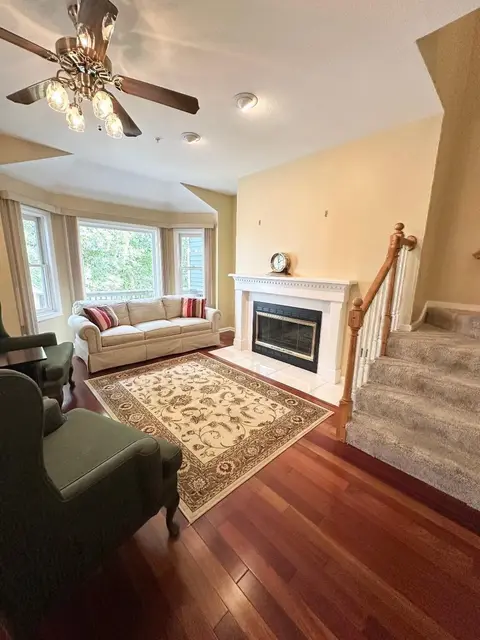
3 bd · 1.5 ba · 1,510 sqft · Condominium
Peabody, MA 01960
Listing courtesy of Ron Supino, Berkshire Hathaway HomeServices Commonwealth Real Estate · MLS PIN #73572867
 1 / 41
$619,900
2 bd · 2.5 ba · 1,740 sqft · Condominium
Lynnfield, MA 01940
Listing courtesy of Regina Paratore, RE/MAX 360 · MLS PIN #73579057
 1 / 14
$579,900
2 bd · 2.5 ba · 1,300 sqft · Condominium
Lynnfield, MA 01940
Listing courtesy of Andrea Perez, Carlton's Wharf & Co. · MLS PIN #73577585
The property listing data and information, or the Images, set forth herein were provided to MLS Property Information Network, Inc. from third party sources, including sellers, lessors, landlords and public records, and were compiled by MLS Property Information Network, Inc. The property listing data and information, and the Images, are for the personal, non commercial use of consumers having a good faith interest in purchasing, leasing or renting listed properties of the type displayed to them and may not be used for any purpose other than to identify prospective properties which such consumers may have a good faith interest in purchasing, leasing or renting. MLS Property Information Network, Inc. and its subscribers disclaim any and all representations and warranties as to the accuracy of the property listing data and information, or as to the accuracy of any of the Images, set forth herein.
