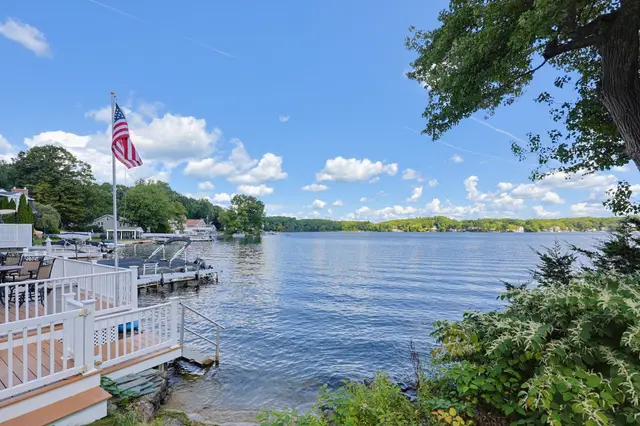
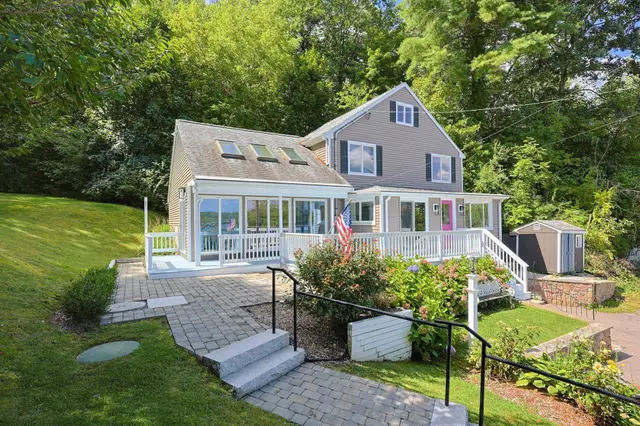
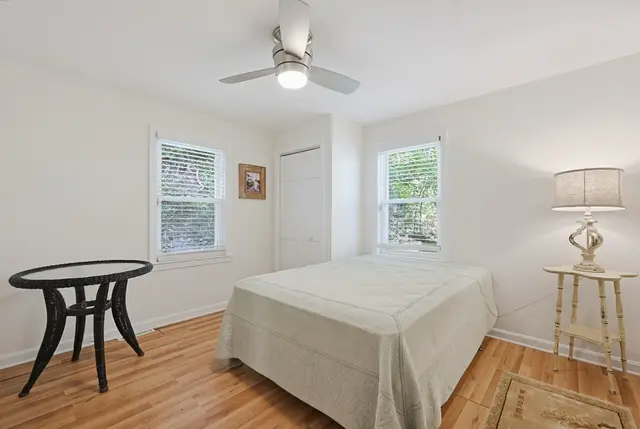
 1 / 42
Active
$799,000
3 bd · 2 ba · 1,920 sqft · Single Family
118 Woolford Road
Wrentham, MA 02093
Listing courtesy of Brian Hickox, Keller Williams Elite · MLS PIN #73574902
$699,900
Provided by the listing agentOpen on Zillow 3D Home
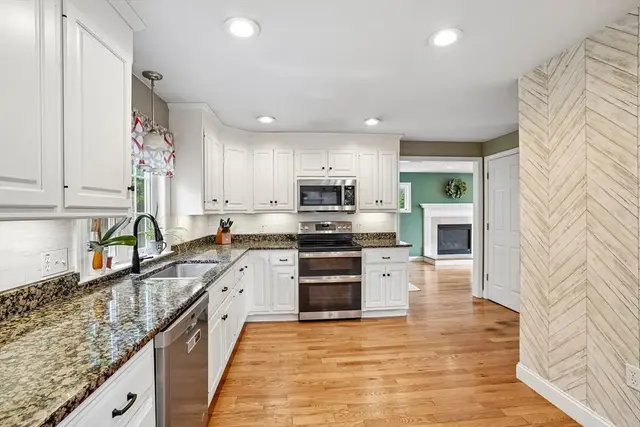
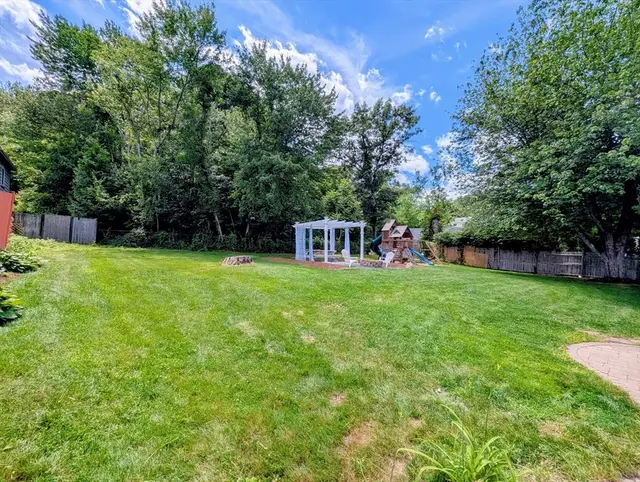
Absolutely immaculate Wrentham home is your opportunity! Wrapped in recently installed vinyl siding and boasting the ultimate in cosmetic turn-keyability, pride of ownership is evident! Updated, eat in kitchen is the heart of the open floor plan! The main living space is conducive to entertaining, without compromising the benefit of privacy in the tucked away primary suite.! Sleeping and home office needs are met in the additional oversized bedrooms (all with hardwood flooring!), while the lower level is ideal for living area overflow while accommodating multi-generational living and a 2nd full bath! Renovated main bathroom, fresh paint and the ideal "Home for the Holidays!" Rear deck is the perfect place to take in the fall foliage, while allowing you to escape the elements in the detached screened porch! Protect your heating costs this winter with the 2-year-old heating system, supported by a MASS Save energy audit for energy cost savings!
Listing courtesy of Julie Etter Team, Berkshire Hathaway HomeServices Evolution Properties · MLS PIN #73584054
MLS PIN #73584054 · Listed September 29, 2026
80 Chestnut St., Wrentham · All Wrentham homes
The property listing data and information, or the Images, set forth herein were provided to MLS Property Information Network, Inc. from third party sources, including sellers, lessors, landlords and public records, and were compiled by MLS Property Information Network, Inc. The property listing data and information, and the Images, are for the personal, non commercial use of consumers having a good faith interest in purchasing, leasing or renting listed properties of the type displayed to them and may not be used for any purpose other than to identify prospective properties which such consumers may have a good faith interest in purchasing, leasing or renting. MLS Property Information Network, Inc. and its subscribers disclaim any and all representations and warranties as to the accuracy of the property listing data and information, or as to the accuracy of any of the Images, set forth herein.
1 / 42$799,000
3 bd · 2 ba · 1,920 sqft · Single Family
Wrentham, MA 02093
Listing courtesy of Brian Hickox, Keller Williams Elite · MLS PIN #73574902
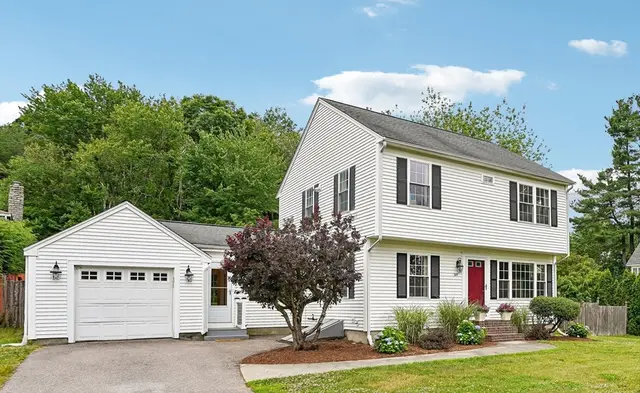
 1 / 21
$695,000
4 bd · 2 ba · 1,752 sqft · Single Family
Franklin, MA 02038
Listing courtesy of Warren Reynolds, Berkshire Hathaway HomeServices Commonwealth Real Estate · MLS PIN #73534149
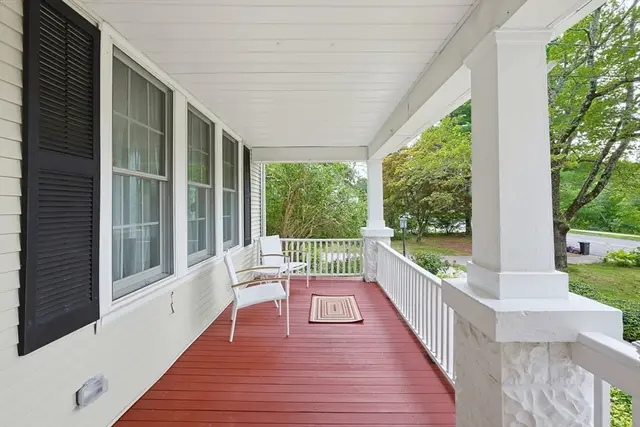 1 / 32
$735,000
3 bd · 2 ba · 2,898 sqft · Single Family
Wrentham, MA 02093
Listing courtesy of Lori Rudd, RE/MAX Real Estate Center · MLS PIN #73563277
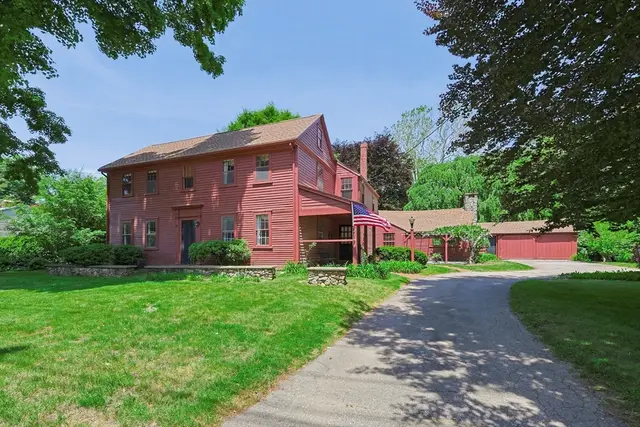
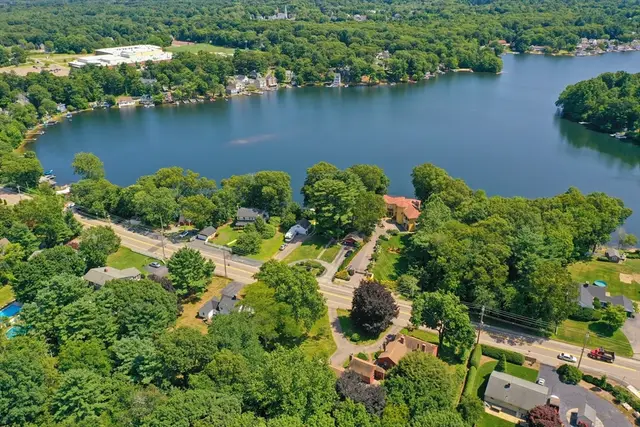
 1 / 42
$650,000
5 bd · 2 ba · 2,268 sqft · Single Family
Wrentham, MA 02093
Listing courtesy of Julie Etter Team, Berkshire Hathaway HomeServices Evolution Properties · MLS PIN #73555691
The property listing data and information, or the Images, set forth herein were provided to MLS Property Information Network, Inc. from third party sources, including sellers, lessors, landlords and public records, and were compiled by MLS Property Information Network, Inc. The property listing data and information, and the Images, are for the personal, non commercial use of consumers having a good faith interest in purchasing, leasing or renting listed properties of the type displayed to them and may not be used for any purpose other than to identify prospective properties which such consumers may have a good faith interest in purchasing, leasing or renting. MLS Property Information Network, Inc. and its subscribers disclaim any and all representations and warranties as to the accuracy of the property listing data and information, or as to the accuracy of any of the Images, set forth herein.
