 1 / 21
Active
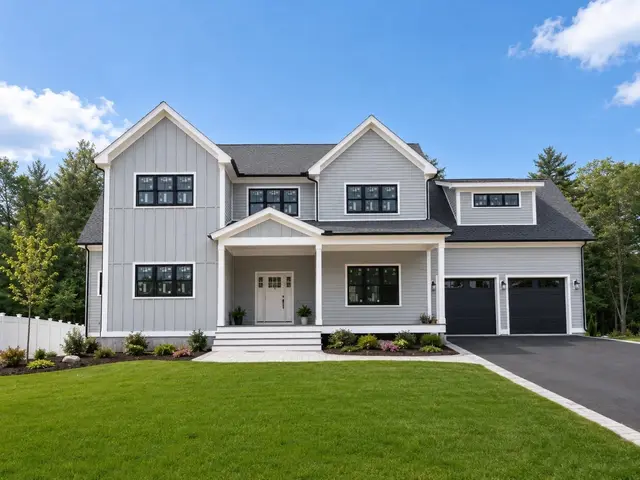
$1,599,999
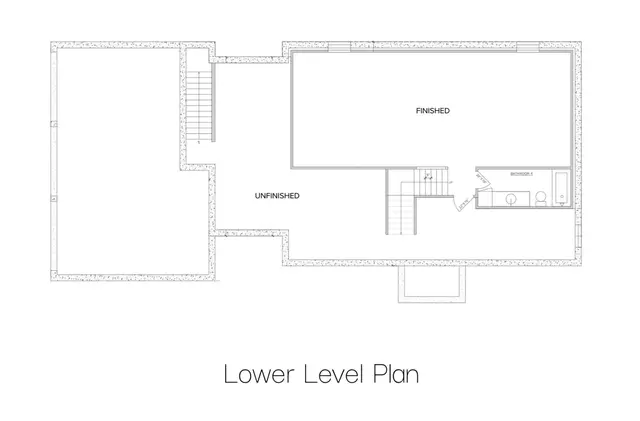
4 bd · 4.5 ba · 5,120 sqft · Single Family
14 Indian Farm Road
Hudson, MA 01749
Listing courtesy of Nicholas Neu, Advantage Property Team LLC · MLS PIN #73530219
$1,834,215
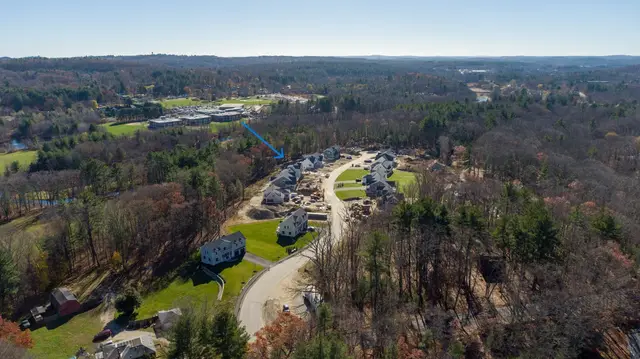
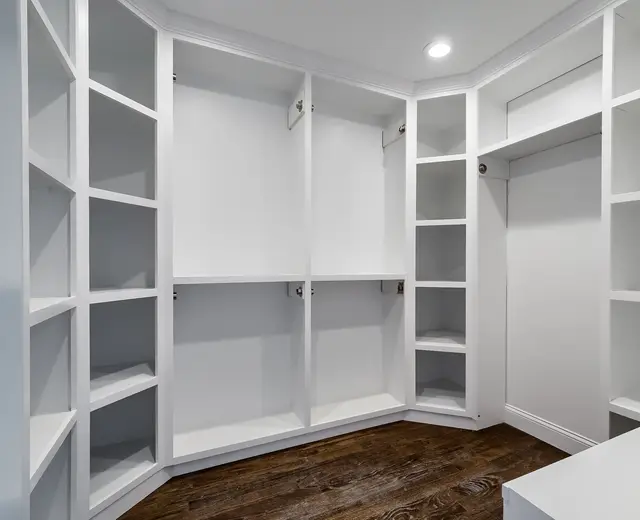
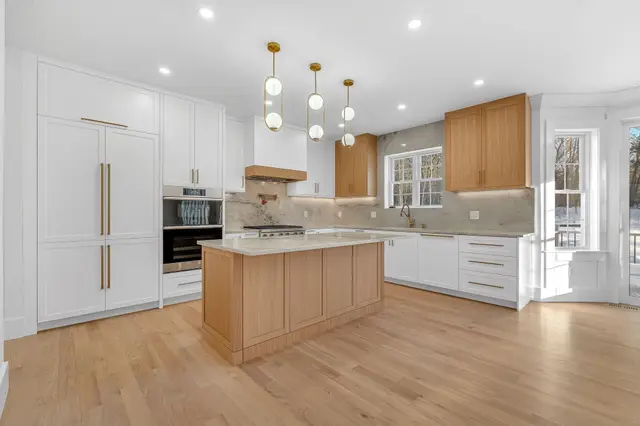
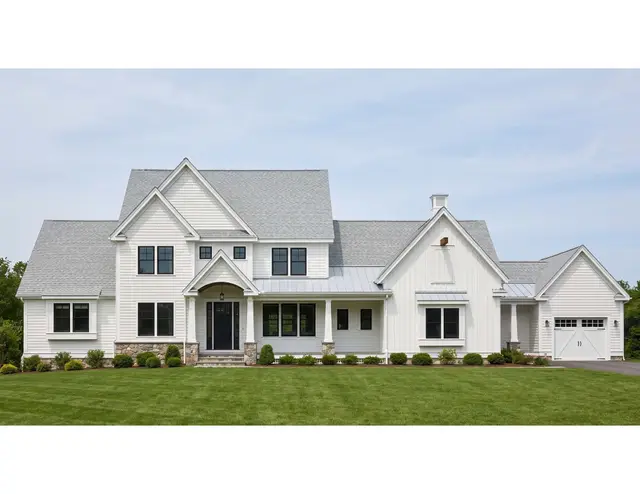
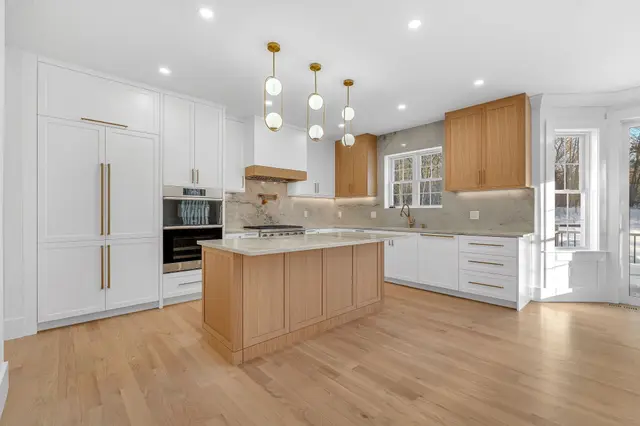
LAKEFRONT COMMUNITY! You will love everything about this home. This Williamstown Modern Craftsman has a foyer that offers sweeping views of the great room just beyond, highlighting the upgraded stair and loft rails. A chef's dream kitchen comes complete with a large center island, walk-in pantry, and convenient workspace. The open-concept kitchen flows effortlessly into the great room and dining room, making this floor plan ideal for entertaining. The oasis of a primary bedroom features dual walk-in closets and a spa-like primary bath with an expanded shower. Flex space on the first floor could be used as an office or a yoga room—the possibilities are endless. All three additional bedrooms have their own en-suite bathroom. There's still time to personalize this home at our award-winning Design Studio. Discover what luxury living truly means and schedule a tour of this beautiful home today!
Listing courtesy of Valerie Keating, Toll Brothers Real Estate · MLS PIN #73292562
MLS PIN #73292562 · Listed September 15, 2024
8 Shoreline Dr #11, Hudson · All Hudson homes
The property listing data and information, or the Images, set forth herein were provided to MLS Property Information Network, Inc. from third party sources, including sellers, lessors, landlords and public records, and were compiled by MLS Property Information Network, Inc. The property listing data and information, and the Images, are for the personal, non commercial use of consumers having a good faith interest in purchasing, leasing or renting listed properties of the type displayed to them and may not be used for any purpose other than to identify prospective properties which such consumers may have a good faith interest in purchasing, leasing or renting. MLS Property Information Network, Inc. and its subscribers disclaim any and all representations and warranties as to the accuracy of the property listing data and information, or as to the accuracy of any of the Images, set forth herein.
1 / 21$1,599,999
4 bd · 4.5 ba · 5,120 sqft · Single Family
Hudson, MA 01749
Listing courtesy of Nicholas Neu, Advantage Property Team LLC · MLS PIN #73530219
 1 / 28
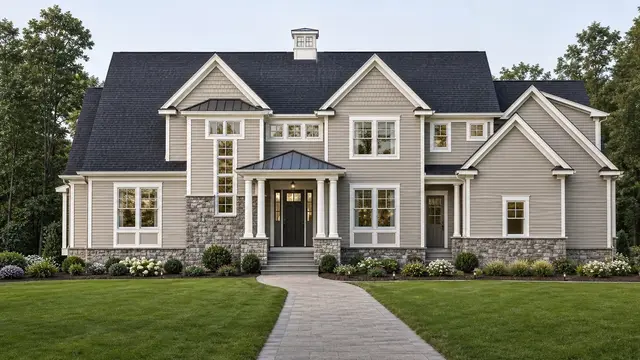
$1,745,000
4 bd · 4.5 ba · 4,010 sqft · Single Family
Bolton, MA 01740
Listing courtesy of Janice Dumont, JD Advisors, Inc · MLS PIN #73556563
 1 / 37
$1,660,000
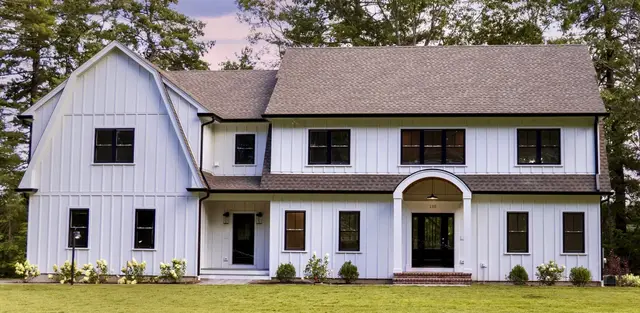
4 bd · 3.5 ba · 4,075 sqft · Single Family
Bolton, MA 01740
Listing courtesy of Janice Dumont, JD Advisors, Inc · MLS PIN #73579137

 1 / 42
$2,099,000
4 bd · 4.5 ba · 4,400 sqft · Single Family
Stow, MA 01775
Listing courtesy of Kim Nash, Signature Properties, Inc. · MLS PIN #73570567
The property listing data and information, or the Images, set forth herein were provided to MLS Property Information Network, Inc. from third party sources, including sellers, lessors, landlords and public records, and were compiled by MLS Property Information Network, Inc. The property listing data and information, and the Images, are for the personal, non commercial use of consumers having a good faith interest in purchasing, leasing or renting listed properties of the type displayed to them and may not be used for any purpose other than to identify prospective properties which such consumers may have a good faith interest in purchasing, leasing or renting. MLS Property Information Network, Inc. and its subscribers disclaim any and all representations and warranties as to the accuracy of the property listing data and information, or as to the accuracy of any of the Images, set forth herein.
