 1 / 31
Active
$1,800,000
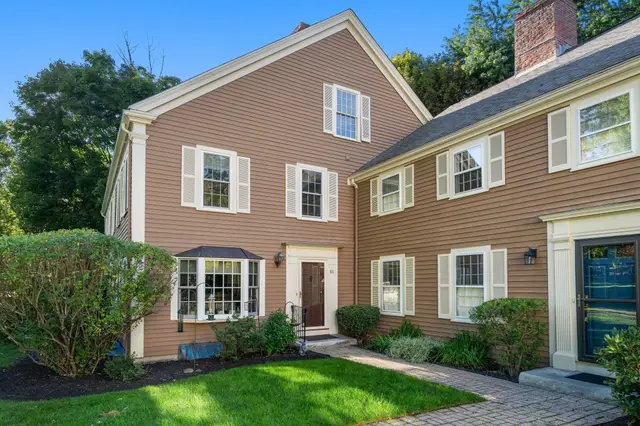
3 bd · 2.5 ba · 3,326 sqft · Condominium
54 White St #54
Belmont, MA 02478
Listing courtesy of Yang Liu, Weston Realty LLC · MLS PIN #73579442
$1,749,999
Provided by the listing agentOpen on Vimeo
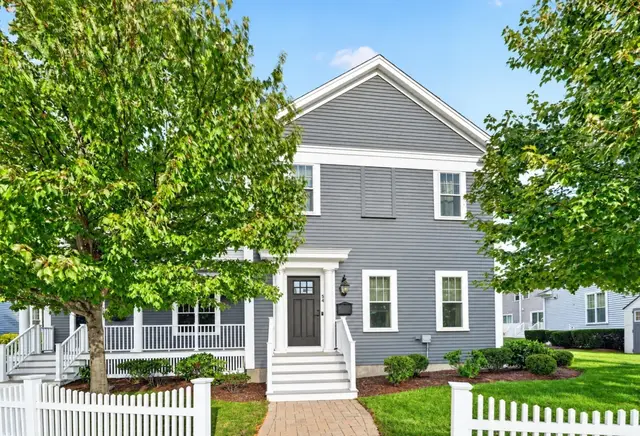
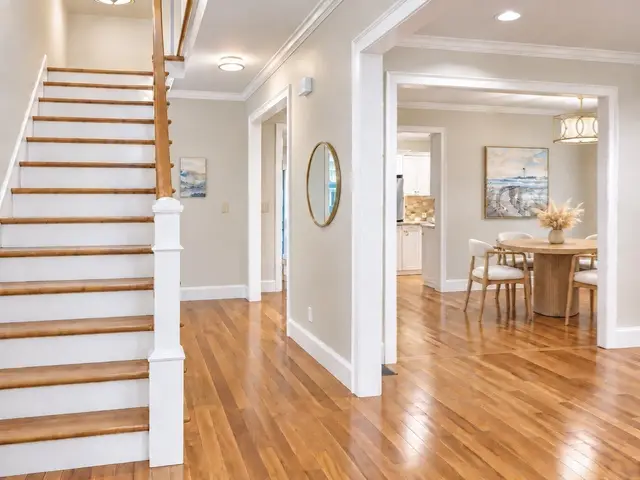
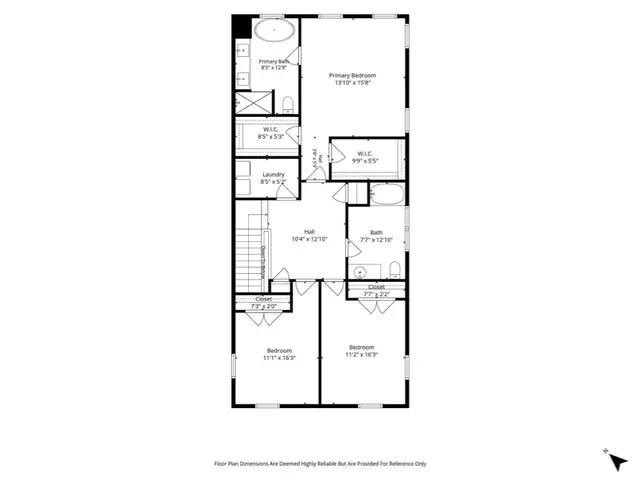
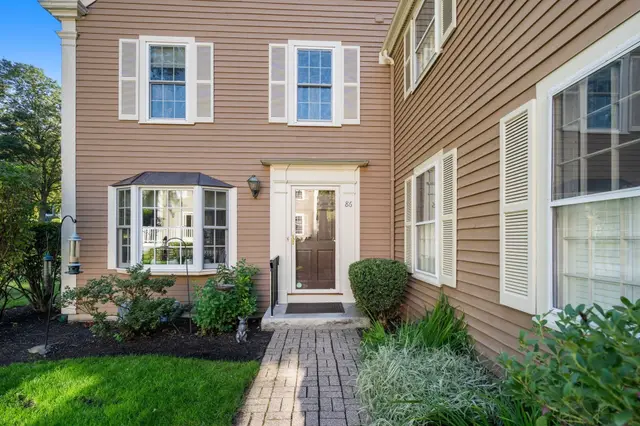
Set within The Woodlands at Belmont Hill, this meticulously maintained end-unit townhome offers a rare combination of space, thoughtful upgrades and low-maintenance living in a location convenient to Belmont, Cambridge and Boston. Soaring ceilings, expansive windows, hardwood floors and a gas fireplace create a bright, open setting for everyday living and entertaining, while a beautifully renovated chef’s kitchen—with Thermador cooking, new countertops and backsplash, refinished cabinetry and carefully selected fixtures—reflects the attention to detail found throughout the home. Glass doors extend the living space to a generous composite deck overlooking the open landscape beyond, creating an inviting place to dine, entertain or simply unwind. The first-floor primary suite is a standout, offering the ease of main-level living with two walk-in closets and a spacious private bath complete with double vanity, soaking tub and separate shower. Two additional bedrooms, a loft and flexible living space upstairs, along with a finished lower level featuring a fourth bedroom, full bath and expansive bonus space, provide exceptional versatility. Smart-home technology, custom window treatments, a standby generator and thoughtful recent updates add another layer of comfort and convenience. With landscaping, snow removal and exterior maintenance handled by the association, there is more time to enjoy nearby Waverley Square, Belmont Center, conservation trails and recreation, with commuter options and easy access to Cambridge and Boston. Thoughtfully updated, exceptionally cared for and designed for the way you want to live.
Listing courtesy of The Mary Scimemi Team, Leading Edge Real Estate · MLS PIN #73585468
MLS PIN #73585468 · Listed October 1, 2026
8 S Cottage Rd #8, Belmont · All Belmont homes
The property listing data and information, or the Images, set forth herein were provided to MLS Property Information Network, Inc. from third party sources, including sellers, lessors, landlords and public records, and were compiled by MLS Property Information Network, Inc. The property listing data and information, and the Images, are for the personal, non commercial use of consumers having a good faith interest in purchasing, leasing or renting listed properties of the type displayed to them and may not be used for any purpose other than to identify prospective properties which such consumers may have a good faith interest in purchasing, leasing or renting. MLS Property Information Network, Inc. and its subscribers disclaim any and all representations and warranties as to the accuracy of the property listing data and information, or as to the accuracy of any of the Images, set forth herein.
1 / 31$1,800,000
3 bd · 2.5 ba · 3,326 sqft · Condominium
Belmont, MA 02478
Listing courtesy of Yang Liu, Weston Realty LLC · MLS PIN #73579442
 1 / 27
$1,499,000
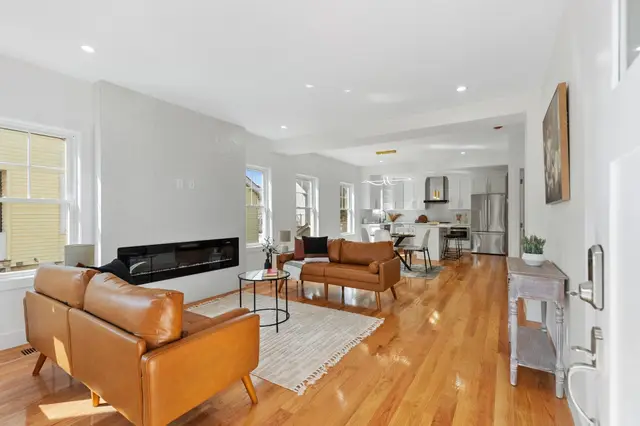
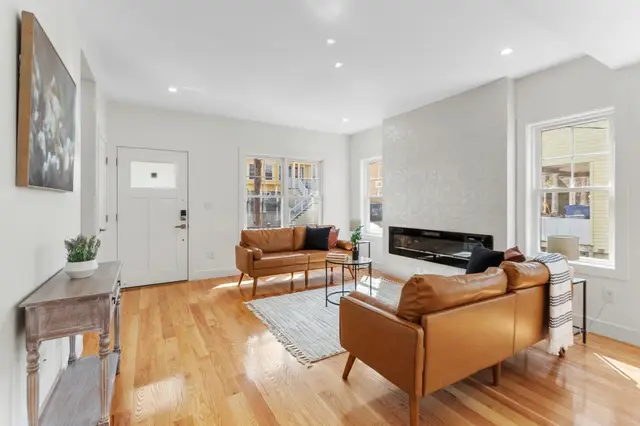
3 bd · 3.5 ba · 1,716 sqft · Condominium
Belmont, MA 02478
Listing courtesy of Lynn Findlay, Coldwell Banker Realty - Belmont · MLS PIN #73582160
 1 / 29
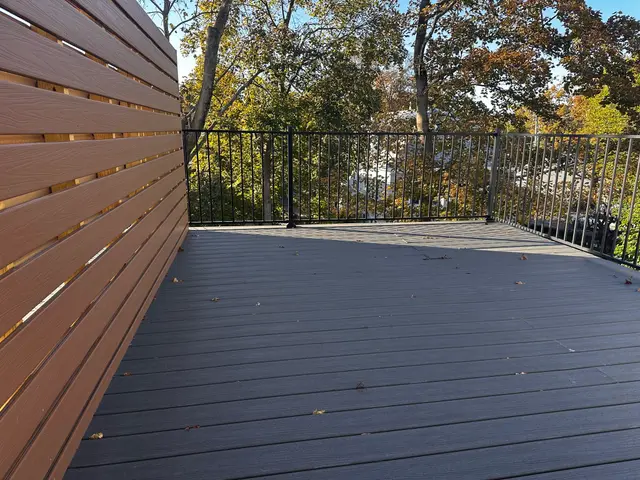
$1,545,000
4 bd · 3.5 ba · 2,984 sqft · Condominium
Belmont, MA 02478
Listing courtesy of Fushuang Liu, Cypress Realty, LLC · MLS PIN #73593332
 1 / 28
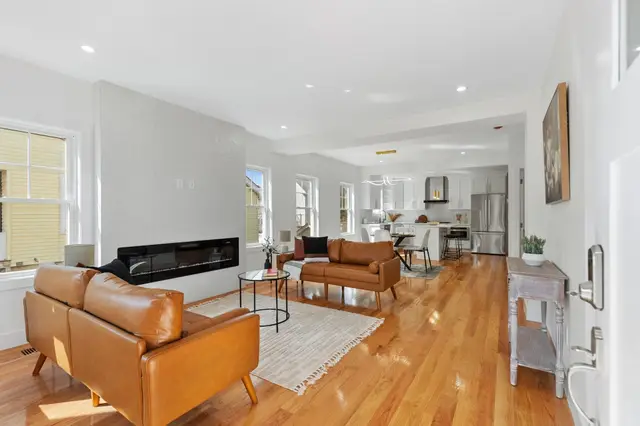
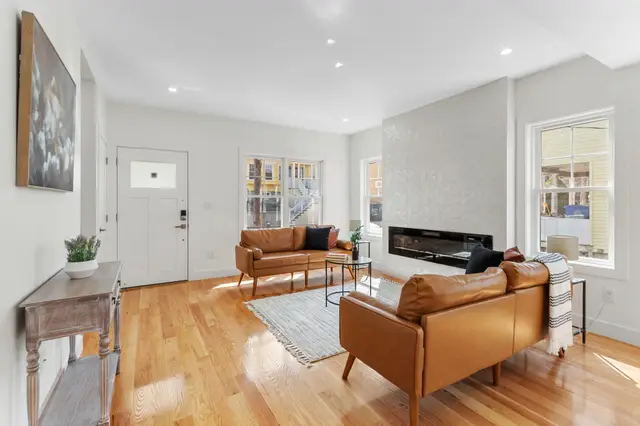
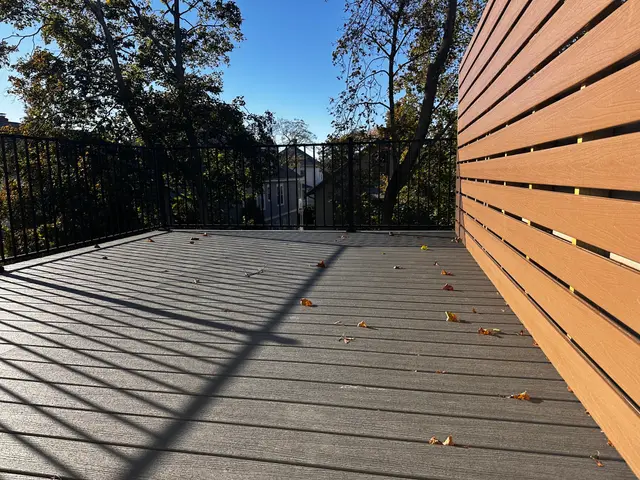
$1,495,000
4 bd · 3.5 ba · 2,620 sqft · Condominium
Belmont, MA 02478
Listing courtesy of Fushuang Liu, Cypress Realty, LLC · MLS PIN #73593334
The property listing data and information, or the Images, set forth herein were provided to MLS Property Information Network, Inc. from third party sources, including sellers, lessors, landlords and public records, and were compiled by MLS Property Information Network, Inc. The property listing data and information, and the Images, are for the personal, non commercial use of consumers having a good faith interest in purchasing, leasing or renting listed properties of the type displayed to them and may not be used for any purpose other than to identify prospective properties which such consumers may have a good faith interest in purchasing, leasing or renting. MLS Property Information Network, Inc. and its subscribers disclaim any and all representations and warranties as to the accuracy of the property listing data and information, or as to the accuracy of any of the Images, set forth herein.
