 1 / 42
Active
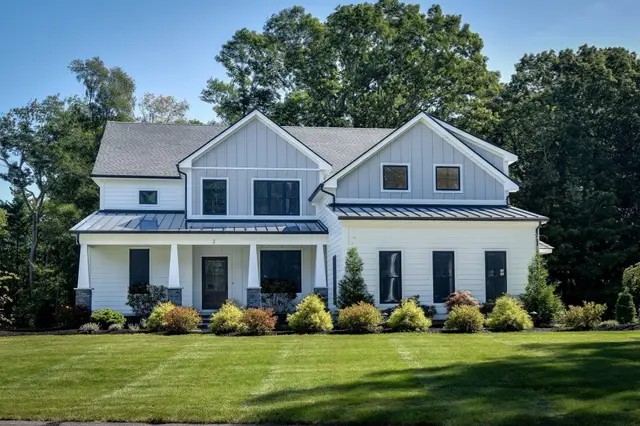
$2,100,000
5 bd · 5.5 ba · 5,248 sqft · Single Family
Lot 8 Emerald Drive
Hopkinton, MA 01748
Listing courtesy of Katie McBride, REMAX Executive Realty · MLS PIN #73576325
$1,895,000
Provided by the listing agentOpen on Zillow 3D Home
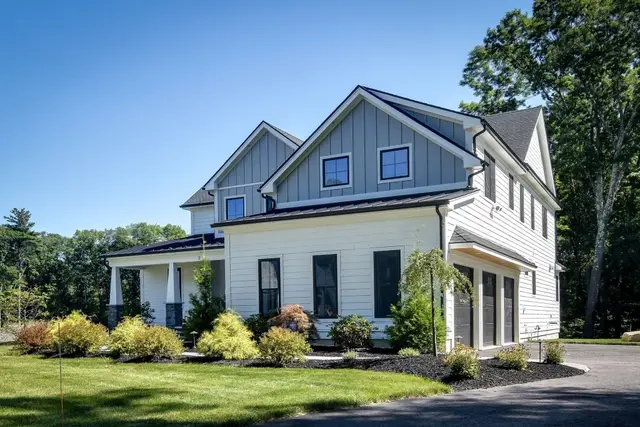
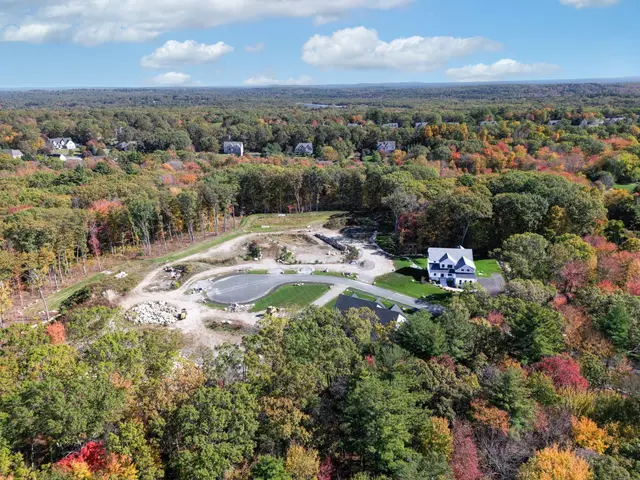
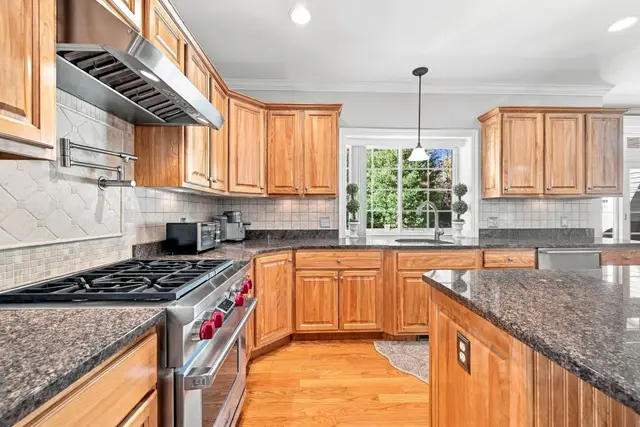
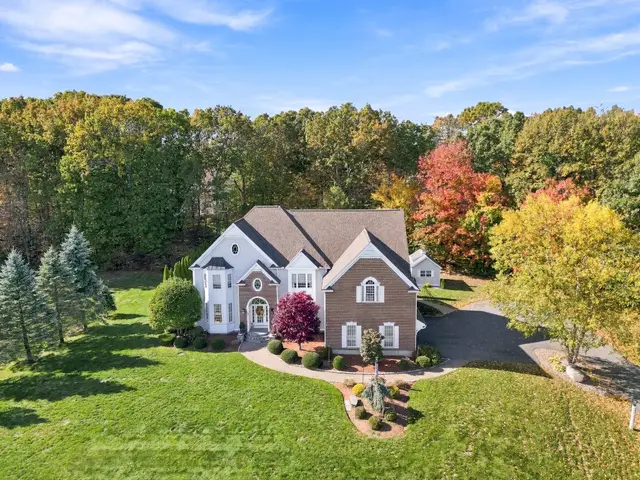
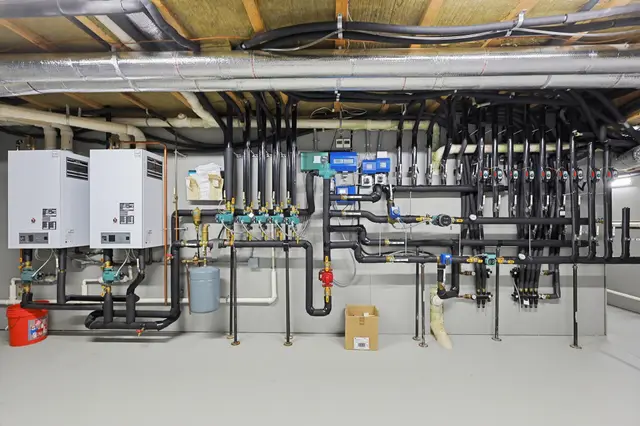
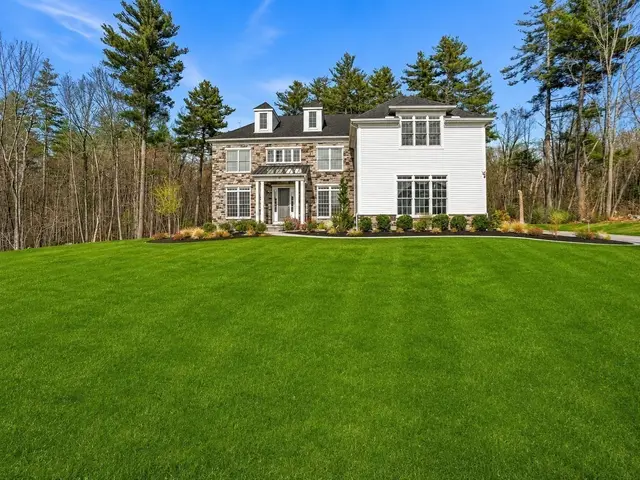
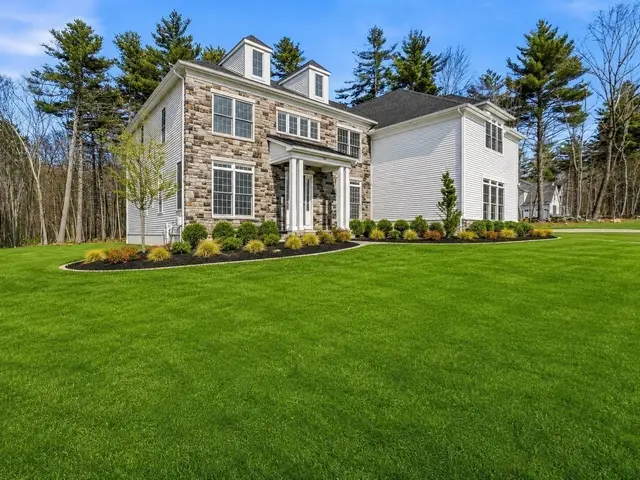
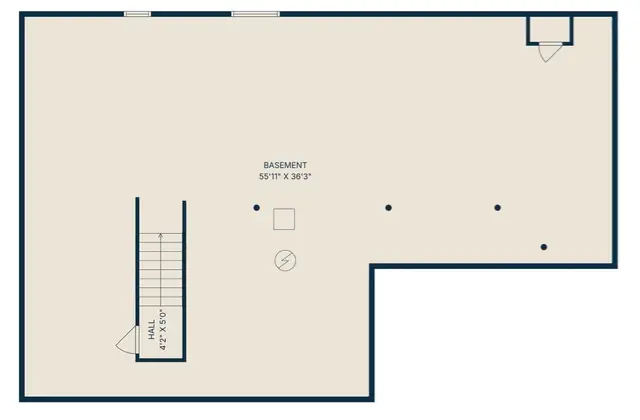
Rare offering in Connelly Hill Estates! Built by 20th Century Homes, this majestic, East facing 4+ bedroom, 3.5-bath, 5349 sq.ft. colonial rests on a lush, landscaped acre, blending timeless craftsmanship with luxurious updates & exceptional spaces for entertaining. A grand two-story entry with built-in bookcases & transom windows sets an elegant tone. On one side, transom-topped French doors reveal a spacious, sun-filled office with custom built-ins & tray ceiling. On the other, gracious formal living & dining rooms showcase exquisite inlaid hardwood floors & millwork. The stunning chef’s kitchen invites culinary creativity with stainless appliances, 5-burner gas cooking vented outdoors, double ovens, new refrigerator & dishwasher, & pantry. A newer Azek deck beckons for al fresco grilling, while the expansive vaulted family room offers a beautiful wall of built-ins & inviting place to gather. Retreat to the completely renovated primary suite, where soft cove lighting, hardwood floors, sitting room with fireplace & 2 luxurious walk-in closets introduce a truly indulgent escape. The new spa-inspired bath pampers with radiant heated floors, heated towel rack & steam shower featuring a rain head, shower head & wand. A ThermaSol digital spa experience brings together temperature controls, music, lighting & essential oils for a luxurious daily ritual. Three additional bedrooms freshly painted with closet systems, 2nd office, full bath & laundry room complete the 2nd floor. The walkout lower level, refreshed with new paint & carpeting, is ideal for movie nights, games, workouts, or guest room with full bath & abundant storage. Separate access to 3-car garage enhances potential for future ADU. $227K of upgrades! Floor plan measures 4,161 sq.ft. above grade +1,188 sq.ft. in the walkout lower level. Outdoors, an extensive patio with built-in fire pit & illuminated stone walls creates a magical setting for evenings overlooking the expansive, level backyard with potential room for buyers to add pool. Natural gas heat, updated 2nd-floor heating & cooling systems, 3-car garage with 9-foot doors, newer well pump, irrigation & electric dog fence. Enjoy easy access to highly acclaimed schools, local brewery, country clubs, Ashland Commuter Rail & quick access to I90/495. Experience the charm of Connelly Hill Estates including its Halloween festivities next Saturday! CALL RE: 5.625% interest rate w 7/1 ARM & 6.25% rate for 15/1 ARM, 30-year term!
Listing courtesy of Kim Foemmel, Foemmel Fine Homes · MLS PIN #73594933
MLS PIN #73594933 · Listed October 25, 2026
8 Connelly Hill Road, Hopkinton · All Hopkinton homes
The property listing data and information, or the Images, set forth herein were provided to MLS Property Information Network, Inc. from third party sources, including sellers, lessors, landlords and public records, and were compiled by MLS Property Information Network, Inc. The property listing data and information, and the Images, are for the personal, non commercial use of consumers having a good faith interest in purchasing, leasing or renting listed properties of the type displayed to them and may not be used for any purpose other than to identify prospective properties which such consumers may have a good faith interest in purchasing, leasing or renting. MLS Property Information Network, Inc. and its subscribers disclaim any and all representations and warranties as to the accuracy of the property listing data and information, or as to the accuracy of any of the Images, set forth herein.
1 / 42$2,100,000
5 bd · 5.5 ba · 5,248 sqft · Single Family
Hopkinton, MA 01748
Listing courtesy of Katie McBride, REMAX Executive Realty · MLS PIN #73576325
 1 / 41
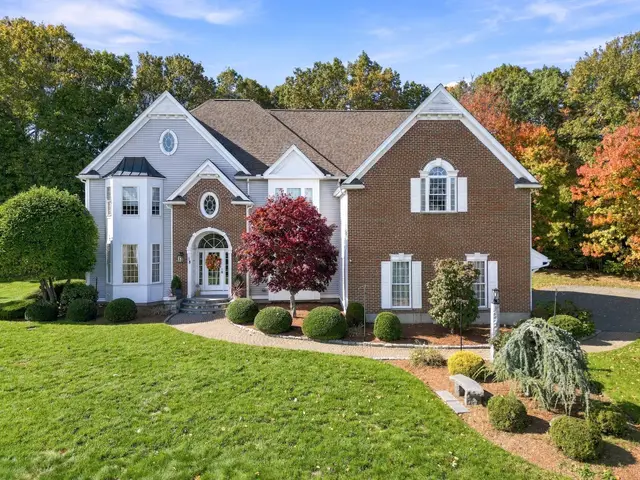
$1,899,000
4 bd · 3.5 ba · 5,436 sqft · Single Family
Hopkinton, MA 01748
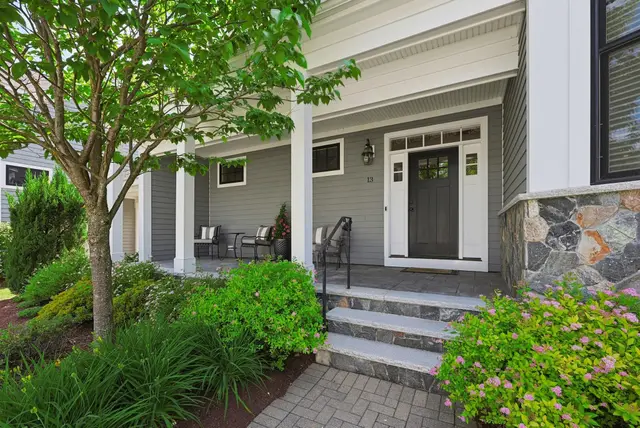
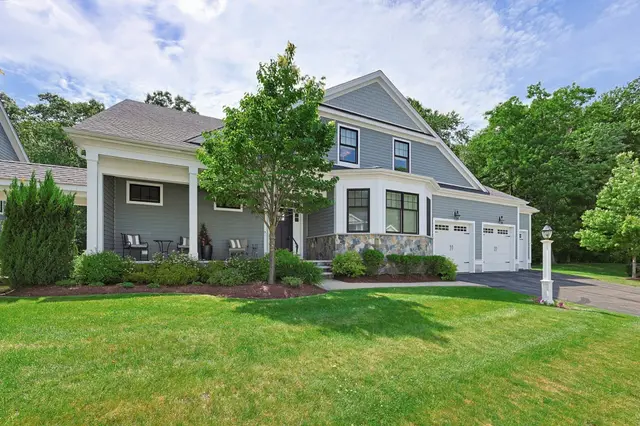
Listing courtesy of Campos Homes, RE/MAX Real Estate Center · MLS PIN #73595937
 1 / 42
$1,775,000
3 bd · 4 ba · 5,096 sqft · Single Family
Hopkinton, MA 01748
Listing courtesy of The Real Team, Berkshire Hathaway HomeServices Commonwealth Real Estate · MLS PIN #73540103
 1 / 39
$1,899,900
5 bd · 4.5 ba · 4,078 sqft · Single Family
Hopkinton, MA 01748
Listing courtesy of Kim Foemmel, Foemmel Fine Homes · MLS PIN #73517327
The property listing data and information, or the Images, set forth herein were provided to MLS Property Information Network, Inc. from third party sources, including sellers, lessors, landlords and public records, and were compiled by MLS Property Information Network, Inc. The property listing data and information, and the Images, are for the personal, non commercial use of consumers having a good faith interest in purchasing, leasing or renting listed properties of the type displayed to them and may not be used for any purpose other than to identify prospective properties which such consumers may have a good faith interest in purchasing, leasing or renting. MLS Property Information Network, Inc. and its subscribers disclaim any and all representations and warranties as to the accuracy of the property listing data and information, or as to the accuracy of any of the Images, set forth herein.
