Year builtThe year the building was originally built, as reported by the listing agent.
1998
On the marketDays since the home was listed. New listings tend to move fastest.
182 days ago
Property type
Condominium
HOA / condo feeWhat the owners' association charges — usually covers shared upkeep, insurance on common areas, and sometimes heat or water. Ask us what's included.
$1,142/mo
Price per sqftList price divided by interior living area — handy for comparing homes of different sizes.
$1,021
ParkingSpaces that come with the home, as reported to the MLS.
2 spaces
Annual taxesLast annual property tax bill reported to the MLS. A new owner's bill can differ.
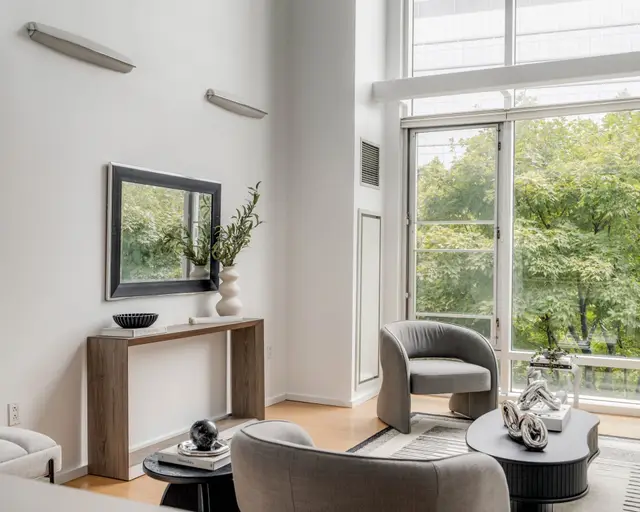
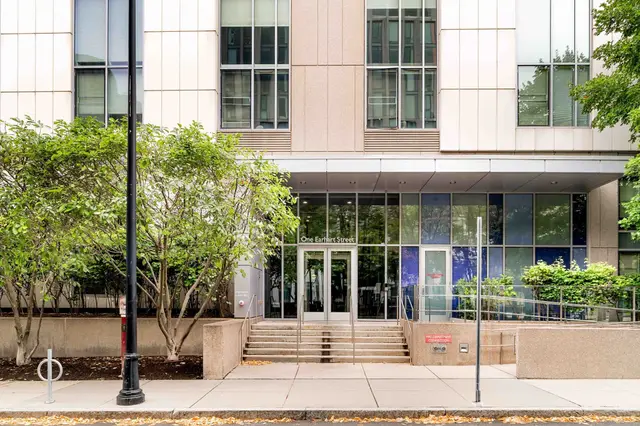
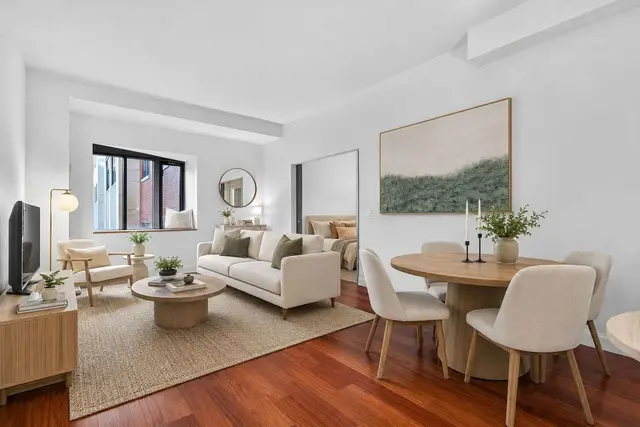
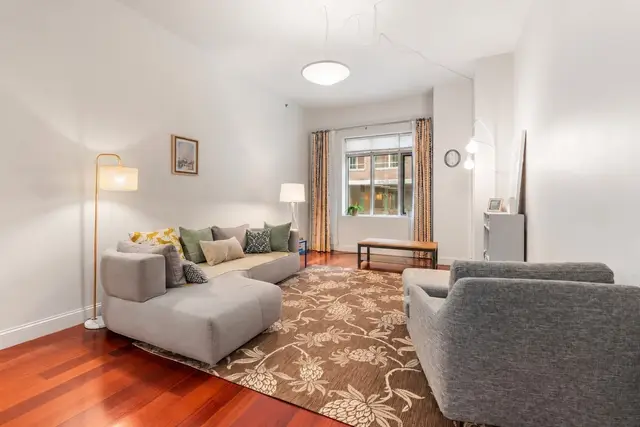
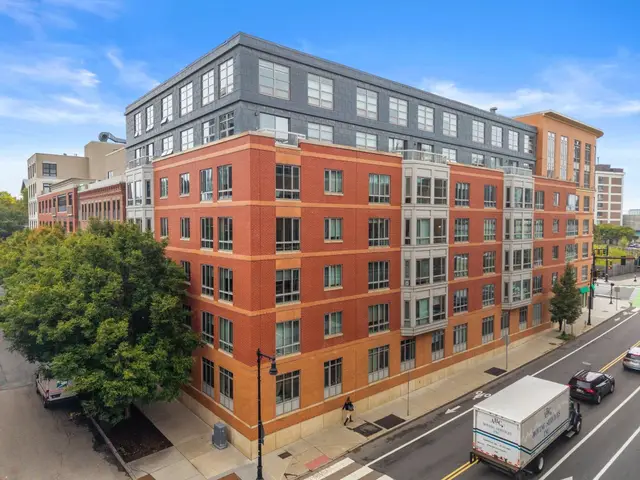
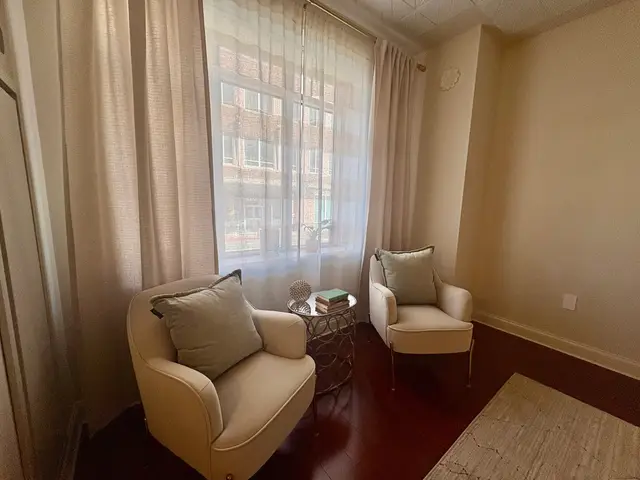
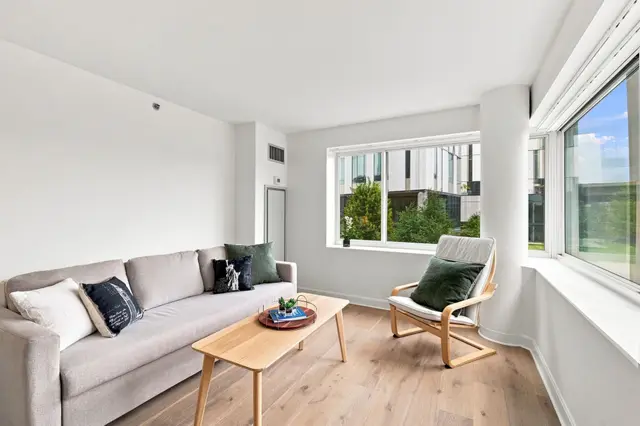
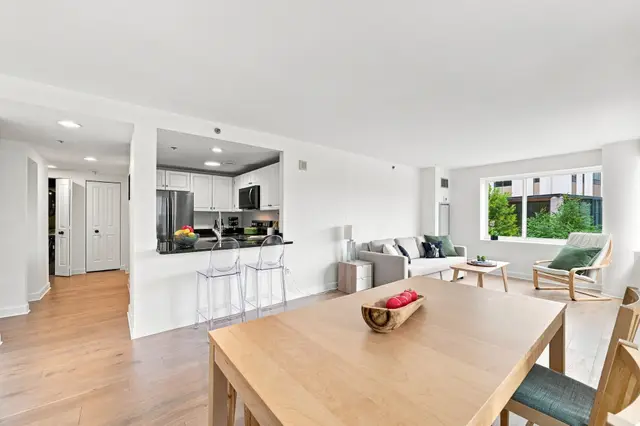
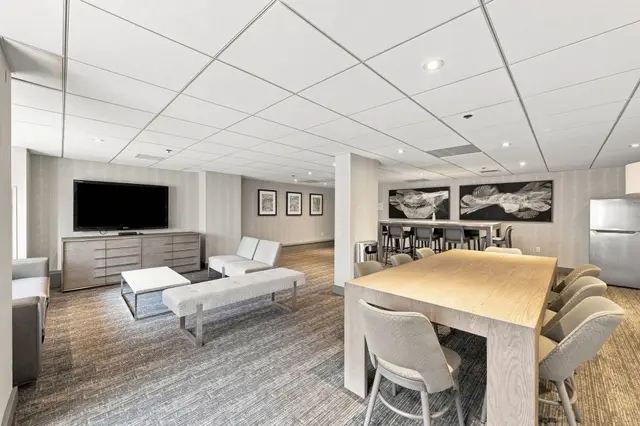
Experience elevated Cambridge living at The Regatta in this freshly painted 1-bedroom plus den with sweeping Boston skyline and Zakim Bridge views. This bright, open-concept home offers flexible space for a home office or guest area, in-unit laundry, garage parking, and a front-row seat to one of the area’s most iconic urban backdrops. Enjoy full-service luxury with 24-hour concierge service, valet parking, a fitness center, an indoor pool, a theater room, a residents’ lounge, and professional management. Ideally located near Kendall Square, Cambridge Crossing, North Point Park, the Charles River, public transit, major highways, shopping, dining, MGH, MIT, and downtown Boston. A rare blend of convenience, lifestyle, views, and full-service amenities in one of Cambridge’s most connected locations.
Listing courtesy of John Dean, Engel & Volkers Boston · MLS PIN #73513611
The property listing data and information, or the Images, set forth herein were provided to MLS Property Information Network, Inc. from third party sources, including sellers, lessors, landlords and public records, and were compiled by MLS Property Information Network, Inc. The property listing data and information, and the Images, are for the personal, non commercial use of consumers having a good faith interest in purchasing, leasing or renting listed properties of the type displayed to them and may not be used for any purpose other than to identify prospective properties which such consumers may have a good faith interest in purchasing, leasing or renting. MLS Property Information Network, Inc. and its subscribers disclaim any and all representations and warranties as to the accuracy of the property listing data and information, or as to the accuracy of any of the Images, set forth herein.
Listing courtesy of Lesley Smith, Barrett Sotheby's International Realty · MLS PIN #73584563
The property listing data and information, or the Images, set forth herein were provided to MLS Property Information Network, Inc. from third party sources, including sellers, lessors, landlords and public records, and were compiled by MLS Property Information Network, Inc. The property listing data and information, and the Images, are for the personal, non commercial use of consumers having a good faith interest in purchasing, leasing or renting listed properties of the type displayed to them and may not be used for any purpose other than to identify prospective properties which such consumers may have a good faith interest in purchasing, leasing or renting. MLS Property Information Network, Inc. and its subscribers disclaim any and all representations and warranties as to the accuracy of the property listing data and information, or as to the accuracy of any of the Images, set forth herein.
 1 / 42