 1 / 40
Active
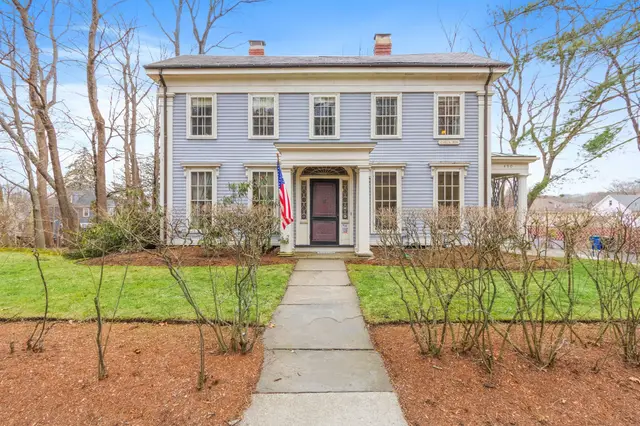
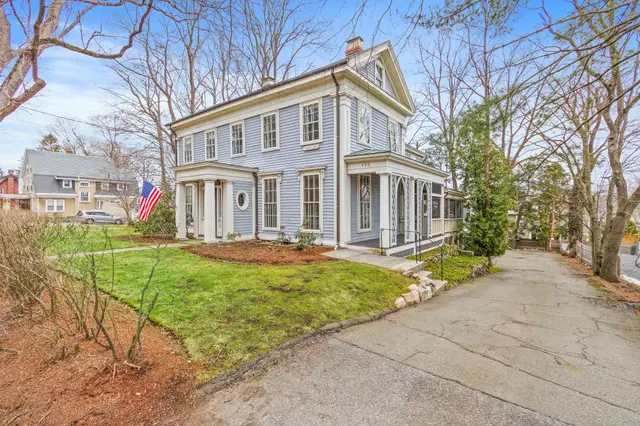
$1,429,000
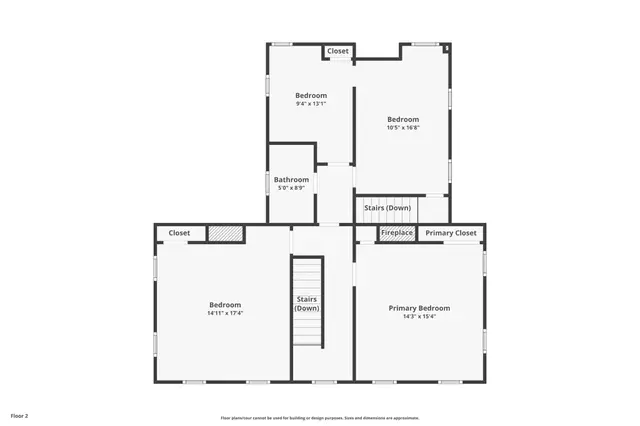
4 bd · 2 ba · 2,521 sqft · Single Family
490 Pleasant St
Belmont, MA 02478
Listing courtesy of Nancy Grignon, Berkshire Hathaway HomeServices Commonwealth Real Estate · MLS PIN #73497958
$1,750,000
Provided by the listing agentOpen on Matterport
Welcome to this desired Winn Brook location tucked near Belmont Center with the rare luxury of a traffic blockade, this isn't just a home - it's where childhood plays in the street and a gentle brook whispers steps from your door. This 3-bedroom, 2.5-bath single-family gem offers space that feels generous. The eat-in kitchen is the heart of it all: 2 bay windows flood the room with light, while the gas range, center island, dishwasher, and backyard access make it equal parts gathering spot and launching pad. Wood floors gleam underfoot. Pull up a stool at the island or gather around the dining room table - there's room for both. Beyond the foyer with coat closet, the bright living room welcomes you while the family room with fireplace opens to a private deck and a backyard that feels like your own secret garden. A half-bathroom completes the first level. Upstairs, three bedrooms share the second floor. The primary suite spoils you with three closets and an ensuite full bathroon with glass door shower. In the hallway, a second full bathroom with tub serves the other bedrooms. The third level enjoys a fourth bedroom, a bonus cedar closet, and generous attic space. Below, the basement surprises with a bonus recreation room, laundry, large closet spaces, extra storage rooms, plus walk-out access to the yard. Outside? A two-car garage, expansive deck, and that serene brook-side level backyard play space you've been craving. Belmont living doesn't get better than this. You're tucked among Cambridge, Boston, Newton, and Arlington, with Routes 2, 95, and 90 nearby, the Fitchburg line commuter rail to North Station around the corner, and bus lines 74 and 75 to Harvard Square making life easy. Add top-tier Belmont schools, the new Library and Ice Rink, Fresh Pond, the bike path to Alewife T Station and multiple parks to the mix, and you've got the whole package. Don't let this special home slip away.
Listing courtesy of Amy Kirsch, Leading Edge Real Estate · MLS PIN #73584405
MLS PIN #73584405 · Listed September 30, 2026
79 Claflin St, Belmont · All Belmont homes
The property listing data and information, or the Images, set forth herein were provided to MLS Property Information Network, Inc. from third party sources, including sellers, lessors, landlords and public records, and were compiled by MLS Property Information Network, Inc. The property listing data and information, and the Images, are for the personal, non commercial use of consumers having a good faith interest in purchasing, leasing or renting listed properties of the type displayed to them and may not be used for any purpose other than to identify prospective properties which such consumers may have a good faith interest in purchasing, leasing or renting. MLS Property Information Network, Inc. and its subscribers disclaim any and all representations and warranties as to the accuracy of the property listing data and information, or as to the accuracy of any of the Images, set forth herein.
1 / 40$1,429,000
4 bd · 2 ba · 2,521 sqft · Single Family
Belmont, MA 02478
Listing courtesy of Nancy Grignon, Berkshire Hathaway HomeServices Commonwealth Real Estate · MLS PIN #73497958
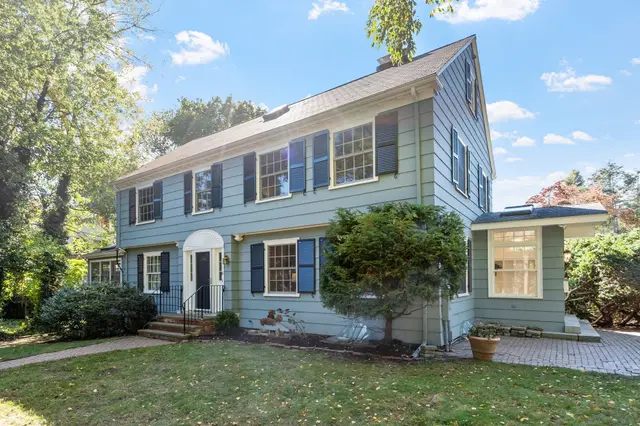
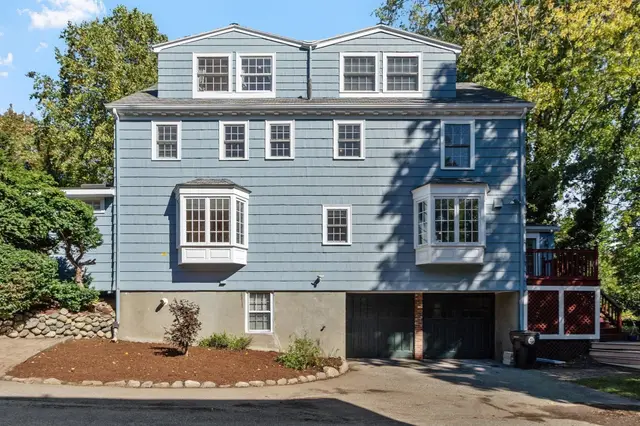 1 / 38
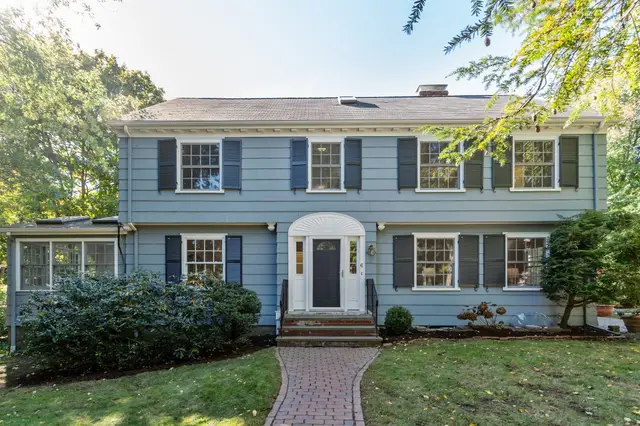
$1,999,000
4 bd · 3.5 ba · 3,093 sqft · Single Family
Belmont, MA 02478
Listing courtesy of Doug Carson, Compass · MLS PIN #73592712
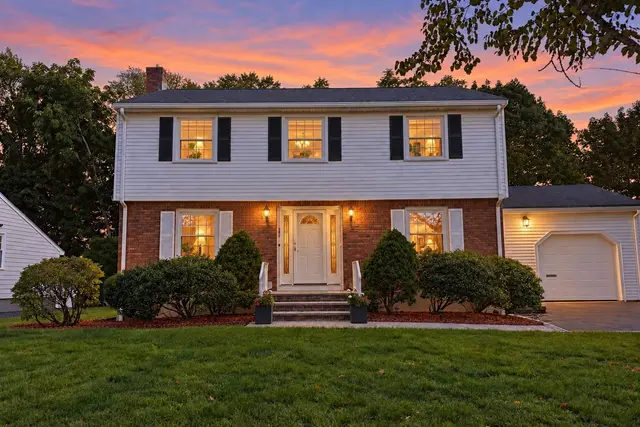
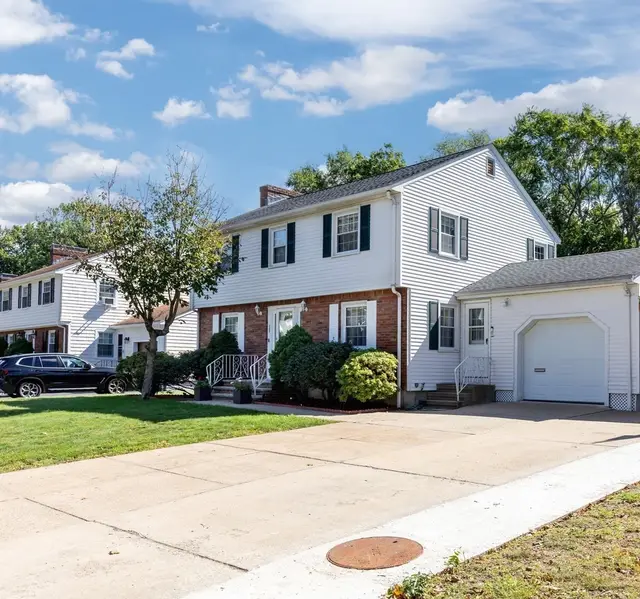
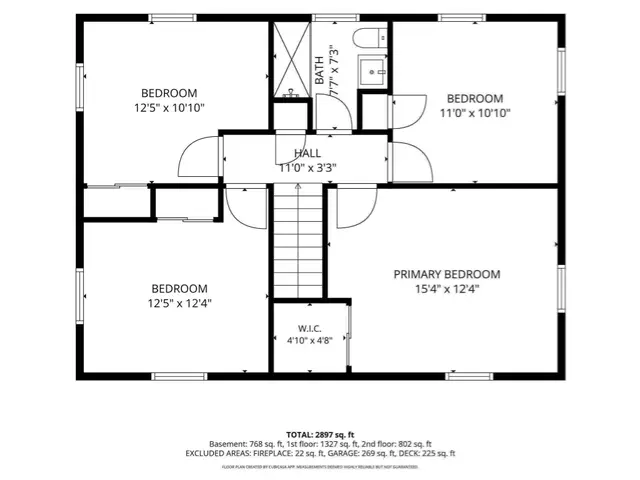 1 / 23
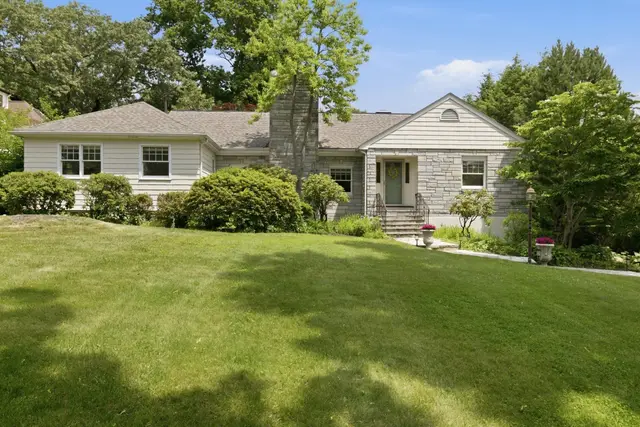
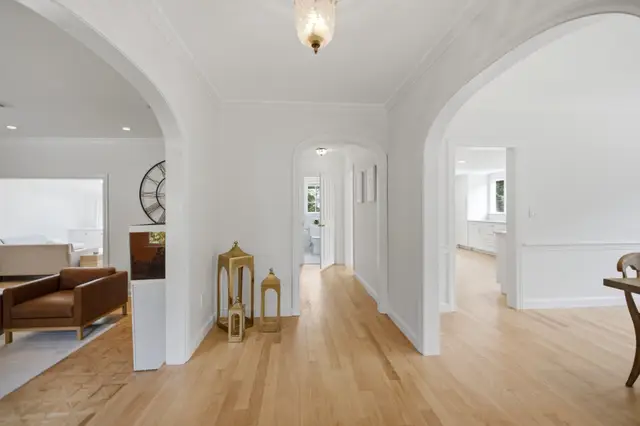
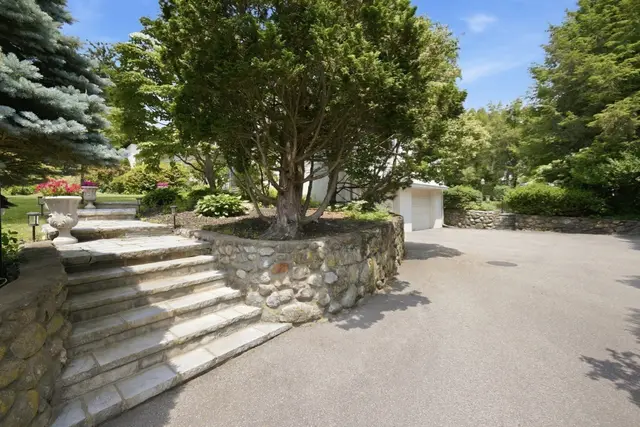
$1,520,000
4 bd · 1.5 ba · 2,897 sqft · Single Family
Belmont, MA 02478
Listing courtesy of Anthony Kadelliu, Gibson Sotheby's International Realty · MLS PIN #73582261
 1 / 36
$2,099,000
4 bd · 4 ba · 4,357 sqft · Single Family
Belmont, MA 02478
Listing courtesy of Beth Sager Group, Keller Williams Realty Boston Northwest · MLS PIN #73537401
The property listing data and information, or the Images, set forth herein were provided to MLS Property Information Network, Inc. from third party sources, including sellers, lessors, landlords and public records, and were compiled by MLS Property Information Network, Inc. The property listing data and information, and the Images, are for the personal, non commercial use of consumers having a good faith interest in purchasing, leasing or renting listed properties of the type displayed to them and may not be used for any purpose other than to identify prospective properties which such consumers may have a good faith interest in purchasing, leasing or renting. MLS Property Information Network, Inc. and its subscribers disclaim any and all representations and warranties as to the accuracy of the property listing data and information, or as to the accuracy of any of the Images, set forth herein.
