 1 / 7
Active
$325,000
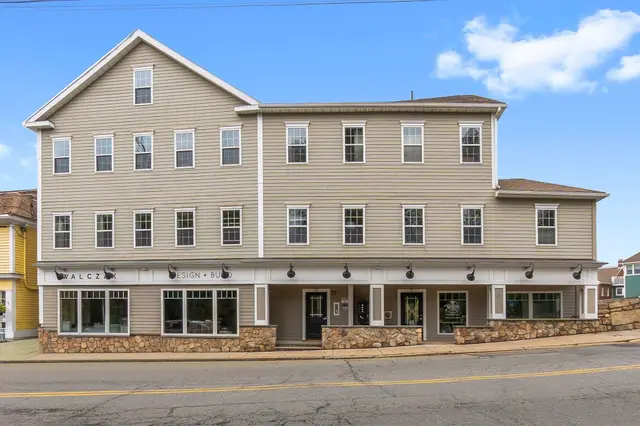
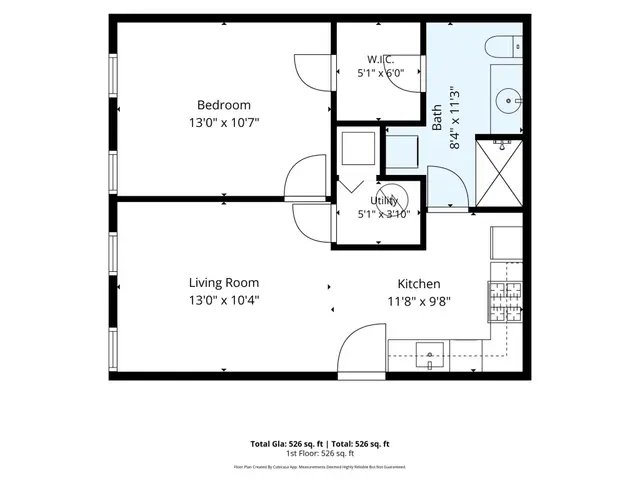
2 bd · 1 ba · 733 sqft · Condominium
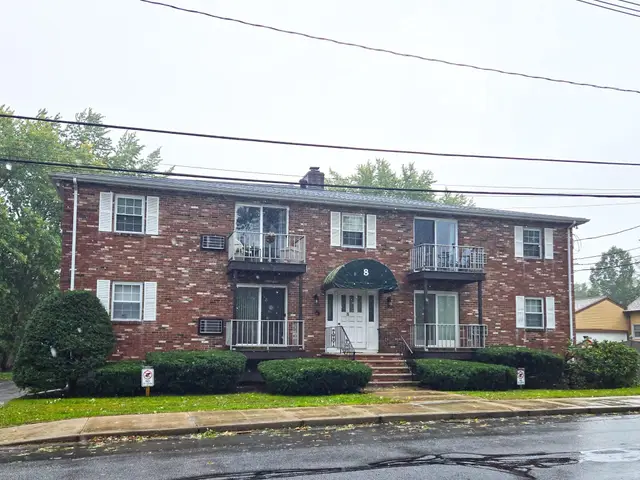
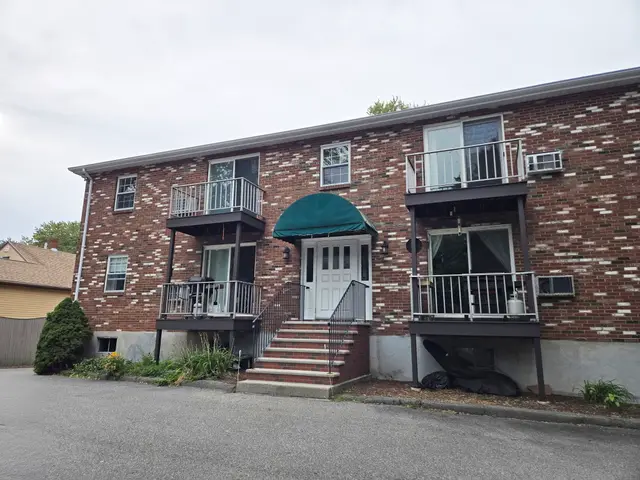
6-8 Broadway Ave #8
Ipswich, MA 01938
Listing courtesy of Linda C. Szydlo, Churchill Properties · MLS PIN #73583771
$349,000
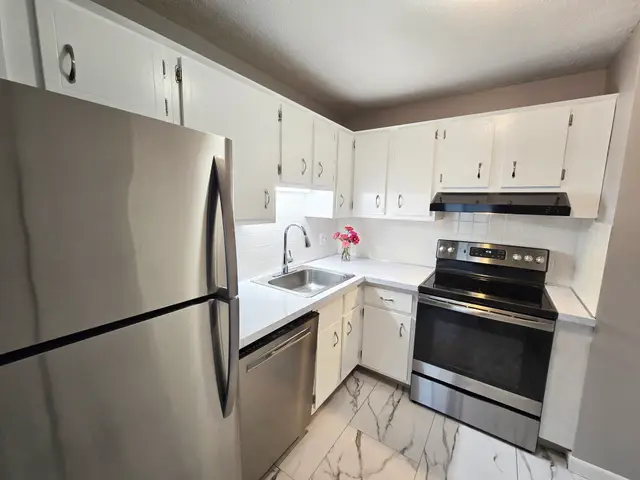
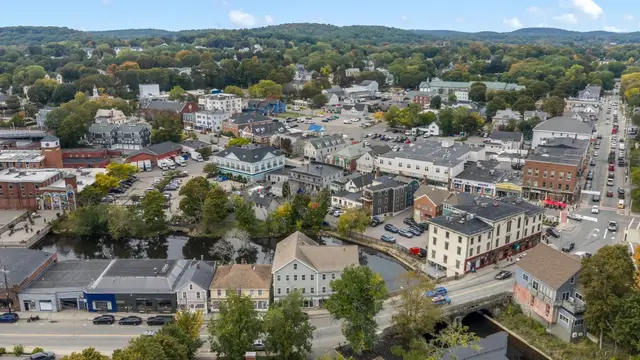
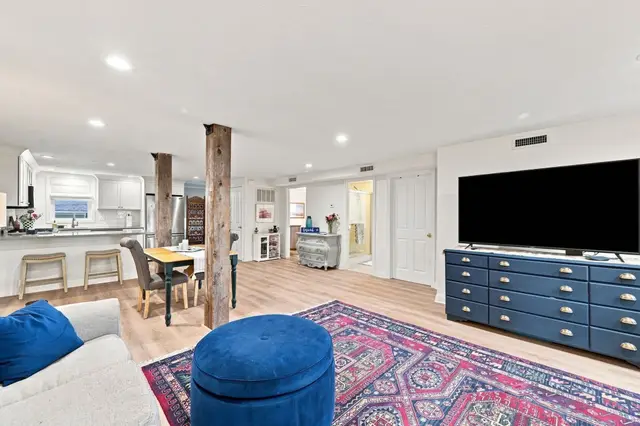
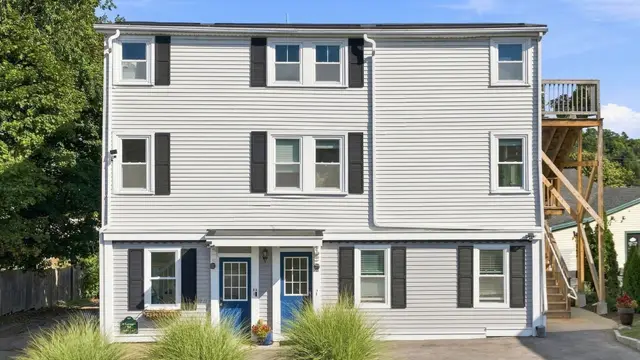
Sunny and inviting, this Ipswich condo pairs original pine floors with a light, open layout. The remodeled kitchen features white beadboard cabinetry, stainless steel appliances and stackable washer/dryer for ultimate convenience. Generous bedroom offers a lovely designer closet system with custom storage components and decorative moulding. Living and dining areas boast loads of storage with additional closets and charming custom built-ins. Need outdoor space? Unit includes spacious private deck and large shared yard. All of this with a low condo fee and off street parking . Ultra convenient location is a quick walk to downtown and the commuter rail or a short ride to Cranes Beach. Don't miss the opportunity to call this charming property 'home'.
Listing courtesy of Domenica Giordano, Century 21 North East · MLS PIN #73582130
MLS PIN #73582130 · Listed September 24, 2026
79 Central St #2, Ipswich · All Ipswich homes
The property listing data and information, or the Images, set forth herein were provided to MLS Property Information Network, Inc. from third party sources, including sellers, lessors, landlords and public records, and were compiled by MLS Property Information Network, Inc. The property listing data and information, and the Images, are for the personal, non commercial use of consumers having a good faith interest in purchasing, leasing or renting listed properties of the type displayed to them and may not be used for any purpose other than to identify prospective properties which such consumers may have a good faith interest in purchasing, leasing or renting. MLS Property Information Network, Inc. and its subscribers disclaim any and all representations and warranties as to the accuracy of the property listing data and information, or as to the accuracy of any of the Images, set forth herein.
1 / 7$325,000
2 bd · 1 ba · 733 sqft · Condominium
Ipswich, MA 01938
Listing courtesy of Linda C. Szydlo, Churchill Properties · MLS PIN #73583771
 1 / 33
$349,000
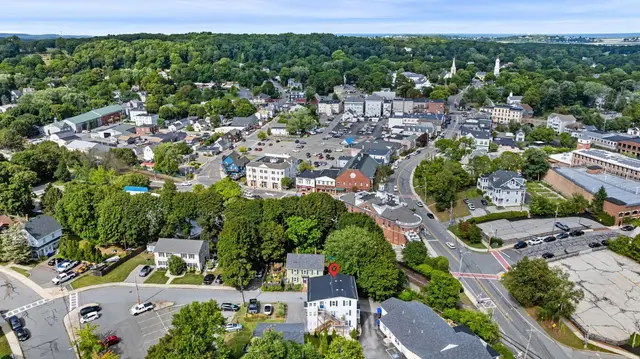
1 bd · 1 ba · 542 sqft · Condominium
Ipswich, MA 01938
Listing courtesy of Tzortzis Lane Group, Coldwell Banker Realty - Ipswich · MLS PIN #73585542
 1 / 33
$409,000
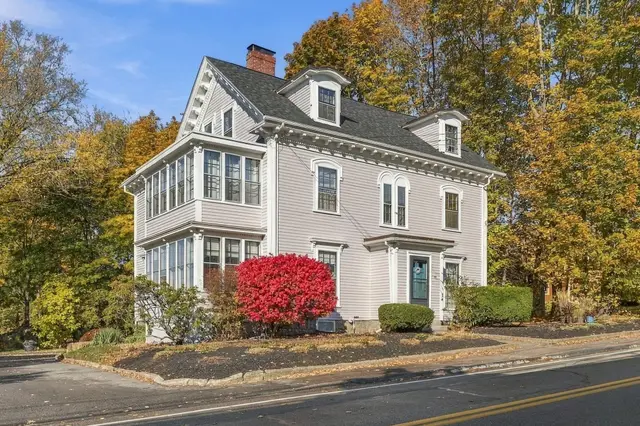
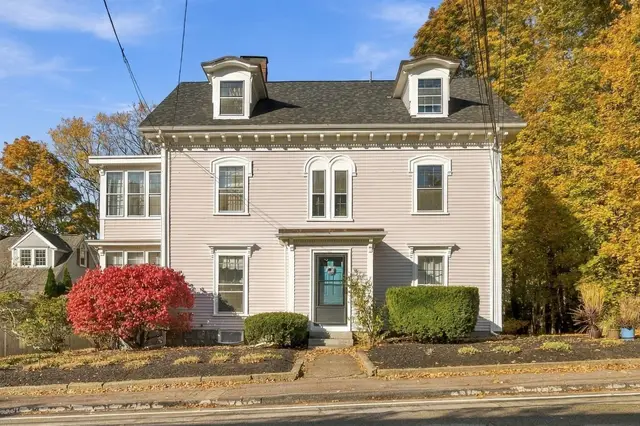
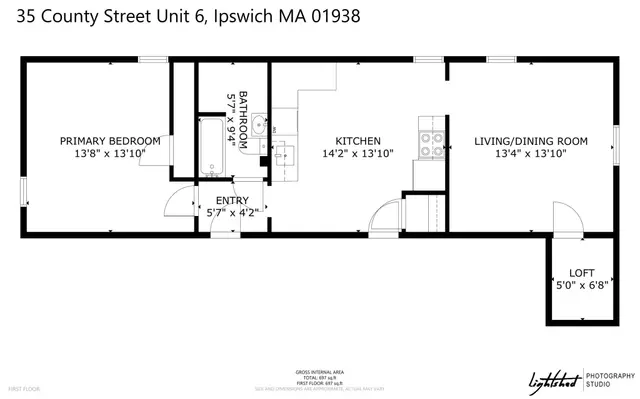
2 bd · 1 ba · 1,117 sqft · Condominium
Ipswich, MA 01938
Listing courtesy of Alexis Surpitski MacIntyre, Ocean's Edge Real Estate · MLS PIN #73577049
 1 / 42
$348,000
1 bd · 1 ba · 653 sqft · Condominium
Ipswich, MA 01938
Listing courtesy of Alexis Surpitski MacIntyre, Ocean's Edge Real Estate · MLS PIN #73598133
The property listing data and information, or the Images, set forth herein were provided to MLS Property Information Network, Inc. from third party sources, including sellers, lessors, landlords and public records, and were compiled by MLS Property Information Network, Inc. The property listing data and information, and the Images, are for the personal, non commercial use of consumers having a good faith interest in purchasing, leasing or renting listed properties of the type displayed to them and may not be used for any purpose other than to identify prospective properties which such consumers may have a good faith interest in purchasing, leasing or renting. MLS Property Information Network, Inc. and its subscribers disclaim any and all representations and warranties as to the accuracy of the property listing data and information, or as to the accuracy of any of the Images, set forth herein.
