 1 / 41
Active3D tour
$1,295,000
4 bd · 2.5 ba · 3,025 sqft · Single Family
381 Prospect St
Franklin, MA 02038
Listing courtesy of Maria Babakhanova, Redfin Corp. · MLS PIN #73588165
$1,299,900
Provided by the listing agentOpen on listings.dronehomemedia.com
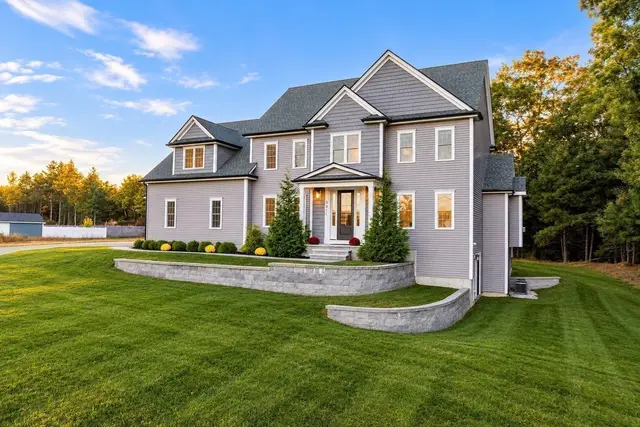
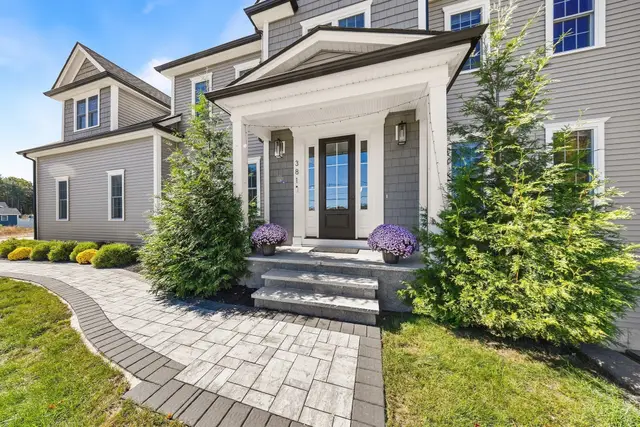
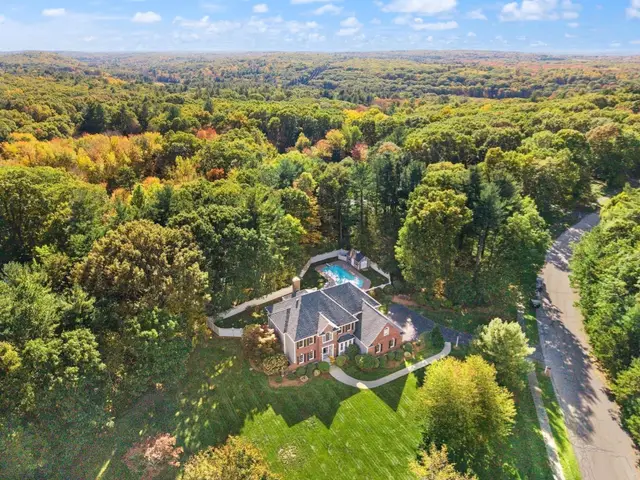
A long, tree-lined driveway welcomes you to this exceptional custom Contemporary Cape, beautifully situated on 1.61 acres of landscaped grounds offering a wonderful blend of privacy, elegance and indoor-outdoor living. The backyard is a private oasis, featuring a heated salted in-ground pool, expansive patio and cabana with its own half bath, all surrounded by mature plantings and lush lawns. It's an idyllic setting for summer afternoons, relaxed weekends and evenings spent entertaining. A classic farmer's porch leads into a stunning two-story foyer, where high ceilings, exquisite millwork and hardwood floors with mahogany inlay introduce the craftsmanship and thoughtful design found throughout. The inviting chef's kitchen is the heart of the home, featuring quartz and granite countertops, an oversized center island, generous dining area and walk-in pantry. A formal dining room provides an elegant setting for special occasions, while the spacious family room, with its dry bar and two-sided gas fireplace, opens through French doors to a sunroom with vaulted ceiling overlooking the backyard and pool. Filled with natural light and offering beautiful views throughout the seasons, the sunroom is a favorite place to relax by the fireplace and enjoy the peaceful surroundings. The first-floor primary suite is a lovely retreat, with tranquil backyard views, a beautifully appointed en-suite bath and door leading directly to the sunroom. A home office overlooking the wooded front yard offers a quiet space for work or reading. Upstairs, three generously sized bedrooms, a full bath and abundant storage provide comfort and flexibility. A sizable unfinished area accessed through one of the bedrooms offers potential for future expansion, while space above the garage and an expansive unfinished basement with direct garage access provide even more possibilities. Extensive improvements throughout the home and property include updated kitchen appliances, windows, lighting, landscaping, irrigation, hardscaping and a whole-house Generac generator, while the expansive circular driveway also provides large capacity parking for family and guests as well as a power post for an RV. With its thoughtful design, inviting living spaces and beautiful outdoor setting, this is a home where everyday living feels special.
Listing courtesy of Danielle Rochefort, Coldwell Banker Realty - Westwood · MLS PIN #73594033
MLS PIN #73594033 · Listed October 22, 2026
784 Washington St, Franklin · All Franklin homes
The property listing data and information, or the Images, set forth herein were provided to MLS Property Information Network, Inc. from third party sources, including sellers, lessors, landlords and public records, and were compiled by MLS Property Information Network, Inc. The property listing data and information, and the Images, are for the personal, non commercial use of consumers having a good faith interest in purchasing, leasing or renting listed properties of the type displayed to them and may not be used for any purpose other than to identify prospective properties which such consumers may have a good faith interest in purchasing, leasing or renting. MLS Property Information Network, Inc. and its subscribers disclaim any and all representations and warranties as to the accuracy of the property listing data and information, or as to the accuracy of any of the Images, set forth herein.
1 / 41$1,295,000
4 bd · 2.5 ba · 3,025 sqft · Single Family
Franklin, MA 02038
Listing courtesy of Maria Babakhanova, Redfin Corp. · MLS PIN #73588165
$1,195,000
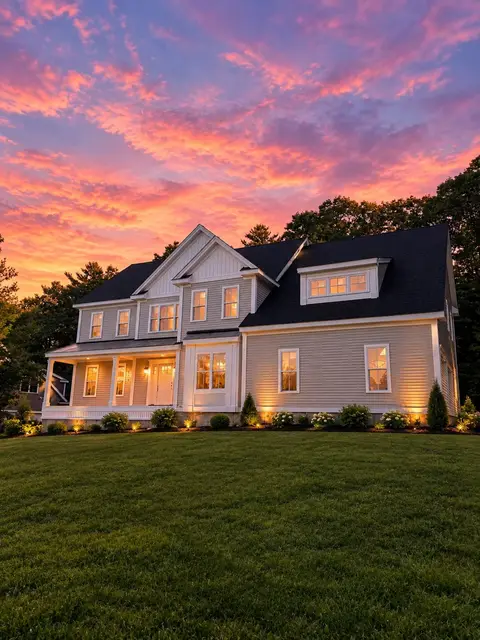
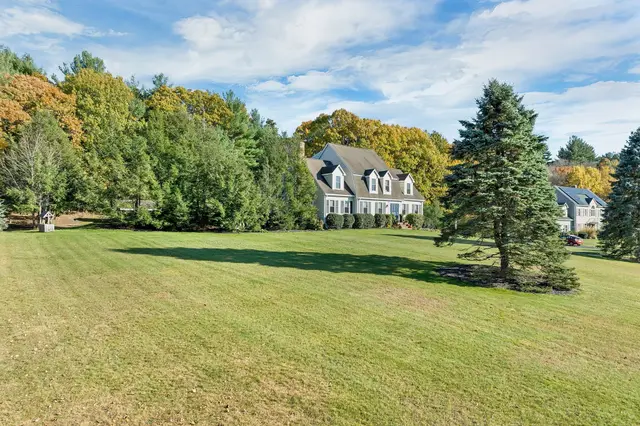
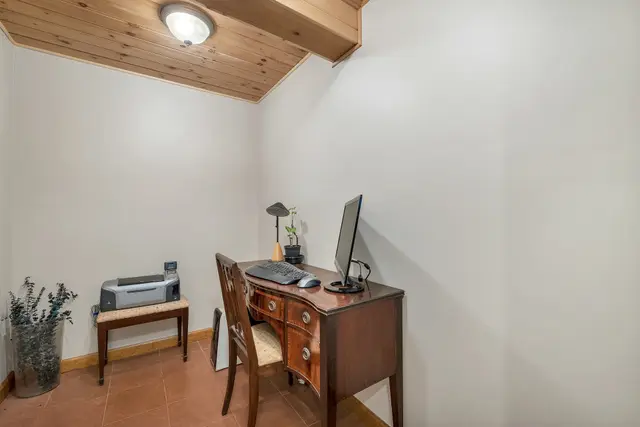
4 bd · 4 ba · 3,474 sqft · Single Family
Bellingham, MA 02019
Listing courtesy of Liz Barber, Barber Real Estate · MLS PIN #73583298
 1 / 40
$1,250,000
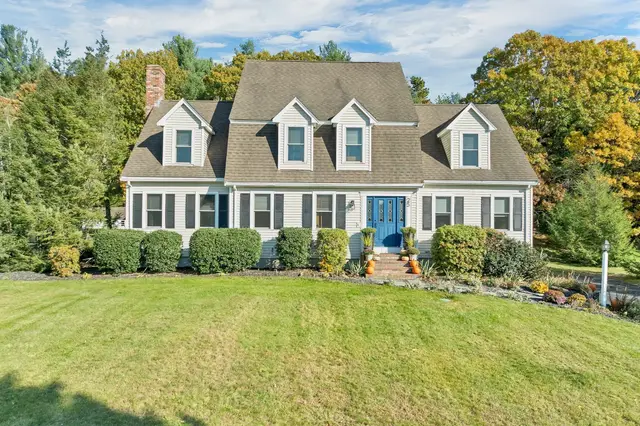
4 bd · 3 ba · 3,384 sqft · Single Family
Wrentham, MA 02093
Listing courtesy of Dana Ford, LAER Realty Partners · MLS PIN #73560166
 1 / 41
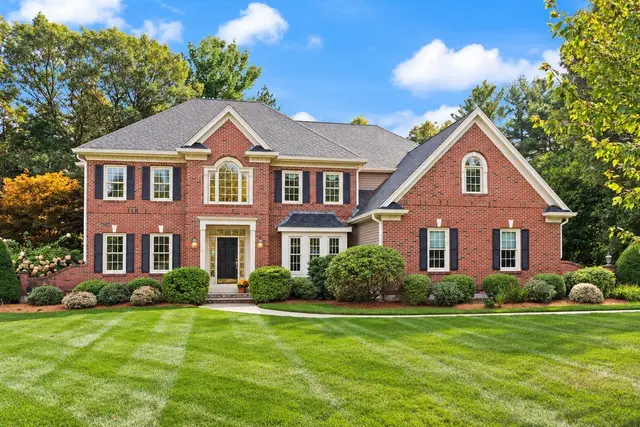
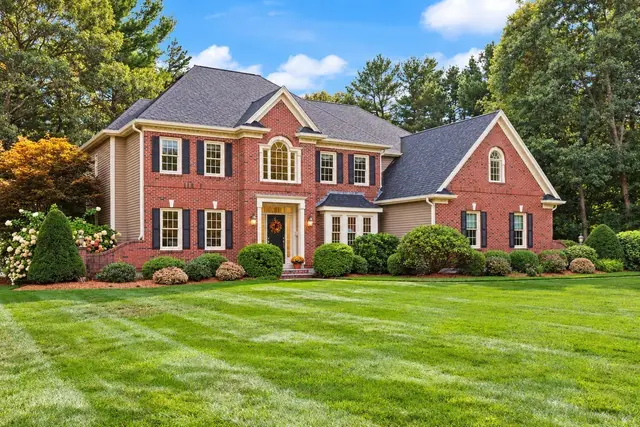
$1,290,000
4 bd · 3 ba · 3,864 sqft · Single Family
Wrentham, MA 02093
Listing courtesy of Lisa Bailey, Berkshire Hathaway HomeServices Evolution Properties · MLS PIN #73592139
The property listing data and information, or the Images, set forth herein were provided to MLS Property Information Network, Inc. from third party sources, including sellers, lessors, landlords and public records, and were compiled by MLS Property Information Network, Inc. The property listing data and information, and the Images, are for the personal, non commercial use of consumers having a good faith interest in purchasing, leasing or renting listed properties of the type displayed to them and may not be used for any purpose other than to identify prospective properties which such consumers may have a good faith interest in purchasing, leasing or renting. MLS Property Information Network, Inc. and its subscribers disclaim any and all representations and warranties as to the accuracy of the property listing data and information, or as to the accuracy of any of the Images, set forth herein.
