 1 / 16
Active
$995,000
2 bd · 2.5 ba · 2,077 sqft · Condominium
19 Russell Pl #19
Arlington, MA 02474
Listing courtesy of Candice Matza, Luxury Residential Group, LLC · MLS PIN #73591041
$1,049,999
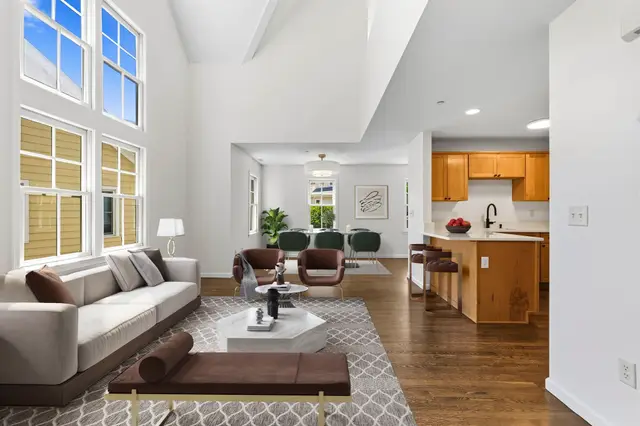
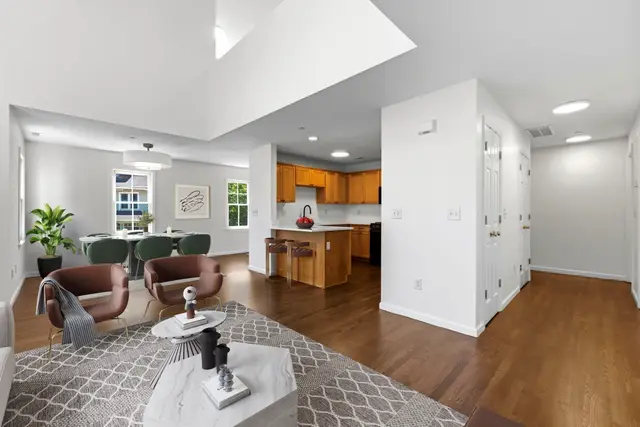
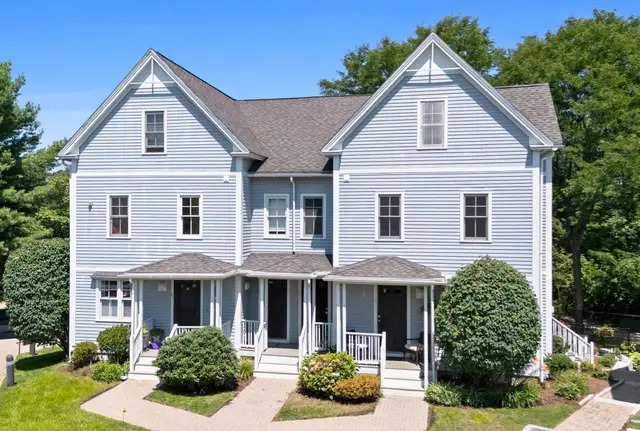
Astonishing Cutter's Mill Townhouse Condominum. This magnificent beauty boasts large windows that allow a ton of natural sunlight. Featuring a Modern Kitchen with Stainless Steel Appliances. High ceilings, Gleaming Hardwood floors. This impressive condominium provides well-proportioned bedrooms with primary suite. Third level features loft style bedroom with private balcony. Two Car Garage Parking. Pet Friendly Condo association. This property is situated on the Minuteman Bike, located moments from Historic Arlington Center and a simple commute to Alewife MBTA.
Listing courtesy of Jerome Bibuld, Red Tree Real Estate · MLS PIN #73524802
MLS PIN #73524802 · Listed May 27, 2026
78 Summer St #5, Arlington · All Arlington homes
The property listing data and information, or the Images, set forth herein were provided to MLS Property Information Network, Inc. from third party sources, including sellers, lessors, landlords and public records, and were compiled by MLS Property Information Network, Inc. The property listing data and information, and the Images, are for the personal, non commercial use of consumers having a good faith interest in purchasing, leasing or renting listed properties of the type displayed to them and may not be used for any purpose other than to identify prospective properties which such consumers may have a good faith interest in purchasing, leasing or renting. MLS Property Information Network, Inc. and its subscribers disclaim any and all representations and warranties as to the accuracy of the property listing data and information, or as to the accuracy of any of the Images, set forth herein.
1 / 16$995,000
2 bd · 2.5 ba · 2,077 sqft · Condominium
Arlington, MA 02474
Listing courtesy of Candice Matza, Luxury Residential Group, LLC · MLS PIN #73591041
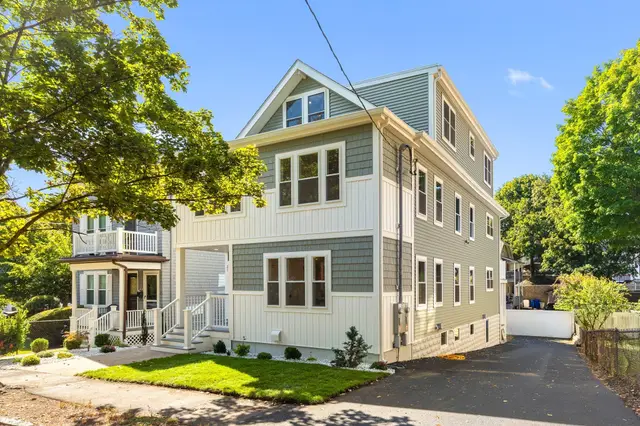
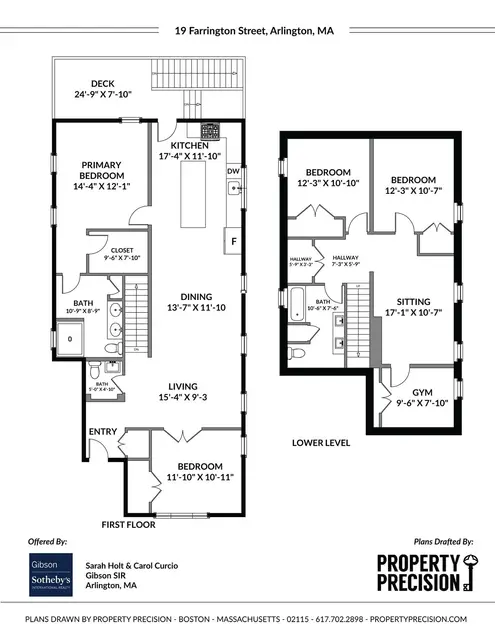 1 / 29
$1,050,000
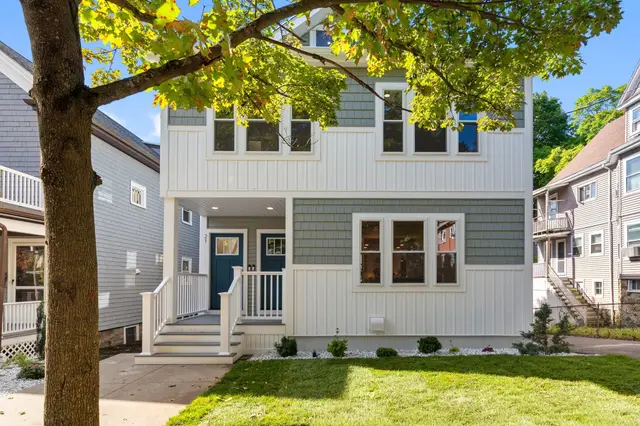
4 bd · 2.5 ba · 2,082 sqft · Condominium
Arlington, MA 02474
Listing courtesy of Carol Curcio, Gibson Sotheby's International Realty · MLS PIN #73575765
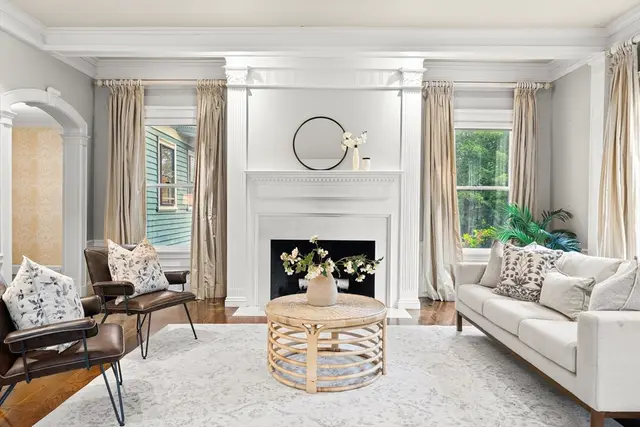
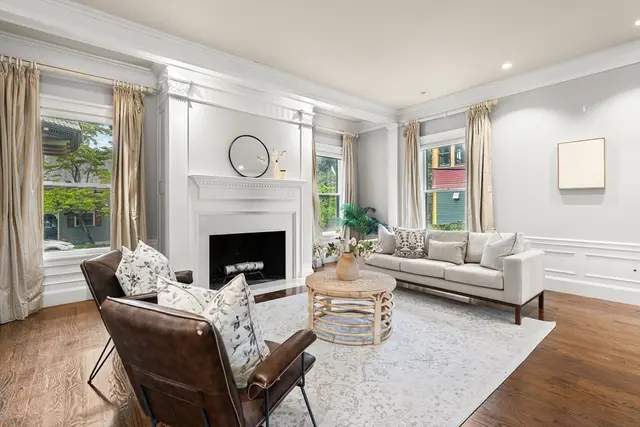
 1 / 35
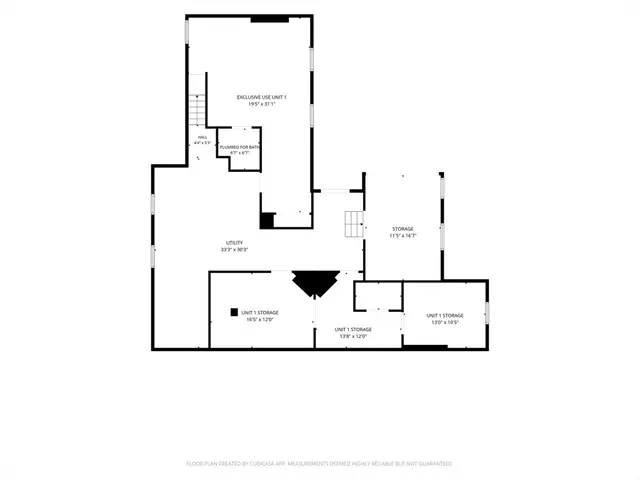
$995,000
2 bd · 2.5 ba · 2,476 sqft · Condominium
Arlington, MA 02476
Listing courtesy of Steve McKenna & The Home Advantage Team, Gibson Sotheby's International Realty · MLS PIN #73541308
 1 / 33
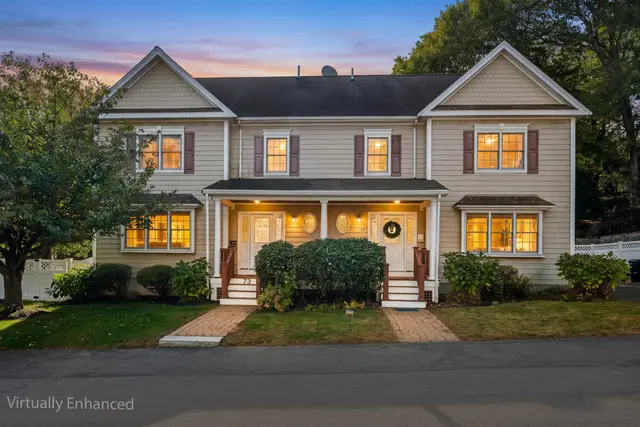
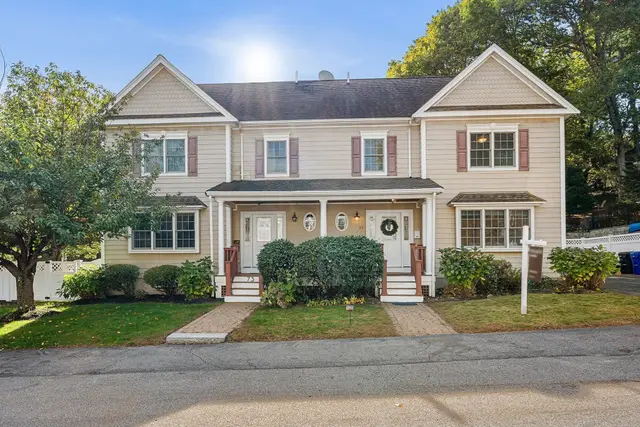
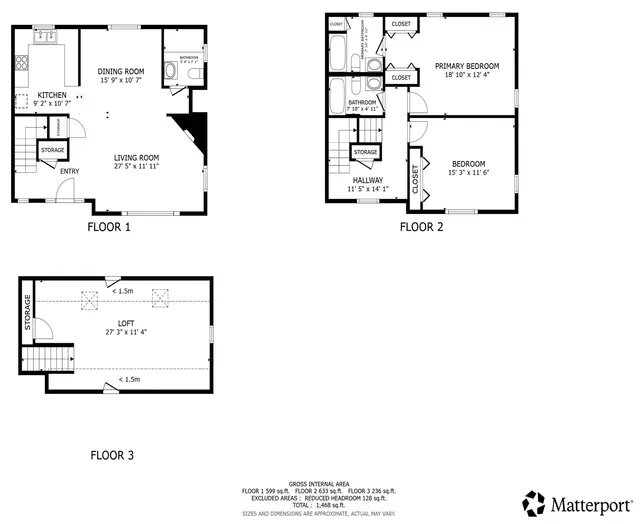
$1,075,000
2 bd · 2.5 ba · 2,253 sqft · Condominium
Arlington, MA 02476
Listing courtesy of Aditi Jain, Redfin Corp. · MLS PIN #73594646
The property listing data and information, or the Images, set forth herein were provided to MLS Property Information Network, Inc. from third party sources, including sellers, lessors, landlords and public records, and were compiled by MLS Property Information Network, Inc. The property listing data and information, and the Images, are for the personal, non commercial use of consumers having a good faith interest in purchasing, leasing or renting listed properties of the type displayed to them and may not be used for any purpose other than to identify prospective properties which such consumers may have a good faith interest in purchasing, leasing or renting. MLS Property Information Network, Inc. and its subscribers disclaim any and all representations and warranties as to the accuracy of the property listing data and information, or as to the accuracy of any of the Images, set forth herein.
