 1 / 10
ActiveNew · 6 days ago
$2,139,900
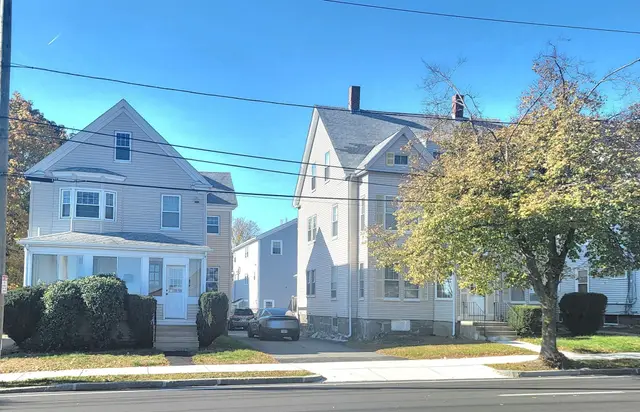
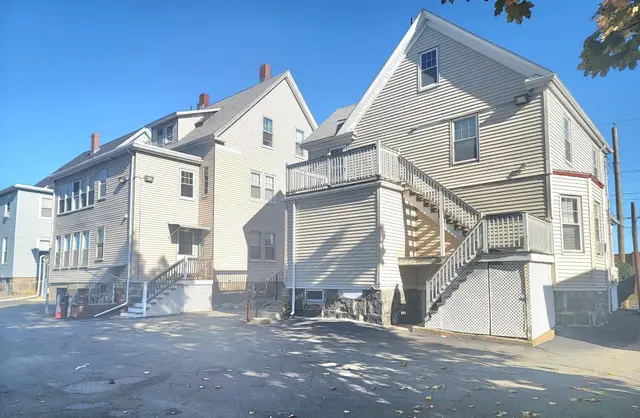
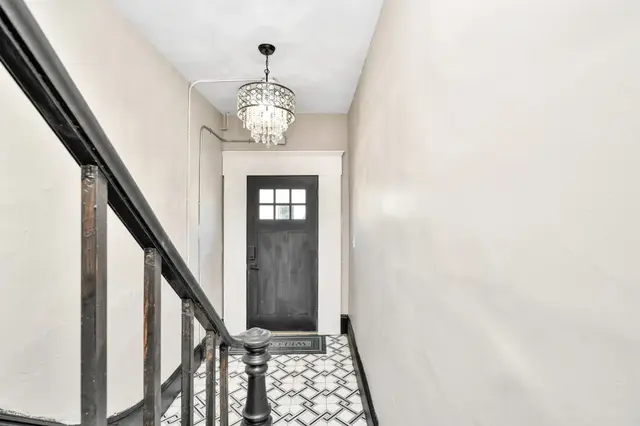
7 bd · 6 ba · 5,173 sqft · Multi-Family
245-251 Newport Ave
Quincy, MA 02170
Listing courtesy of Jian Zhi Tan, Central Real Estate · MLS PIN #73596608
$1,895,000
Discover a rare opportunity with this commanding two-family home ideally positioned in the heart of Quincy. This distinguished property offers both versatility and luxury, making it perfect for investors and homeowners alike. Recently gut-renovated, Unit 1 exemplifies modern elegance with high-end finishes throughout. It boasts three spacious bedrooms, each with its own en-suite bathroom, plus an additional half bath for guests. The open-concept living area flows seamlessly onto a wrap-around deck, providing an ideal setting for entertaining, while a private patio area completes this unit's outdoor offerings, providing a serene space for relaxation. Well-maintained and full of potential, Unit 2 has served as a comfortable haven for family and guests and is primed for transformation into a lucrative rental property, offering a wealth of possibilities for the discerning buyer. Additional features of this property include separate utilities and the convenience of two driveways.
Listing courtesy of Benjamin Lincoln, Compass · MLS PIN #73575244
MLS PIN #73575244 · Listed September 10, 2026
74-76 Butler Rd, Quincy · All Quincy homes
The property listing data and information, or the Images, set forth herein were provided to MLS Property Information Network, Inc. from third party sources, including sellers, lessors, landlords and public records, and were compiled by MLS Property Information Network, Inc. The property listing data and information, and the Images, are for the personal, non commercial use of consumers having a good faith interest in purchasing, leasing or renting listed properties of the type displayed to them and may not be used for any purpose other than to identify prospective properties which such consumers may have a good faith interest in purchasing, leasing or renting. MLS Property Information Network, Inc. and its subscribers disclaim any and all representations and warranties as to the accuracy of the property listing data and information, or as to the accuracy of any of the Images, set forth herein.
1 / 10$2,139,900
7 bd · 6 ba · 5,173 sqft · Multi-Family
Quincy, MA 02170
Listing courtesy of Jian Zhi Tan, Central Real Estate · MLS PIN #73596608
 1 / 20
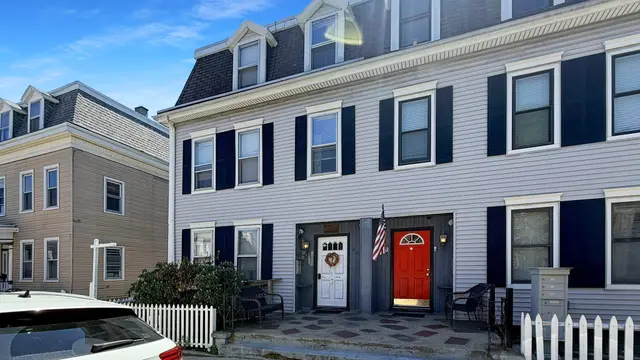
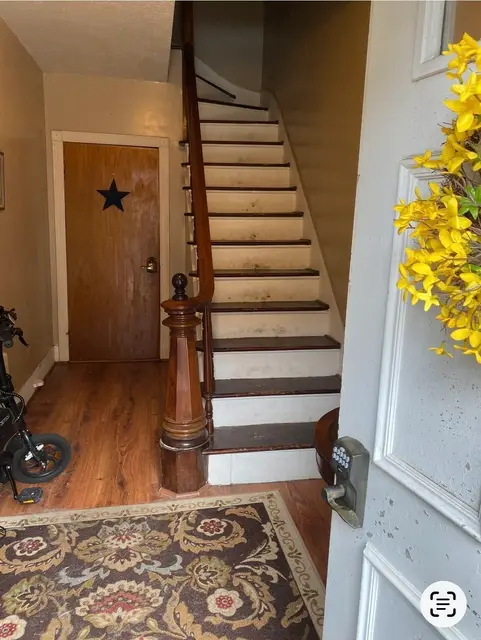
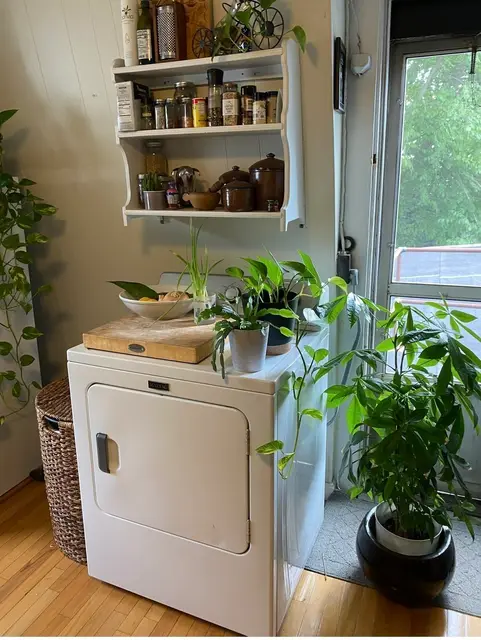
$1,630,000
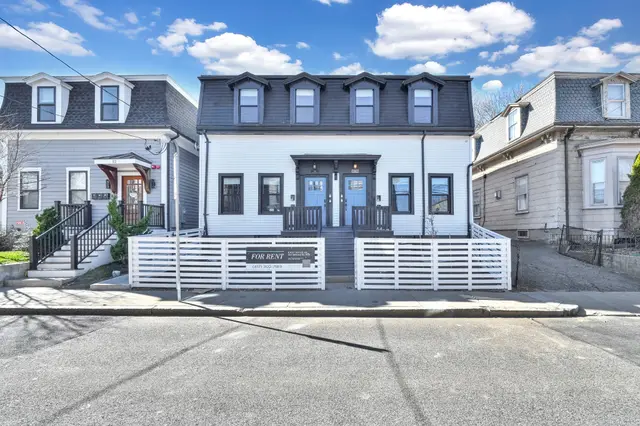
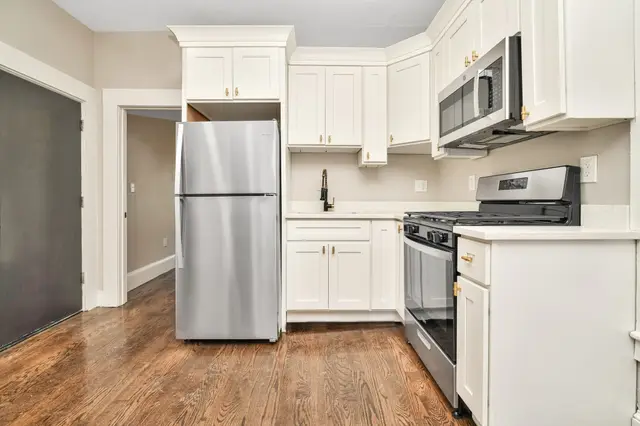
6 bd · 4 ba · 3,084 sqft · Multi-Family
Dorchester, Boston, MA 02125
Listing courtesy of Lior Rozhansky, Keller Williams Realty Evolution · MLS PIN #73589991
 1 / 21
$1,799,999
6 bd · 3 ba · 3,110 sqft · Multi-Family
South Boston, Boston, MA 02127
Listing courtesy of Melvin A. Vieira Jr., RE/MAX Real Estate Center · MLS PIN #73522561
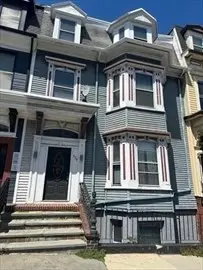
$1,699,000
6 bd · 3.5 ba · 2,899 sqft · Multi-Family
South Boston, Boston, MA 02127
Listing courtesy of Lanie Donlan, Real Mont RE · MLS PIN #73586069
The property listing data and information, or the Images, set forth herein were provided to MLS Property Information Network, Inc. from third party sources, including sellers, lessors, landlords and public records, and were compiled by MLS Property Information Network, Inc. The property listing data and information, and the Images, are for the personal, non commercial use of consumers having a good faith interest in purchasing, leasing or renting listed properties of the type displayed to them and may not be used for any purpose other than to identify prospective properties which such consumers may have a good faith interest in purchasing, leasing or renting. MLS Property Information Network, Inc. and its subscribers disclaim any and all representations and warranties as to the accuracy of the property listing data and information, or as to the accuracy of any of the Images, set forth herein.
