 1 / 36
Active
$599,000
3 bd · 1.5 ba · 1,056 sqft · Single Family
8 Trinity St
Danvers, MA 01923
Listing courtesy of Jan Pellegrini, Keller Williams Realty Evolution · MLS PIN #73591044
$600,000
Go with a Choose Boston agent. We’ll send you the times and meet you there.
Can’t make those days?
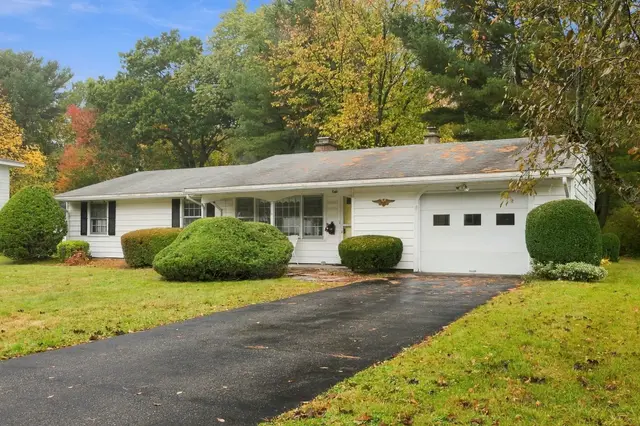
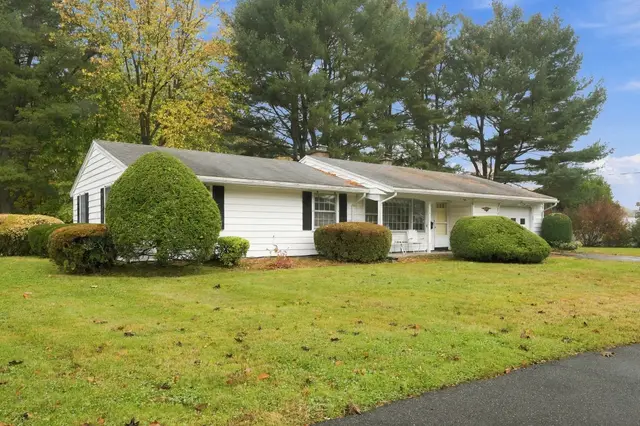
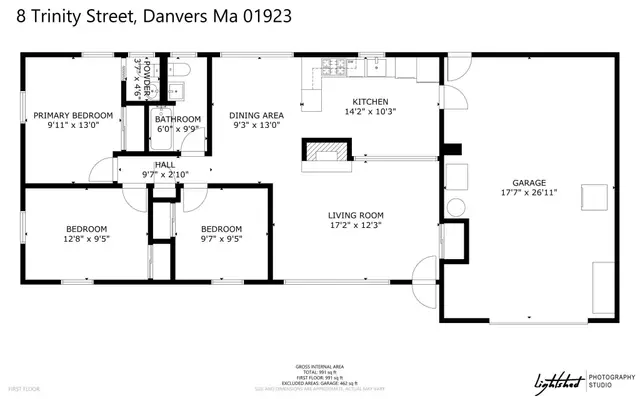
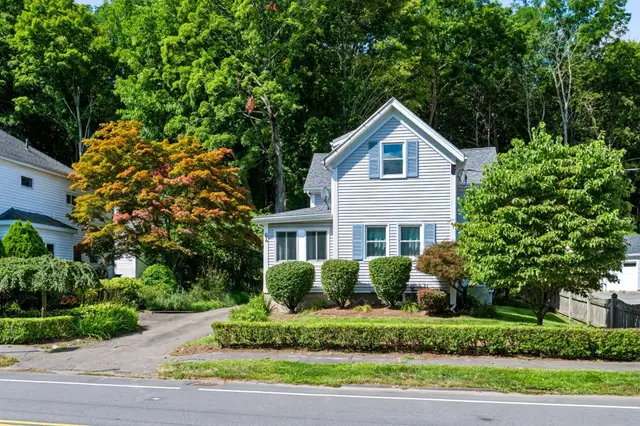
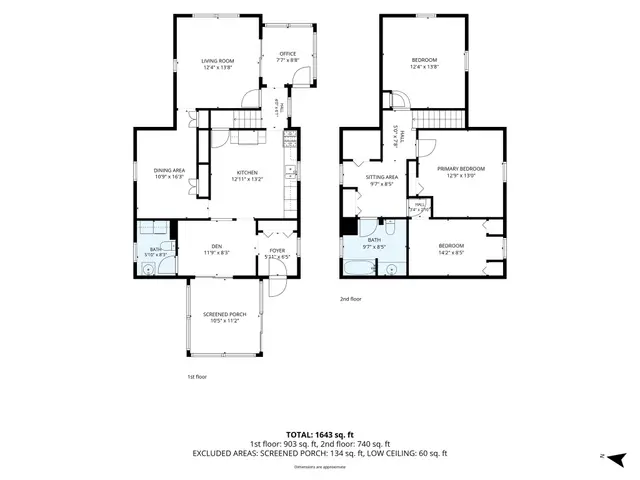
Located in the sought-after town of Danvers, this ranch-style home offers a great floor plan with the convenience of one-level living. The home features a spacious living room, kitchen, dining room, three bedrooms, and one full bathroom. The primary bedroom also includes its own half bathroom. Additional features include first-floor laundry, a heating and central air conditioning system, and tankless water heater both less than one year old. Outside, enjoy a very generously sized yard, a one-car garage, and a paved driveway with parking for up to four vehicles. While the home could benefit from some cosmetic updates, it offers a wonderful opportunity to build equity and make it your own. Whether you're a first-time homebuyer looking to get started or someone looking for the ease of single-level living, this home is full of potential and ready for its next chapter!
Listing courtesy of Team Correia, Keller Williams Realty - Merrimack · MLS PIN #73598488
MLS PIN #73598488 · Listed November 4, 2026
70 Burley St, Danvers · All Danvers homes
The property listing data and information, or the Images, set forth herein were provided to MLS Property Information Network, Inc. from third party sources, including sellers, lessors, landlords and public records, and were compiled by MLS Property Information Network, Inc. The property listing data and information, and the Images, are for the personal, non commercial use of consumers having a good faith interest in purchasing, leasing or renting listed properties of the type displayed to them and may not be used for any purpose other than to identify prospective properties which such consumers may have a good faith interest in purchasing, leasing or renting. MLS Property Information Network, Inc. and its subscribers disclaim any and all representations and warranties as to the accuracy of the property listing data and information, or as to the accuracy of any of the Images, set forth herein.
1 / 36$599,000
3 bd · 1.5 ba · 1,056 sqft · Single Family
Danvers, MA 01923
Listing courtesy of Jan Pellegrini, Keller Williams Realty Evolution · MLS PIN #73591044
 1 / 38
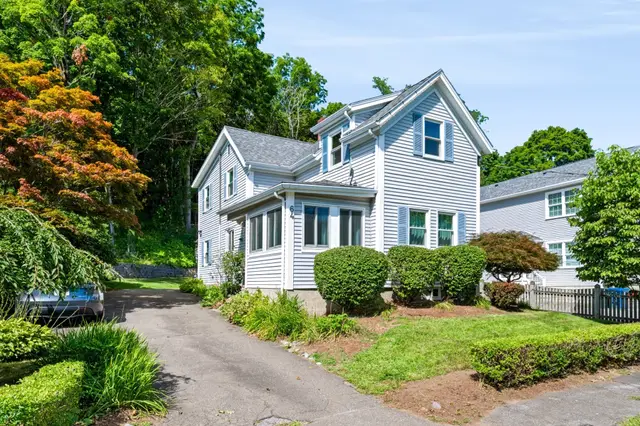
$669,000
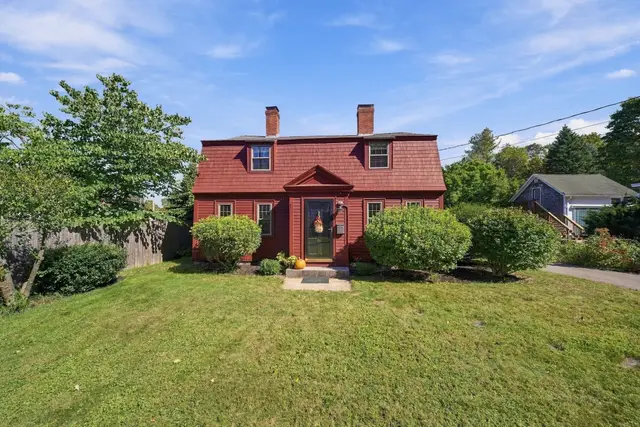
3 bd · 1.5 ba · 1,650 sqft · Single Family
Danvers, MA 01923
Listing courtesy of Kelly Anne Martinson, Churchill Properties · MLS PIN #73569123
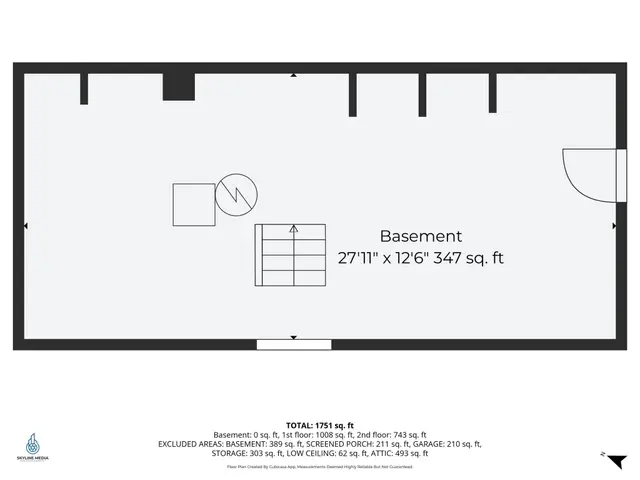 1 / 42
$689,000
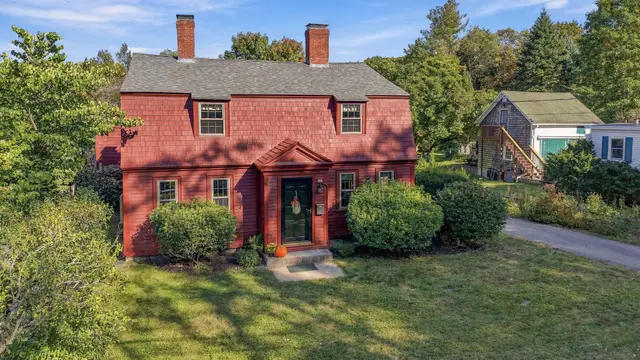
4 bd · 1.5 ba · 2,506 sqft · Single Family
Danvers, MA 01923
Listing courtesy of Irma Fountain, Keller Williams Realty Evolution · MLS PIN #73588599
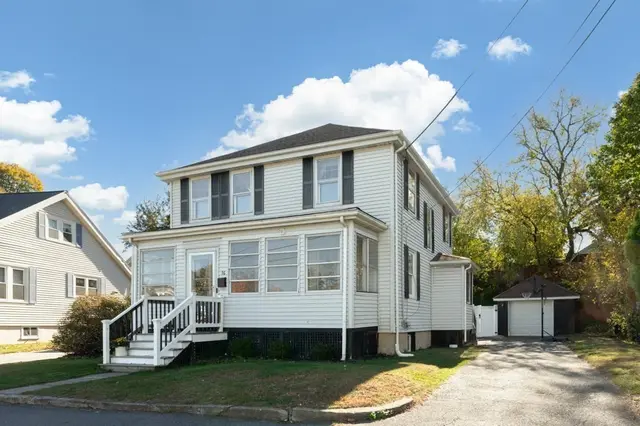
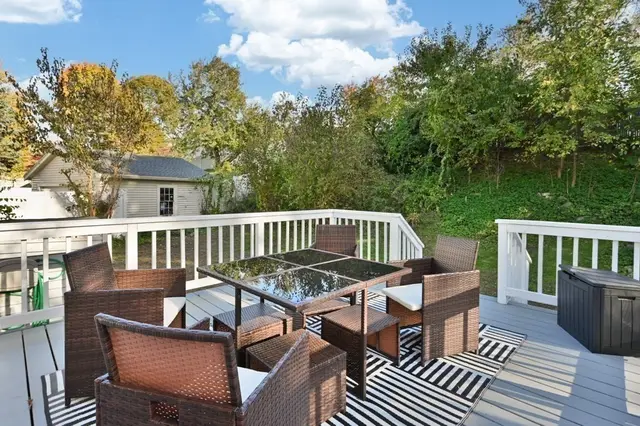
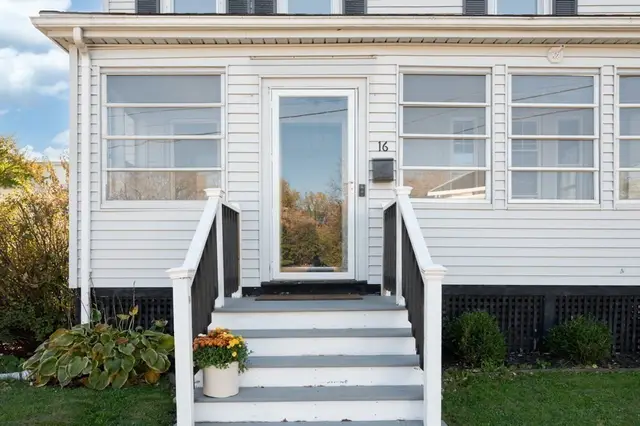 1 / 42
$645,000
4 bd · 2.5 ba · 1,773 sqft · Single Family
Danvers, MA 01923
Listing courtesy of The Janice Sullivan Team, LAER Realty Partners · MLS PIN #73594583
The property listing data and information, or the Images, set forth herein were provided to MLS Property Information Network, Inc. from third party sources, including sellers, lessors, landlords and public records, and were compiled by MLS Property Information Network, Inc. The property listing data and information, and the Images, are for the personal, non commercial use of consumers having a good faith interest in purchasing, leasing or renting listed properties of the type displayed to them and may not be used for any purpose other than to identify prospective properties which such consumers may have a good faith interest in purchasing, leasing or renting. MLS Property Information Network, Inc. and its subscribers disclaim any and all representations and warranties as to the accuracy of the property listing data and information, or as to the accuracy of any of the Images, set forth herein.
