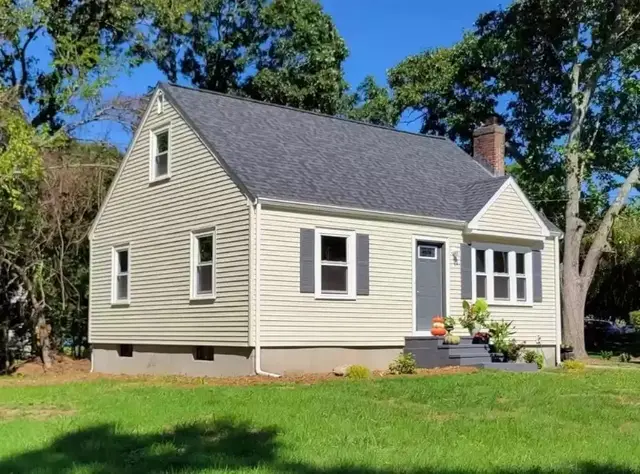

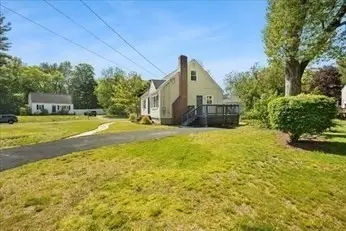
 1 / 15
Active
$599,900
3 bd · 1 ba · 1,920 sqft · Single Family
15 Boyden Drive
Foxboro, MA 02035
Listing courtesy of Lisa Flashenburg, Legal Edge Real Estate, Inc · MLS PIN #73583233
$649,900
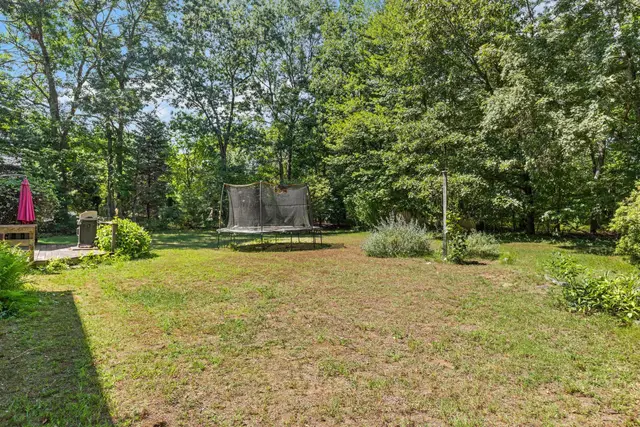
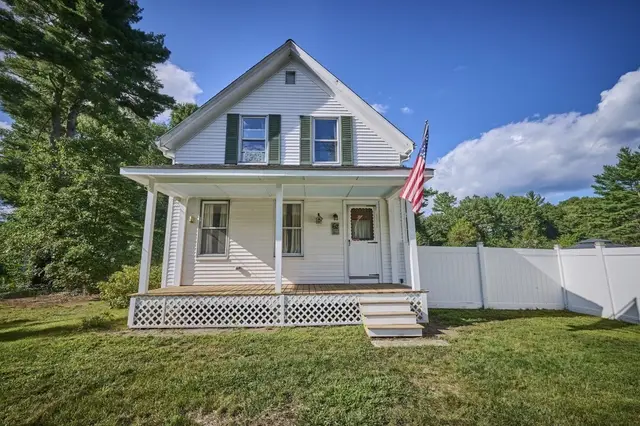
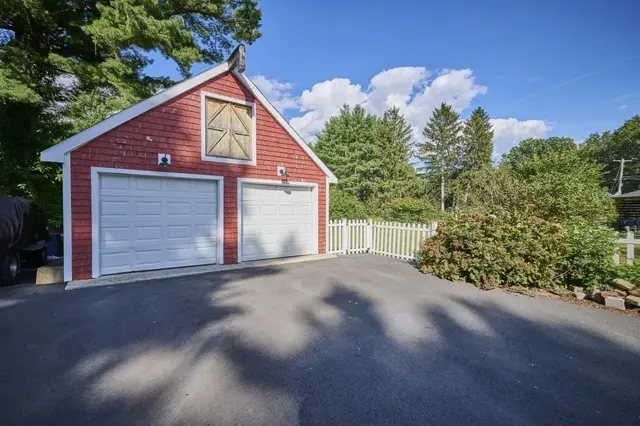
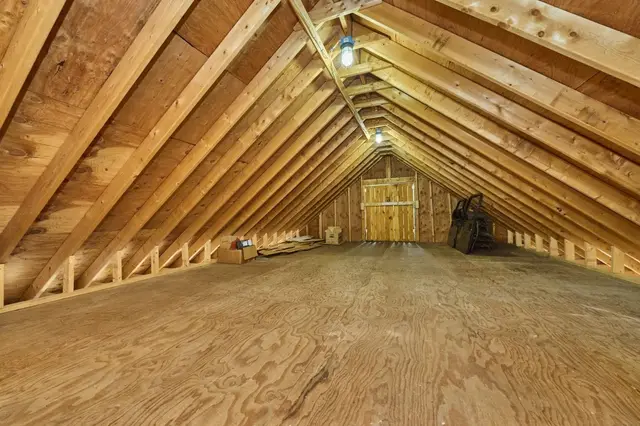
STUNNING 2-bedroom, 1.5-Bath Home tucked away on a desirable CUL-DE-SAC, offering thoughtful updates, versatile living space, and an incredible COMMUNITY AMENITY package! The recently renovated QUARTZ KITCHEN is a true showstopper, featuring CUSTOM CABINETRY, a NEW TILE BACKSPLASH, reverse OSMOSIS WATER system with dedicated spout and filter, and a HUGE 5' x 5' ISLAND—perfect for entertaining! The stove even includes a BUILT-IN AIR FRYER for added convenience. NEW slider leads to a PATIO overlooking the spacious, NEWLY FENCED yard—ideal for kids, furry friends, and outdoor gatherings. A SHED provides convenient extra storage. Upstairs, the generous Primary Bedroom features a WALK-IN CLOSET, while the SPACIOUS SECOND BEDROOM also offers a WALK-IN CLOSET. A large LOFT, currently used as a home office, provides wonderful flexibility and could easily serve as a guest room, nursery, playroom, or additional living space. The FULL BATH has been completely gutted to the studs in 2024 and thoughtfully renovated with QUARTZ COUNTER, Custom Cabinetry and Glass Shower Surround, including a conveniently smaller-sized tub that is especially practical for bathing children or pets. Need more storage? The ATTIC offers additional space with a NEW pull-down ladder and shelving. And the LOW HOA fee delivers an impressive array of amenities, including a CLUBHOUSE, INGROUND POOL, tennis, basketball and pickleball courts, mini gym, and playground! Conveniently located near the Mansfield Commuter Rail, Major Highways, and Patriots Place. Whether you're upsizing, downsizing, or simply looking for a home that offers flexibility, updates, and fantastic amenities, THIS ONE CHECKS ALL THE BOXES. Come tour it and prepare to be WOWED! Showings can start immediately - Call List Agent to schedule
Listing courtesy of Julie Lombard, William Raveis R.E. & Home Services · MLS PIN #73588919
MLS PIN #73588919 · Listed October 9, 2026
7 Ouimet Ln, Foxboro · All Foxboro homes
The property listing data and information, or the Images, set forth herein were provided to MLS Property Information Network, Inc. from third party sources, including sellers, lessors, landlords and public records, and were compiled by MLS Property Information Network, Inc. The property listing data and information, and the Images, are for the personal, non commercial use of consumers having a good faith interest in purchasing, leasing or renting listed properties of the type displayed to them and may not be used for any purpose other than to identify prospective properties which such consumers may have a good faith interest in purchasing, leasing or renting. MLS Property Information Network, Inc. and its subscribers disclaim any and all representations and warranties as to the accuracy of the property listing data and information, or as to the accuracy of any of the Images, set forth herein.
1 / 15$599,900
3 bd · 1 ba · 1,920 sqft · Single Family
Foxboro, MA 02035
Listing courtesy of Lisa Flashenburg, Legal Edge Real Estate, Inc · MLS PIN #73583233
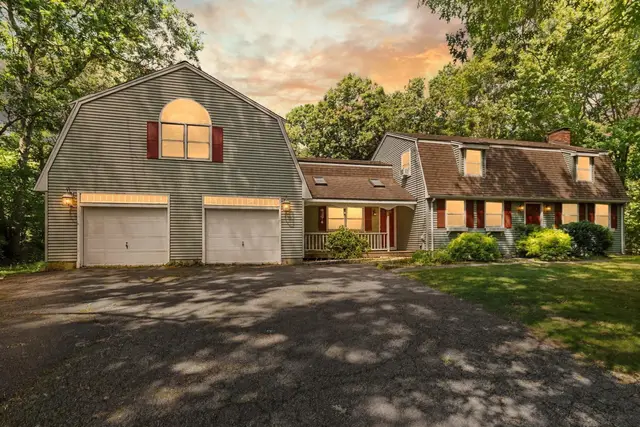
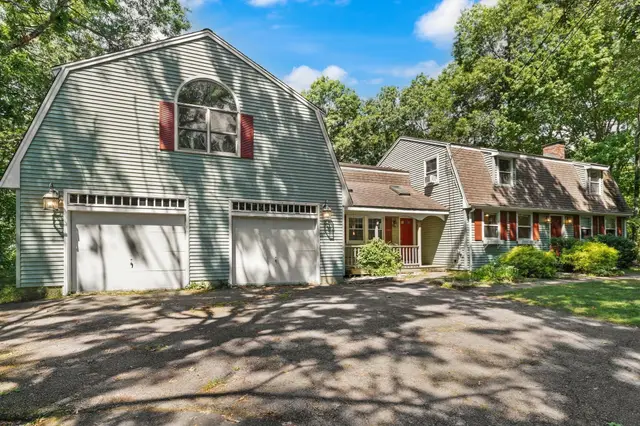
 1 / 40
$725,000
3 bd · 2 ba · 2,498 sqft · Single Family
Foxboro, MA 02035
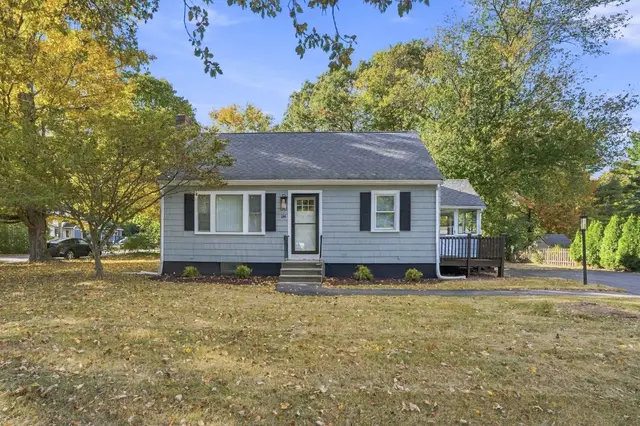
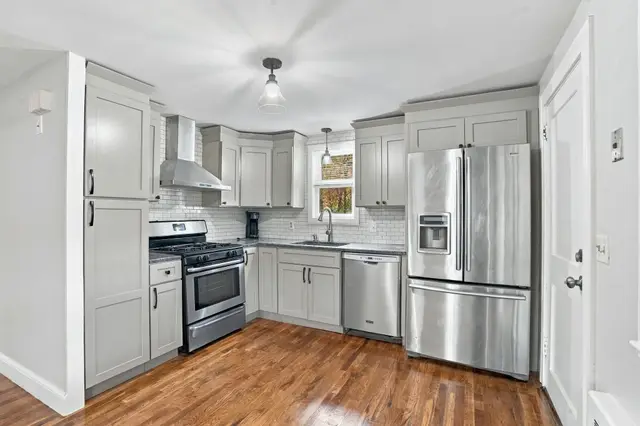
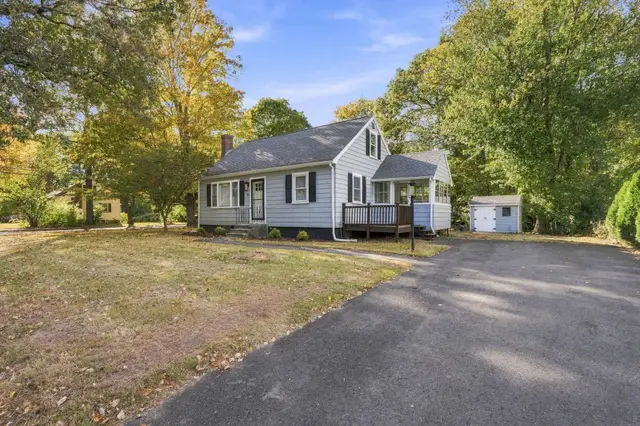
Listing courtesy of Suzanne Russo, Coldwell Banker Realty - Easton · MLS PIN #73566627
 1 / 28
$599,900
3 bd · 1 ba · 1,386 sqft · Single Family
Foxboro, MA 02035
Listing courtesy of Kyle Seyboth, Century 21 Limitless · MLS PIN #73588912
 1 / 28
$624,000
3 bd · 1 ba · 1,174 sqft · Single Family
Foxboro, MA 02035
Listing courtesy of Tina O'Toole, Mass Properties Real Estate, Inc. · MLS PIN #73572187
The property listing data and information, or the Images, set forth herein were provided to MLS Property Information Network, Inc. from third party sources, including sellers, lessors, landlords and public records, and were compiled by MLS Property Information Network, Inc. The property listing data and information, and the Images, are for the personal, non commercial use of consumers having a good faith interest in purchasing, leasing or renting listed properties of the type displayed to them and may not be used for any purpose other than to identify prospective properties which such consumers may have a good faith interest in purchasing, leasing or renting. MLS Property Information Network, Inc. and its subscribers disclaim any and all representations and warranties as to the accuracy of the property listing data and information, or as to the accuracy of any of the Images, set forth herein.
