 1 / 24
Active
$689,000
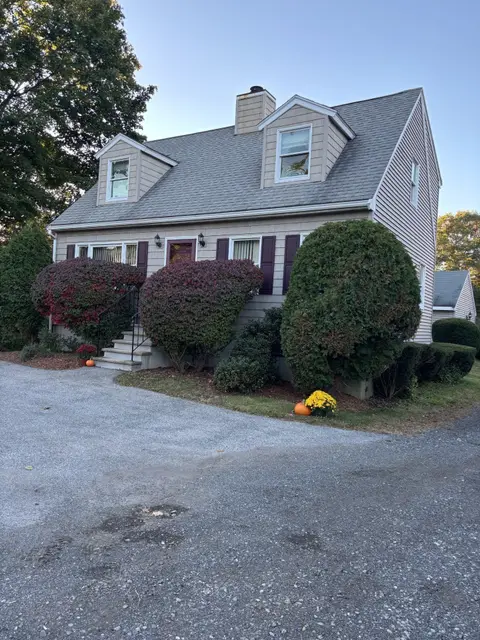
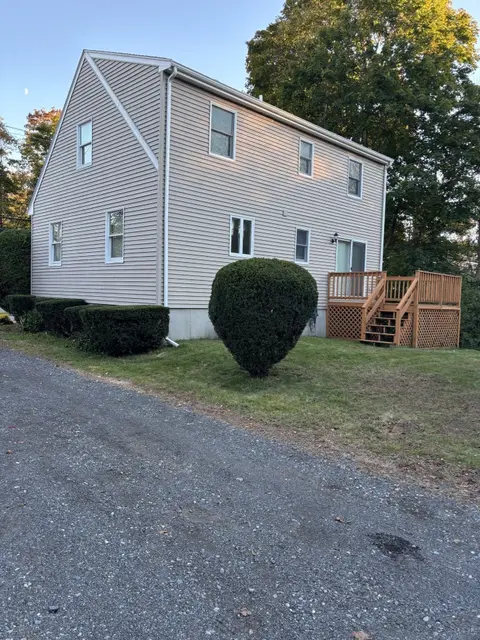
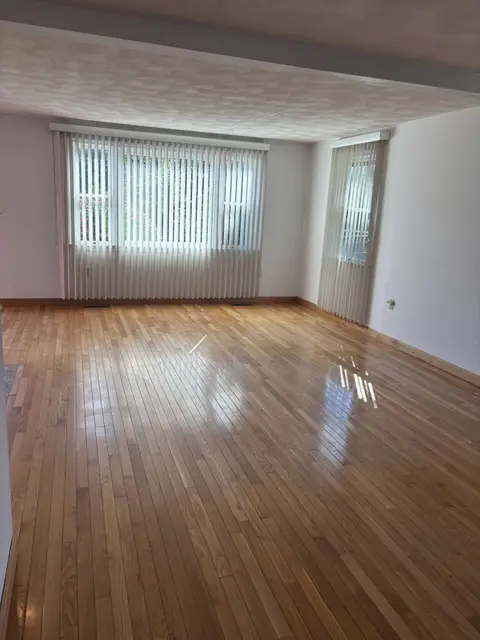
3 bd · 2 ba · 1,344 sqft · Single Family
448 Essex St
Beverly, MA 01915
Listing courtesy of Silvia Koch Brown, Coldwell Banker Realty - Beverly · MLS PIN #73593832
$639,900
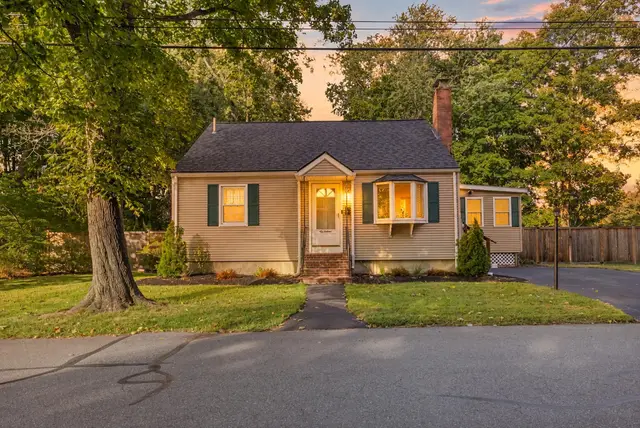
Location, charm, and opportunity in desirable Beverly Farms! This Dutch Gambrel offers a wonderful opportunity for buyers with vision to bring their own style and updates to a home in an exceptional North Shore location. A charming enclosed three-season front porch welcomes you into a spacious living room, flowing into a generously sized dining room, kitchen, and first-floor full bath. Upstairs, you'll find two bedrooms filled with natural light. Additional features include vinyl windows, an updated roof and water heater, and basement laundry hookups. Outside, enjoy a level, rectangular yard with plenty of possibilities for gardening, entertaining, or outdoor enjoyment. Just moments from Beverly Farms village, West Beach, shops, restaurants, and commuter rail service to Boston. With its inviting layout, classic character, and sought-after location, this is a fantastic opportunity to roll up your sleeves, make it your own, and build equity in Beverly Farms!
Listing courtesy of Jodi Crowley, Lamacchia Realty, Inc. · MLS PIN #73599146
MLS PIN #73599146 · Listed November 5, 2026
7 High Street, Beverly · All Beverly homes
The property listing data and information, or the Images, set forth herein were provided to MLS Property Information Network, Inc. from third party sources, including sellers, lessors, landlords and public records, and were compiled by MLS Property Information Network, Inc. The property listing data and information, and the Images, are for the personal, non commercial use of consumers having a good faith interest in purchasing, leasing or renting listed properties of the type displayed to them and may not be used for any purpose other than to identify prospective properties which such consumers may have a good faith interest in purchasing, leasing or renting. MLS Property Information Network, Inc. and its subscribers disclaim any and all representations and warranties as to the accuracy of the property listing data and information, or as to the accuracy of any of the Images, set forth herein.
1 / 24$689,000
3 bd · 2 ba · 1,344 sqft · Single Family
Beverly, MA 01915
Listing courtesy of Silvia Koch Brown, Coldwell Banker Realty - Beverly · MLS PIN #73593832
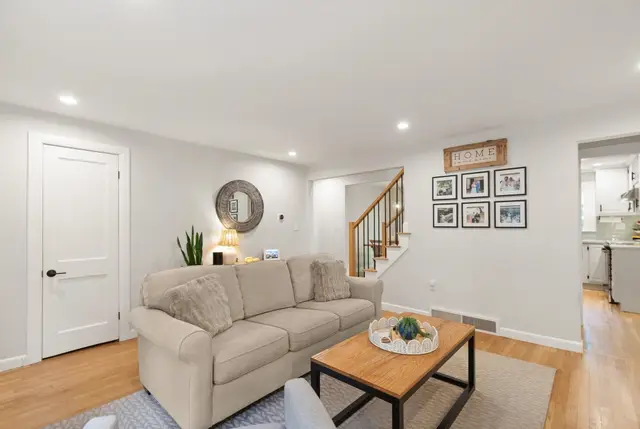
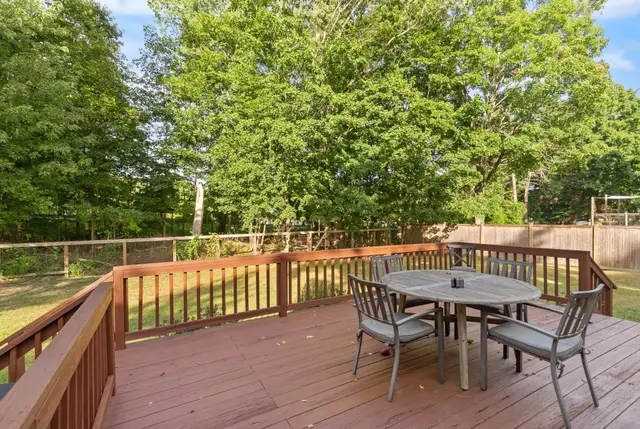 1 / 33
$719,900
3 bd · 1 ba · 1,134 sqft · Single Family
Beverly, MA 01915
Listing courtesy of John Thomson, The Thomson Companies · MLS PIN #73581139
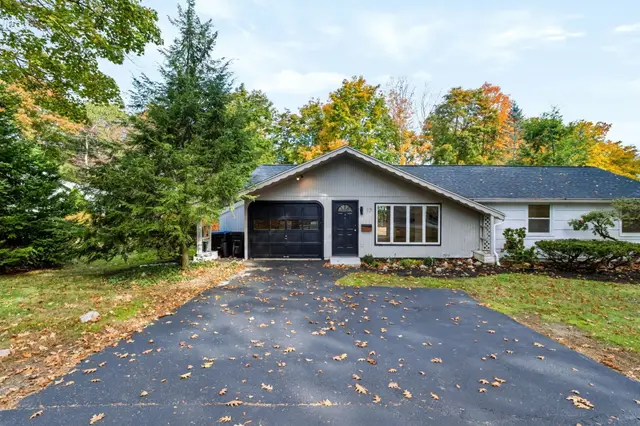
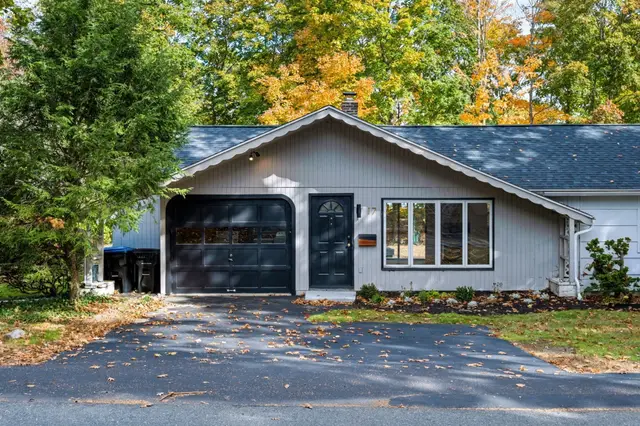
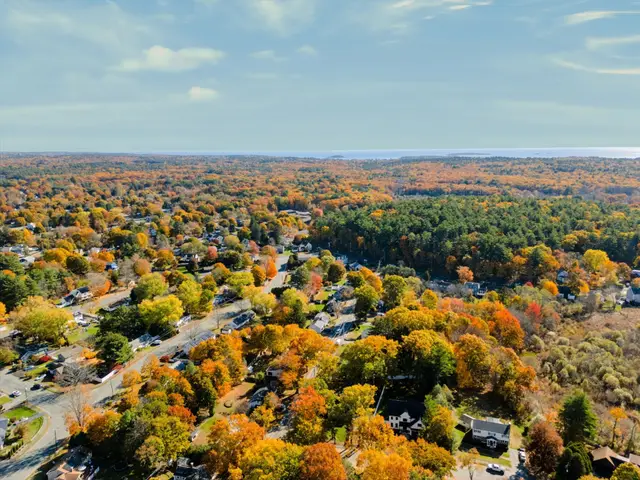 1 / 42
$699,000
3 bd · 1 ba · 1,150 sqft · Single Family
Beverly, MA 01915
Listing courtesy of Armando Roman, Signature Realty · MLS PIN #73596115
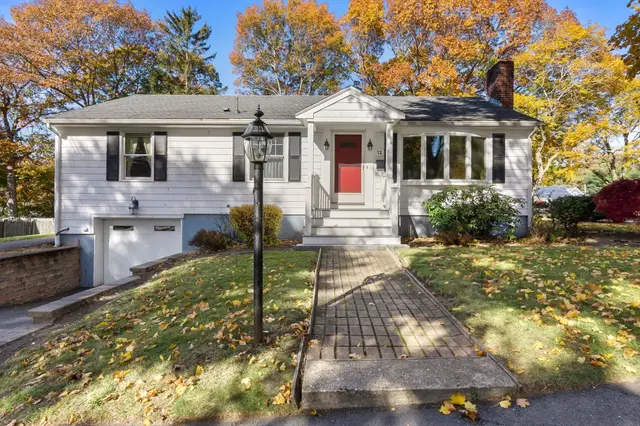
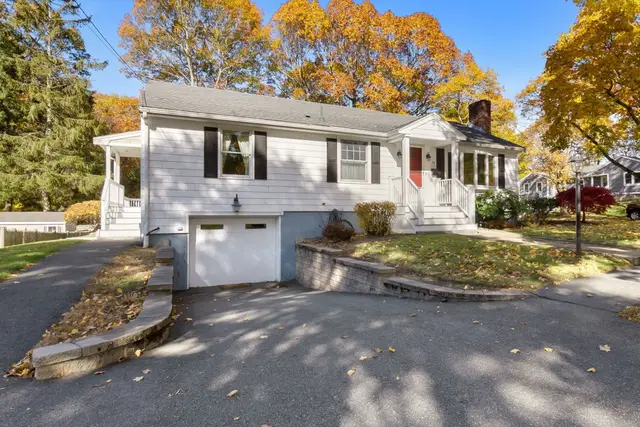
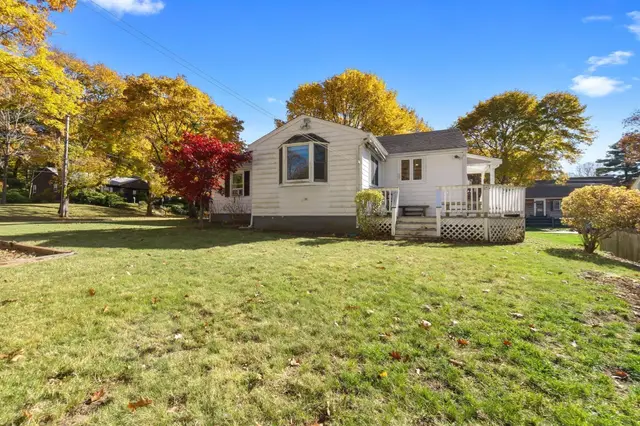 1 / 26
$650,000
3 bd · 1.5 ba · 1,338 sqft · Single Family
Beverly, MA 01915
Listing courtesy of Deborah Terlik, Keller Williams Realty Evolution · MLS PIN #73598096
The property listing data and information, or the Images, set forth herein were provided to MLS Property Information Network, Inc. from third party sources, including sellers, lessors, landlords and public records, and were compiled by MLS Property Information Network, Inc. The property listing data and information, and the Images, are for the personal, non commercial use of consumers having a good faith interest in purchasing, leasing or renting listed properties of the type displayed to them and may not be used for any purpose other than to identify prospective properties which such consumers may have a good faith interest in purchasing, leasing or renting. MLS Property Information Network, Inc. and its subscribers disclaim any and all representations and warranties as to the accuracy of the property listing data and information, or as to the accuracy of any of the Images, set forth herein.