 1 / 42
ActiveVideo tour
$3,400,000
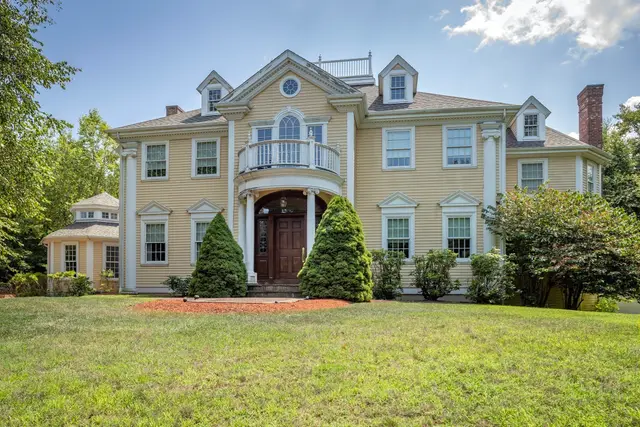
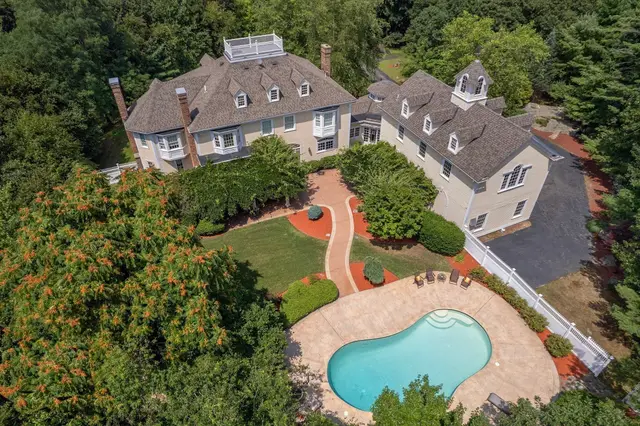
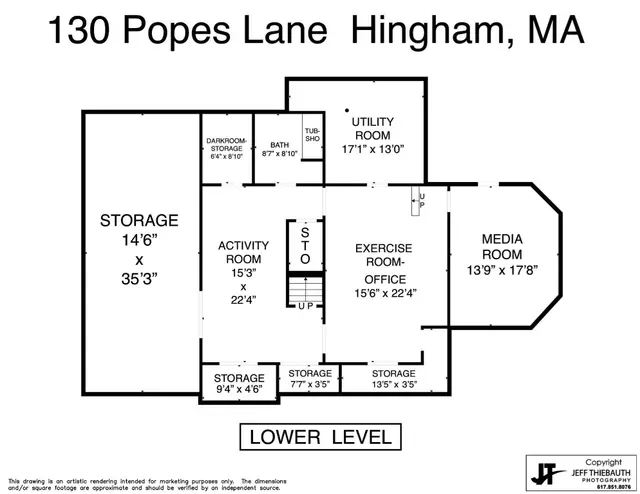
4 bd · 5.5 ba · 7,100 sqft · Single Family
130 Popes Lane
Hingham, MA 02043
Listing courtesy of Alice Pierce, Coldwell Banker Realty - Hingham · MLS PIN #73512972
$4,165,000
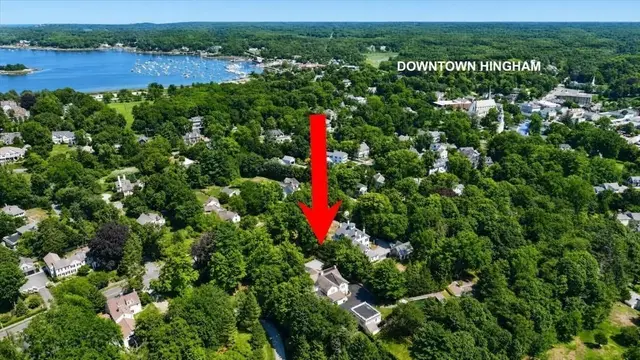
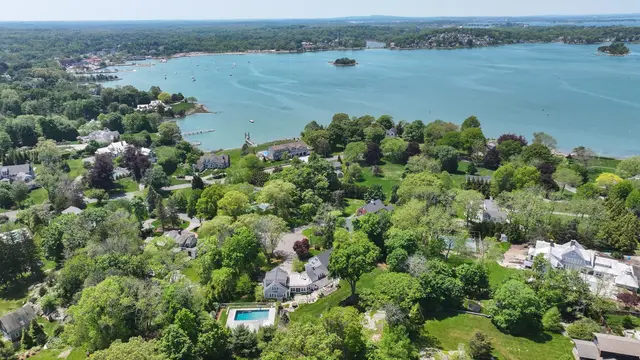
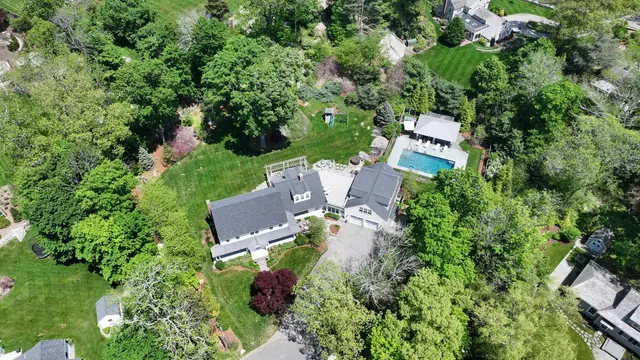
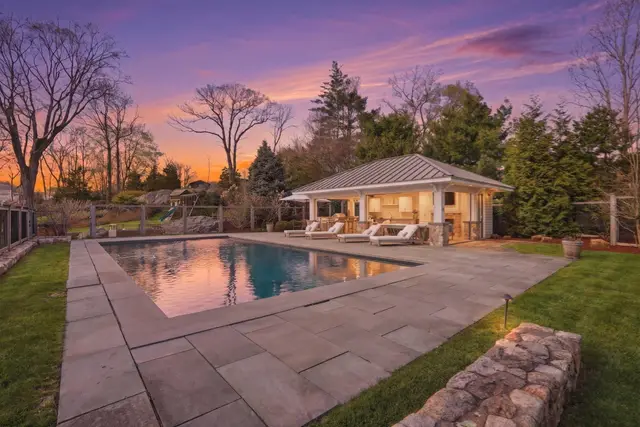
Behind a classic white picket fence in the heart of Hingham Center, this exceptional home seamlessly blends timeless New England architecture with sophisticated modern living. Thoughtfully renovated with exquisite craftsmanship and designer finishes throughout, the home offers the rare combination of an open floor plan, exceptional privacy, and an unbeatable location. The heart of the home is a beautifully appointed chef's kitchen that flows into a gracious yet comfortable family room, creating the perfect setting for everyday living and entertaining. A dramatic wall of French doors opens to an extraordinary outdoor living space, extending the home into a private backyard retreat. Formal living and dining rooms, private office, spacious mudroom, two powder rooms, and a welcoming secondary entrance complete the main level. Upstairs, the elegant primary suite is joined by generously sized bedrooms accessed via the home's central staircase, while a separate staircase off the mudroom leads to a sun-filled bonus room overlooking the spectacular grounds -- ideal as a playroom, studio, or private guest retreat. The backyard is nothing short of extraordinary. Designed by acclaimed landscape architect Sean Papich, the grounds create a true private oasis. A sweeping bluestone patio flows directly from the family room to an outdoor kitchen pavilion, inviting al fresco dining throughout the seasons. Gather around the expansive fire pit, unwind among mature birch and evergreen trees, and enjoy terraced lawns framed by handcrafted stone walls, perennial gardens, and custom architectural landscape lighting that transforms the property after sunset. Completing this remarkable estate is a fully renovated modern barn unlike any other -- featuring polished concrete floors, a Fullswing (TM) golf simulator, surround sound, automated blackout shades, and flexible recreation or entertaining space that elevates the lifestyle well beyond the main residence. Additional highlights include a home gym, smart lighting, and extensive exterior landscape lighting. A truly one-of-a-kind offering where classic Hingham charm meets exceptional design, luxury amenities, and resort-style outdoor living. All just moments from Hingham Square, restaurants, shops, schools, and the commuter boat & rail.
Listing courtesy of Christie O'Connor, Compass · MLS PIN #73565909
MLS PIN #73565909 · Listed August 19, 2026
68 School Street, Hingham · All Hingham homes
The property listing data and information, or the Images, set forth herein were provided to MLS Property Information Network, Inc. from third party sources, including sellers, lessors, landlords and public records, and were compiled by MLS Property Information Network, Inc. The property listing data and information, and the Images, are for the personal, non commercial use of consumers having a good faith interest in purchasing, leasing or renting listed properties of the type displayed to them and may not be used for any purpose other than to identify prospective properties which such consumers may have a good faith interest in purchasing, leasing or renting. MLS Property Information Network, Inc. and its subscribers disclaim any and all representations and warranties as to the accuracy of the property listing data and information, or as to the accuracy of any of the Images, set forth herein.
1 / 42$3,400,000
4 bd · 5.5 ba · 7,100 sqft · Single Family
Hingham, MA 02043
Listing courtesy of Alice Pierce, Coldwell Banker Realty - Hingham · MLS PIN #73512972
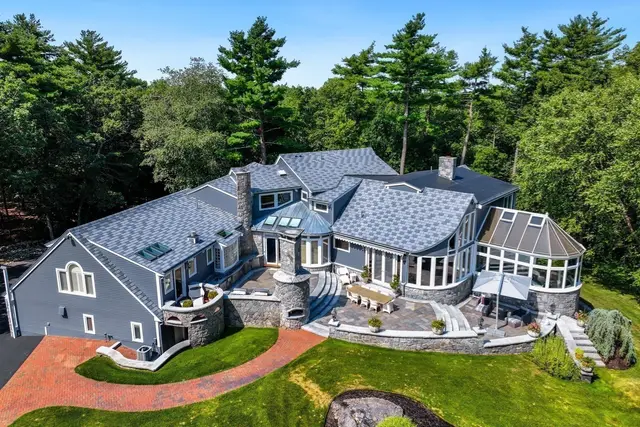
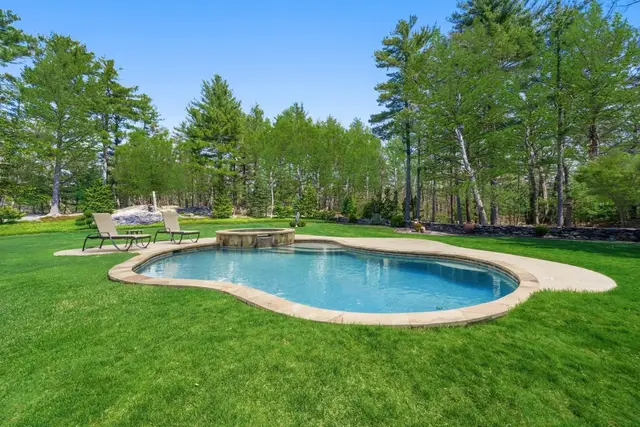 1 / 33
$3,495,000
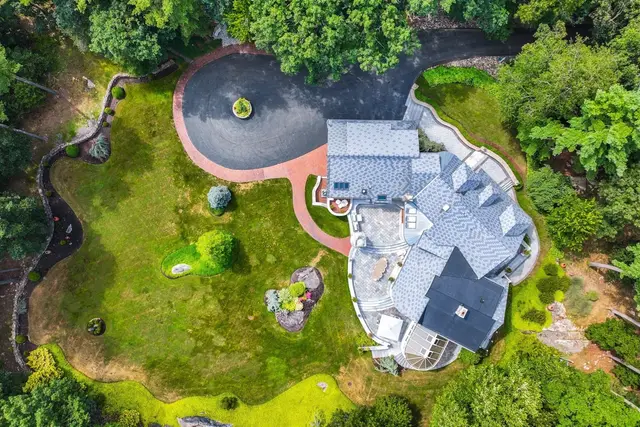
4 bd · 4 ba · 5,898 sqft · Single Family
Hingham, MA 02043
Listing courtesy of Ashley Brennan, Gibson Sotheby's International Realty · MLS PIN #73317327
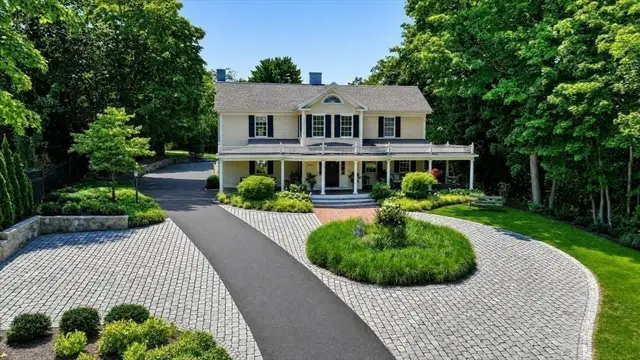
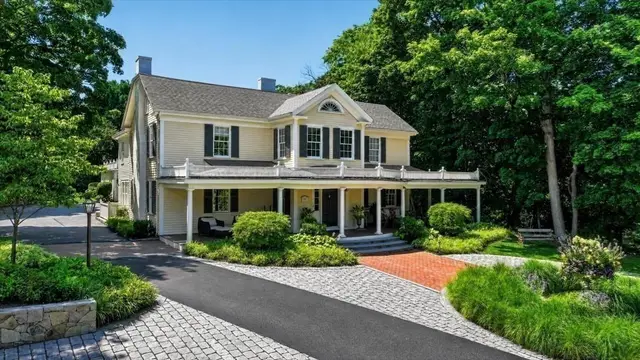
 1 / 42
$4,750,000
4 bd · 4.5 ba · 5,393 sqft · Single Family
Hingham, MA 02043
Listing courtesy of Anne Greene, Coldwell Banker Realty - Hingham · MLS PIN #73499231
 1 / 27
$4,199,000
4 bd · 6 ba · 5,617 sqft · Single Family
Hingham, MA 02043
Listing courtesy of Kevin Caulfield, Compass · MLS PIN #73513914
The property listing data and information, or the Images, set forth herein were provided to MLS Property Information Network, Inc. from third party sources, including sellers, lessors, landlords and public records, and were compiled by MLS Property Information Network, Inc. The property listing data and information, and the Images, are for the personal, non commercial use of consumers having a good faith interest in purchasing, leasing or renting listed properties of the type displayed to them and may not be used for any purpose other than to identify prospective properties which such consumers may have a good faith interest in purchasing, leasing or renting. MLS Property Information Network, Inc. and its subscribers disclaim any and all representations and warranties as to the accuracy of the property listing data and information, or as to the accuracy of any of the Images, set forth herein.
