 1 / 2
Active
$1,450,000
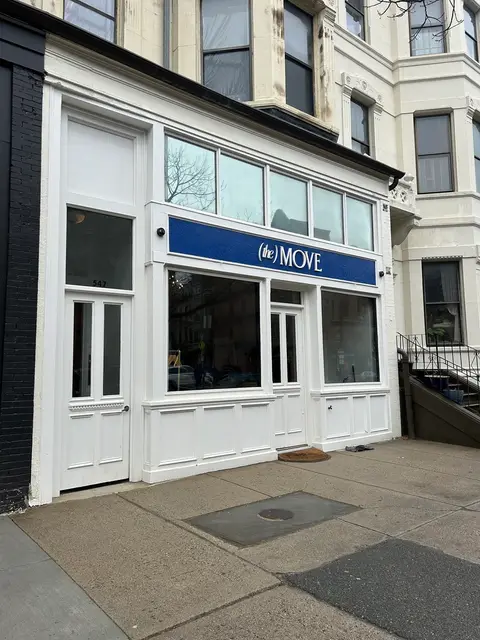
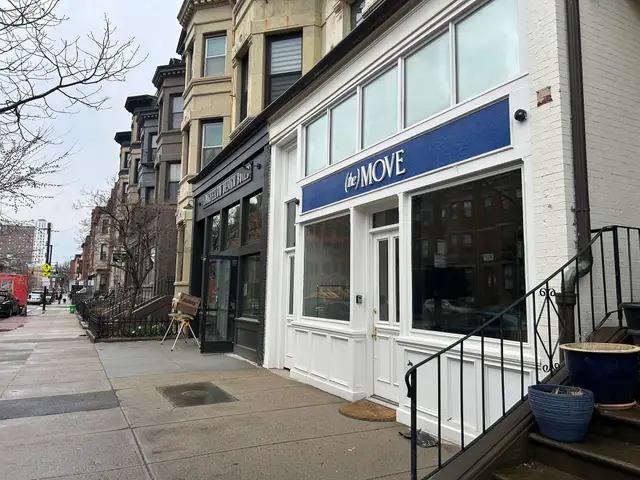
2,370 sqft · Commercial
547 Columbus Ave
South End, Boston, MA 02118
Listing courtesy of Whitney Gallivan, Boston Realty Advisors · MLS PIN #73563217
$1,400,000
*****Unique Opportunity of over 1850 Square Feet (980 Street Level, 870 on lower level) on two floors at the corner of Pembroke & Tremont Street - the heart of the South End Neighborhood. Sprawling Office retail space with entrances on both streets, currently divided into three offices upstairs, four downstairs, and an outdoor patio (shared with upstairs neighbor). Unlock this locations potential to interact with passersby, as this remains one of the most walked thoroughfares of the city - lined with shops, restaurants, parks, library, and many others. On several major bus lines to downtown. Expand or launch your business in the South End - one of Boston's distinctive historical neighborhoods!
Listing courtesy of Brett J. Star, Star Residential, LLC · MLS PIN #73511315
MLS PIN #73511315 · Listed May 1, 2026
671 Tremont Street #01, South End, Boston · All South End homes
The property listing data and information, or the Images, set forth herein were provided to MLS Property Information Network, Inc. from third party sources, including sellers, lessors, landlords and public records, and were compiled by MLS Property Information Network, Inc. The property listing data and information, and the Images, are for the personal, non commercial use of consumers having a good faith interest in purchasing, leasing or renting listed properties of the type displayed to them and may not be used for any purpose other than to identify prospective properties which such consumers may have a good faith interest in purchasing, leasing or renting. MLS Property Information Network, Inc. and its subscribers disclaim any and all representations and warranties as to the accuracy of the property listing data and information, or as to the accuracy of any of the Images, set forth herein.
1 / 2$1,450,000
2,370 sqft · Commercial
South End, Boston, MA 02118
Listing courtesy of Whitney Gallivan, Boston Realty Advisors · MLS PIN #73563217
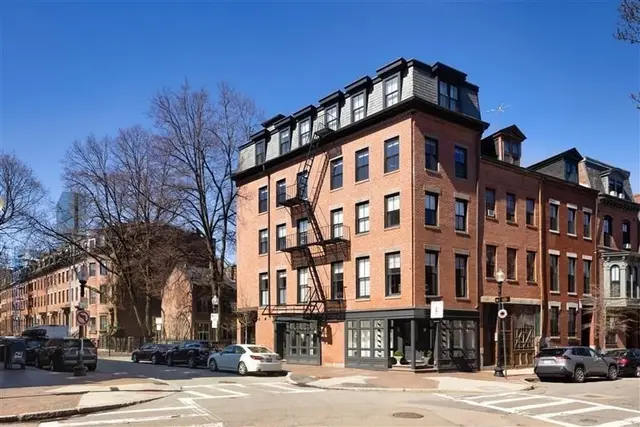 1 / 6
$1,500,000
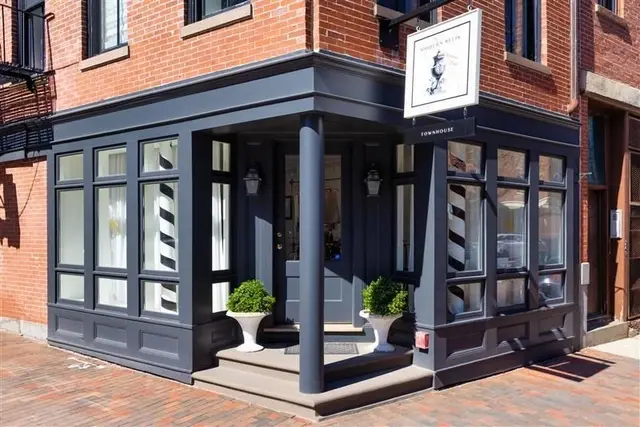
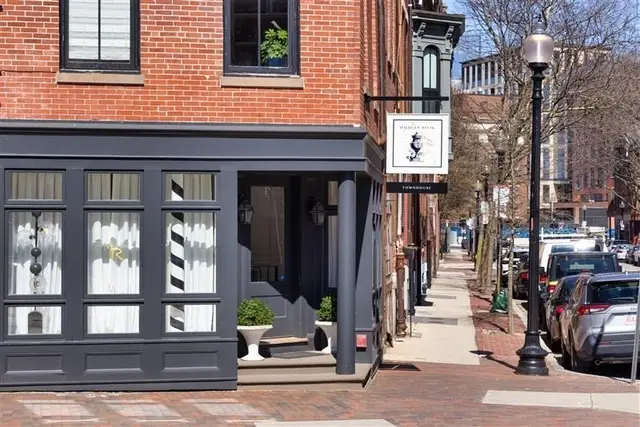
5,738 sqft · Commercial
Boston, MA 02118
Listing courtesy of Tim Bulman, District Real Estate Advisors LLC · MLS PIN #73593951
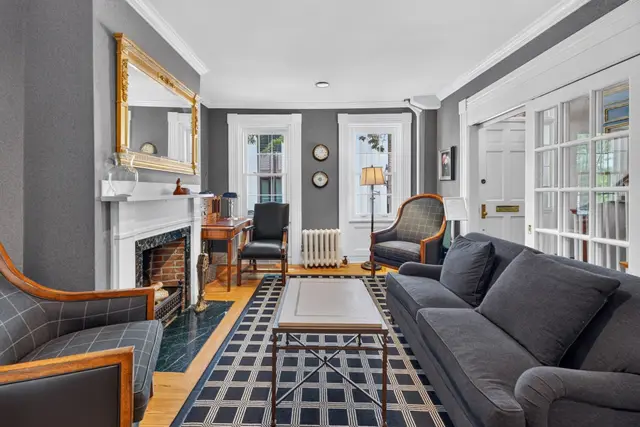
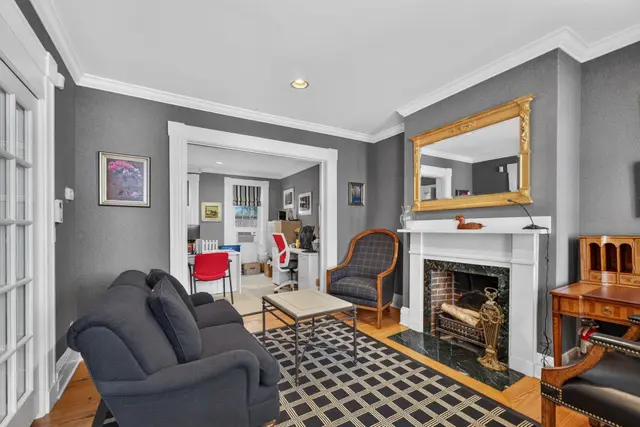
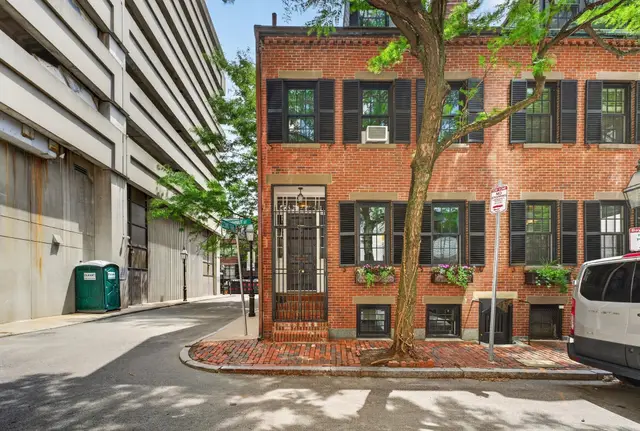 1 / 35
$1,650,000
1,701 sqft · Commercial
Bay Village, Boston, MA 02116
Listing courtesy of Onnelly T. Parslow, Berkshire Hathaway HomeServices Warren Residential · MLS PIN #73598018
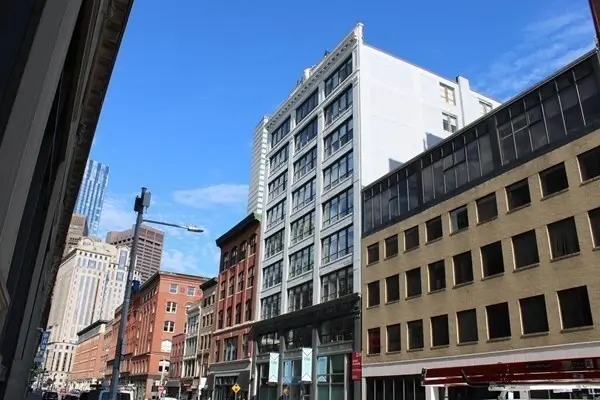
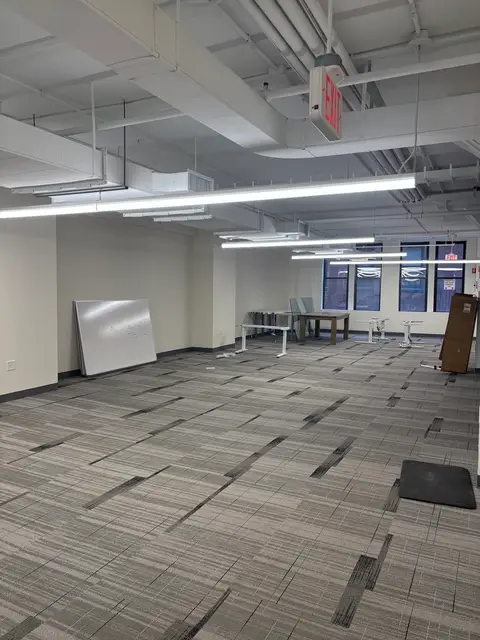
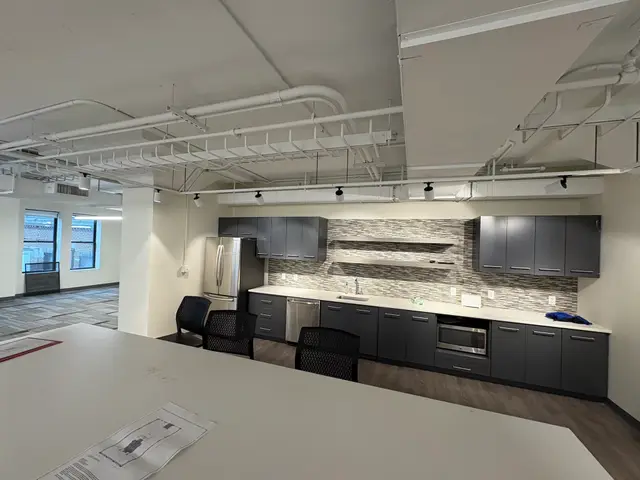 1 / 11
$1,595,000
· Commercial
Leather District, Boston, MA 02111
Listing courtesy of Sean Rose, City Realty Group · MLS PIN #73579234
The property listing data and information, or the Images, set forth herein were provided to MLS Property Information Network, Inc. from third party sources, including sellers, lessors, landlords and public records, and were compiled by MLS Property Information Network, Inc. The property listing data and information, and the Images, are for the personal, non commercial use of consumers having a good faith interest in purchasing, leasing or renting listed properties of the type displayed to them and may not be used for any purpose other than to identify prospective properties which such consumers may have a good faith interest in purchasing, leasing or renting. MLS Property Information Network, Inc. and its subscribers disclaim any and all representations and warranties as to the accuracy of the property listing data and information, or as to the accuracy of any of the Images, set forth herein.
