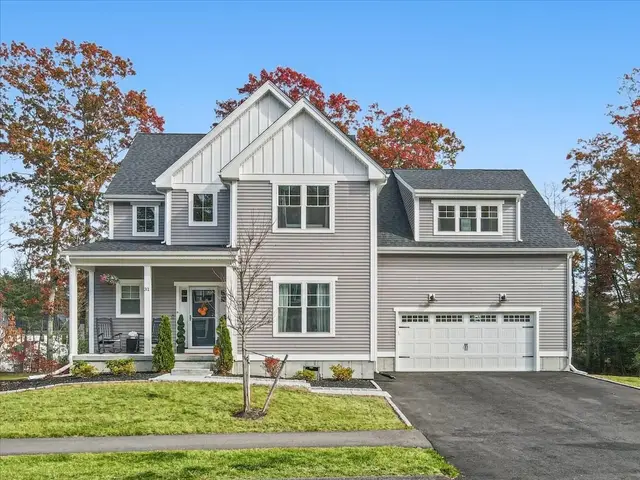
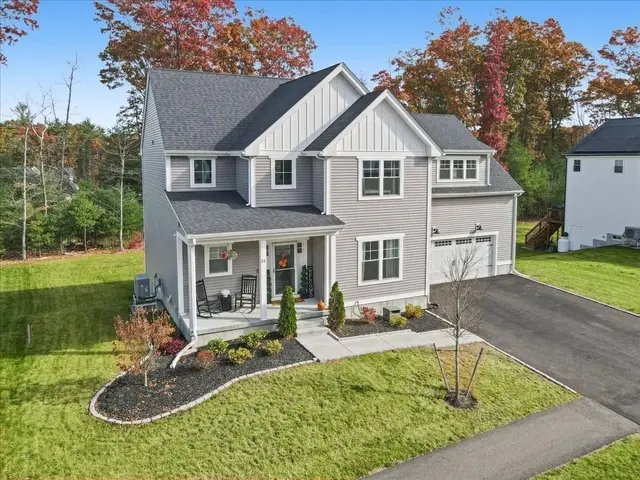
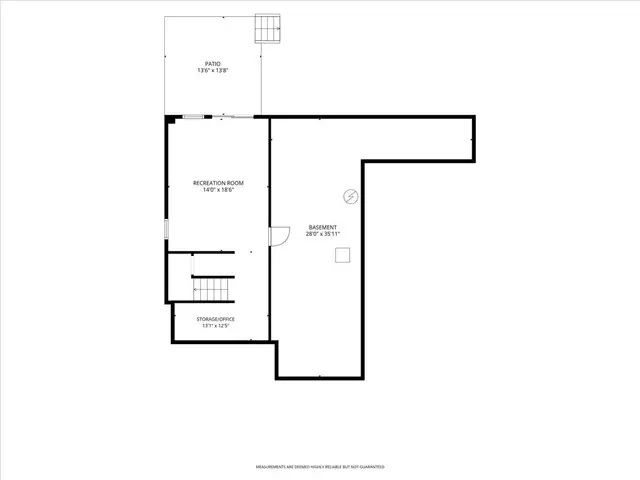
 1 / 38
ActiveNew · 6 days agoVideo tour
$864,900
4 bd · 2.5 ba · 2,500 sqft · Single Family
31 Lilac
Bellingham, MA 02019
Listing courtesy of Laurie Henighan, Barber Real Estate · MLS PIN #73596756
$915,000
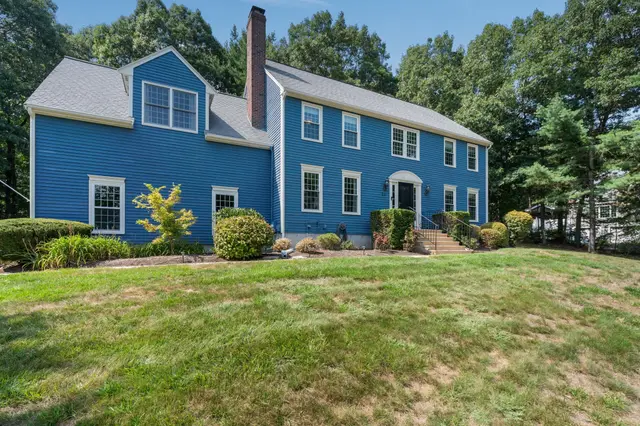
Welcome to 67 Whitehall Way, set in Bellingham Estates, one of the most sought-after neighborhoods in town. This stately 4-bedroom, 2.5-bath Colonial offers more than 3,200 sq ft of beautifully scaled living space on a private 0.66-acre lot framed by mature trees. A dramatic two-story foyer with a sweeping staircase sets the tone the moment you step inside. Gleaming hardwood floors flow into formal living and dining rooms, elegantly defined by classic columns and crown molding, and into a dedicated home office with a sun-filled bay window. The heart of the home is a bright kitchen with rich cabinetry, stone countertops, gas cooking, stainless appliances, a center island with breakfast bar and a generous pantry. The adjoining dining area opens through glass doors to the deck, overlooking a private, tree-lined backyard. Nearby, the family room impresses with a soaring cathedral ceiling, a fireplace as its centerpiece and oversized windows that fill the space with natural light. A main-level laundry and mudroom off the 2-car attached garage make everyday living effortless. Two staircases lead upstairs to an oversized primary suite with a walk-in closet and a private en-suite bath featuring a double vanity, relaxing jetted tub and separate shower. Three additional generous bedrooms and a full bath complete the second floor. The full basement provides abundant storage and room to expand. Gas heat, central air, and town water and sewer. Minutes to shopping, walking trails and highway access for an easy commute. Homes in Bellingham Estates are in high demand. Sale is subject to the sellers finding suitable housing. Twilight exterior photos are AI-generated. Schedule your private showing today!
Listing courtesy of Vasilios Papastathopoulos, RE/MAX ONE · MLS PIN #73593755
MLS PIN #73593755 · Listed October 21, 2026
67 Whitehall Way, Bellingham · All Bellingham homes
The property listing data and information, or the Images, set forth herein were provided to MLS Property Information Network, Inc. from third party sources, including sellers, lessors, landlords and public records, and were compiled by MLS Property Information Network, Inc. The property listing data and information, and the Images, are for the personal, non commercial use of consumers having a good faith interest in purchasing, leasing or renting listed properties of the type displayed to them and may not be used for any purpose other than to identify prospective properties which such consumers may have a good faith interest in purchasing, leasing or renting. MLS Property Information Network, Inc. and its subscribers disclaim any and all representations and warranties as to the accuracy of the property listing data and information, or as to the accuracy of any of the Images, set forth herein.
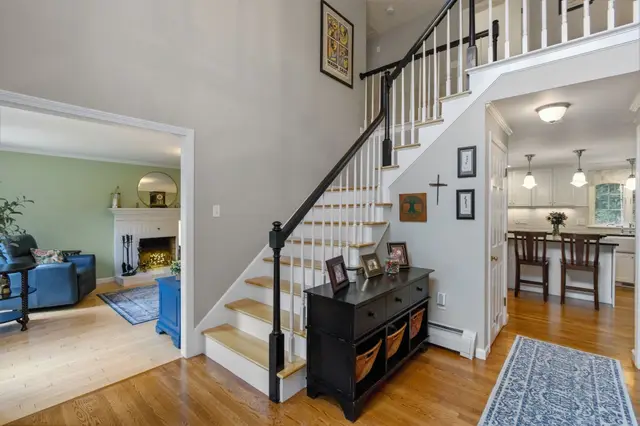
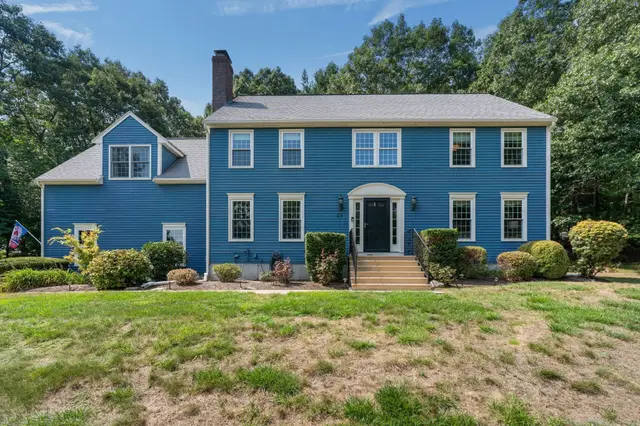
1 / 38$864,900
4 bd · 2.5 ba · 2,500 sqft · Single Family
Bellingham, MA 02019
Listing courtesy of Laurie Henighan, Barber Real Estate · MLS PIN #73596756
 1 / 42
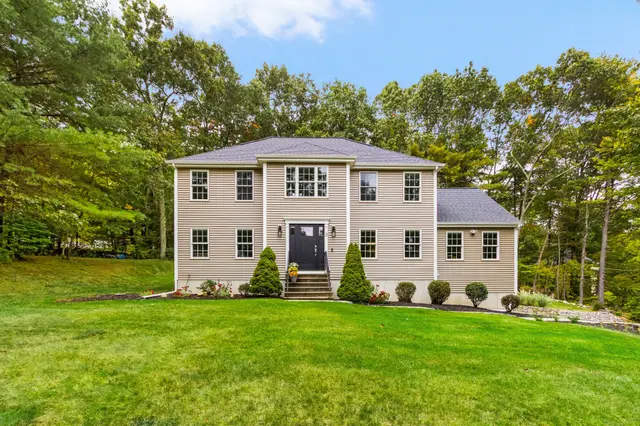
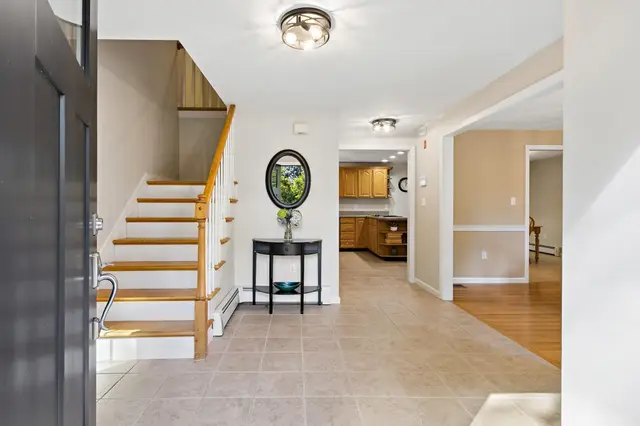
$949,000
4 bd · 2.5 ba · 3,205 sqft · Single Family
Franklin, MA 02038
Listing courtesy of Laurie-Ann Webster, Today Real Estate, Inc. · MLS PIN #73570883
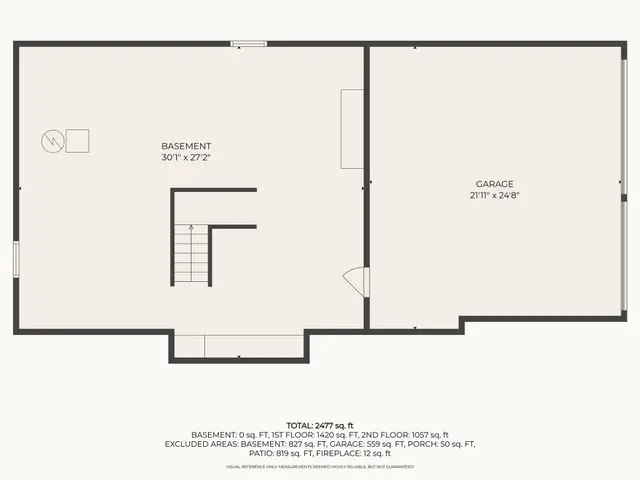 1 / 42
$925,000
4 bd · 2.5 ba · 2,464 sqft · Single Family
Franklin, MA 02038
Listing courtesy of Kellie Dow, REMAX Executive Realty · MLS PIN #73591506
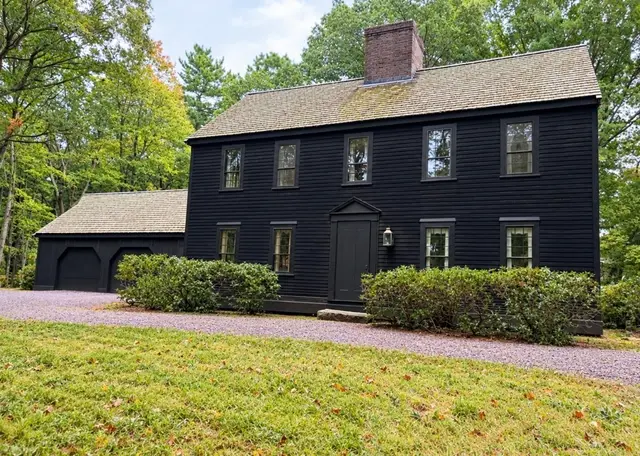
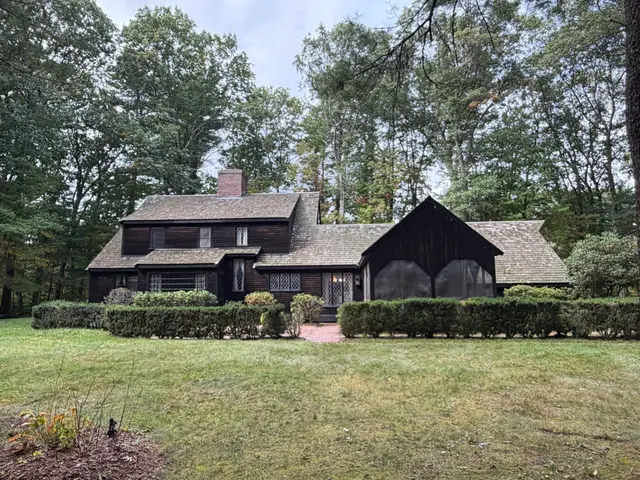
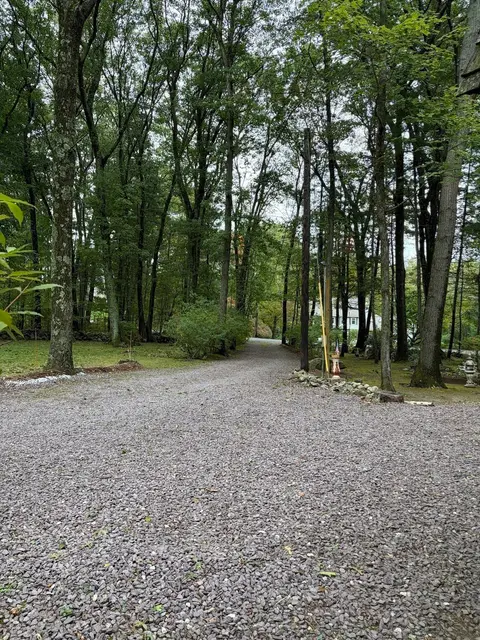 1 / 32
$999,000
3 bd · 2.5 ba · 2,316 sqft · Single Family
Franklin, MA 02038
Listing courtesy of Ronald Salvatore, Charlesgate Realty Group LLC · MLS PIN #73590615
The property listing data and information, or the Images, set forth herein were provided to MLS Property Information Network, Inc. from third party sources, including sellers, lessors, landlords and public records, and were compiled by MLS Property Information Network, Inc. The property listing data and information, and the Images, are for the personal, non commercial use of consumers having a good faith interest in purchasing, leasing or renting listed properties of the type displayed to them and may not be used for any purpose other than to identify prospective properties which such consumers may have a good faith interest in purchasing, leasing or renting. MLS Property Information Network, Inc. and its subscribers disclaim any and all representations and warranties as to the accuracy of the property listing data and information, or as to the accuracy of any of the Images, set forth herein.
