 1 / 42
ActiveNew · 7 days agoVirtual tour
$700,000
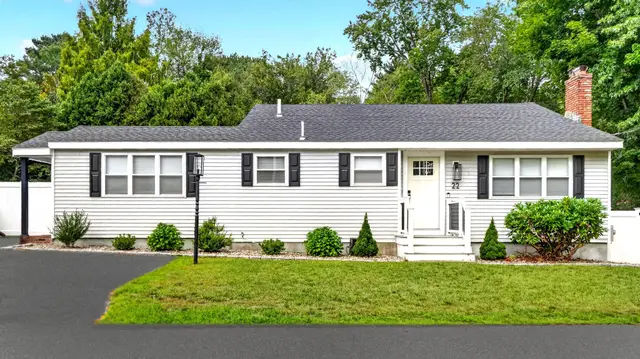
3 bd · 2 ba · 1,649 sqft · Single Family
22 Hobson Ave.
Wilmington, MA 01887
Listing courtesy of Gwen Lawson, Leading Edge Real Estate · MLS PIN #73597983
$729,900
Provided by the listing agentOpen on YouTube
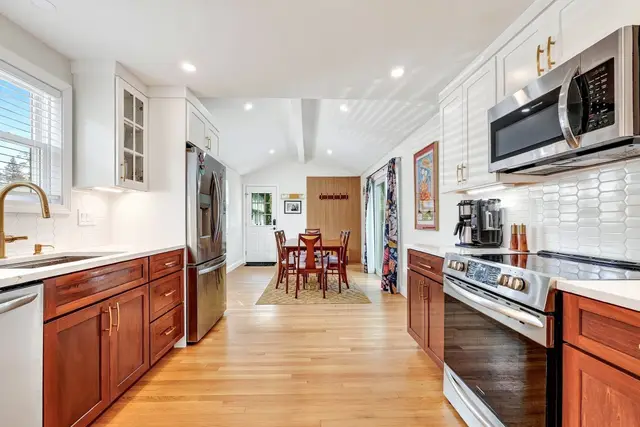
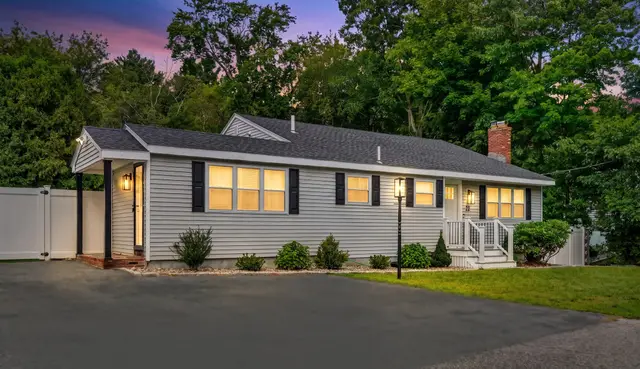
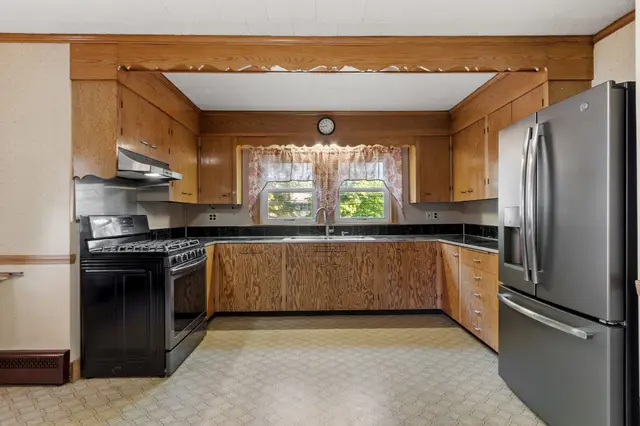
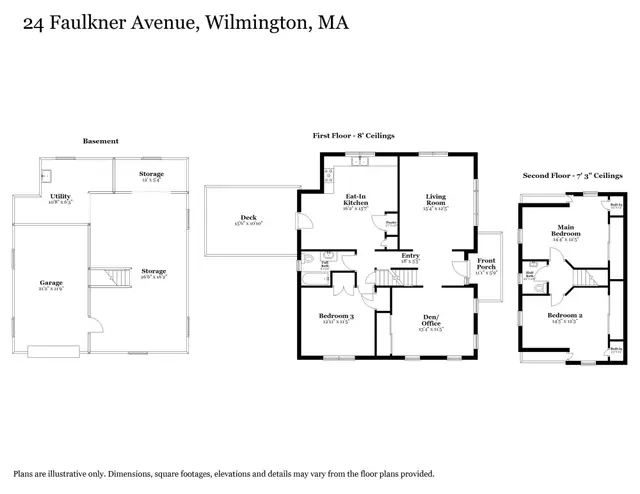
Enjoy a blend of classic character and comfort in this beautiful neighborhood near Wilmington Center! This Cape Cod-style home has been lovingly maintained and honors its historic charm while providing a welcoming space for modern living. The heart of the home is the large open living room: beneath an elegant coffered ceiling, warm wood flooring stretches across the room to a traditional fireplace, while built-in shelves in one wall evoke a vintage sensibility. The adjacent sun room offers a haven filled with sunlight, suitable for play and relaxation. Wood floors in the dining room and kitchen add to the charm, while newer molding in the dining room enhances its beauty. The kitchen cabinetry was handmade by a carpenter who previously owned the home, and offers an opportunity to upgrade or leave as is. Set to the back of the home, the first-floor bedroom affords a private space which can be used as an office if you wish. The home provides a versatile layout featuring three bedrooms, with a full bathroom on the first floor and a convenient half bathroom upstairs to accommodate your daily routines. The full basement includes a waterproofing system installed by the previous owner. The home heating system was converted to natural gas in 2017, with a tankless combination boiler and hot water heater for on-demand hot water. The electric system has been upgraded to 200 Amps with a 100 Amps subpanel in the garage, and the two-car garage offers additional space with a large storage loft above. Relax outside in the spacious lot with fenced backyard. The siding was painted just last year (garage, too!), and the built-in irrigation system makes everything easier to tend. Centrally located, you have ready access to Route 93, and the MBTA Commuter rail on Main Street is only 1.4 miles away. This inviting property offers a special opportunity to secure a charming piece of Wilmington history tailored for contemporary living.
Listing courtesy of Scott Lutz, Keller Williams Realty · MLS PIN #73599376
MLS PIN #73599376 · Listed November 5, 2026
65 Glen Road, Wilmington · All Wilmington homes
The property listing data and information, or the Images, set forth herein were provided to MLS Property Information Network, Inc. from third party sources, including sellers, lessors, landlords and public records, and were compiled by MLS Property Information Network, Inc. The property listing data and information, and the Images, are for the personal, non commercial use of consumers having a good faith interest in purchasing, leasing or renting listed properties of the type displayed to them and may not be used for any purpose other than to identify prospective properties which such consumers may have a good faith interest in purchasing, leasing or renting. MLS Property Information Network, Inc. and its subscribers disclaim any and all representations and warranties as to the accuracy of the property listing data and information, or as to the accuracy of any of the Images, set forth herein.
1 / 42$700,000
3 bd · 2 ba · 1,649 sqft · Single Family
Wilmington, MA 01887
Listing courtesy of Gwen Lawson, Leading Edge Real Estate · MLS PIN #73597983
 1 / 17
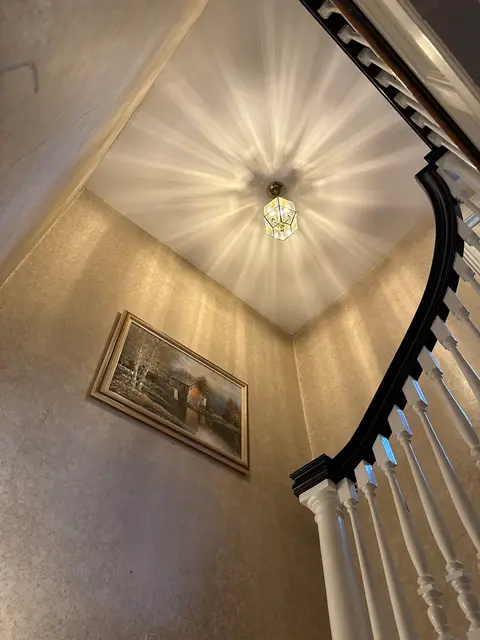
$599,900
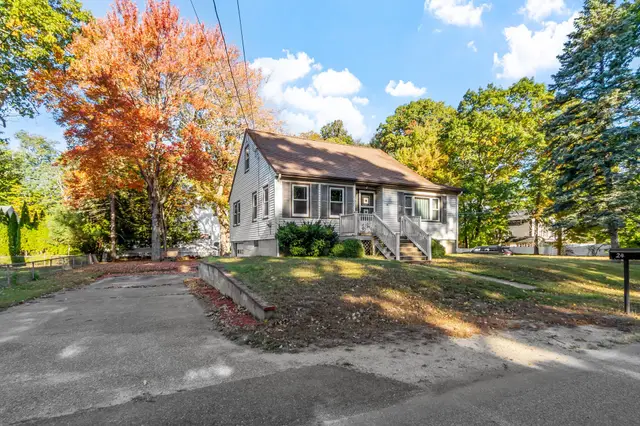
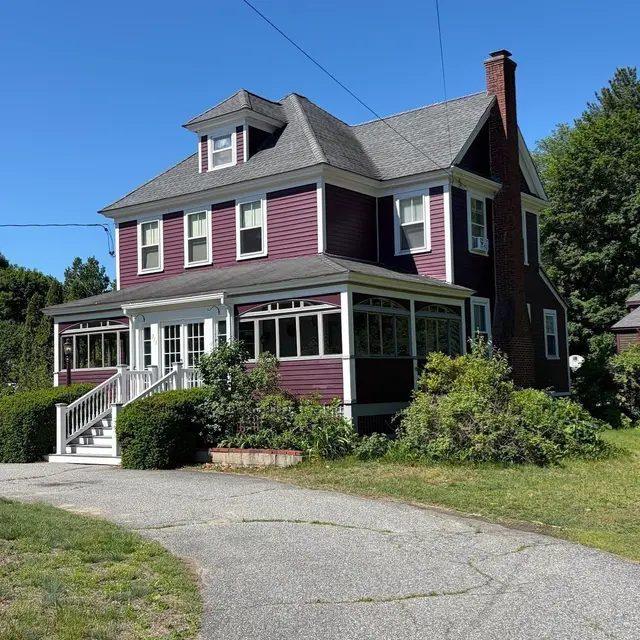
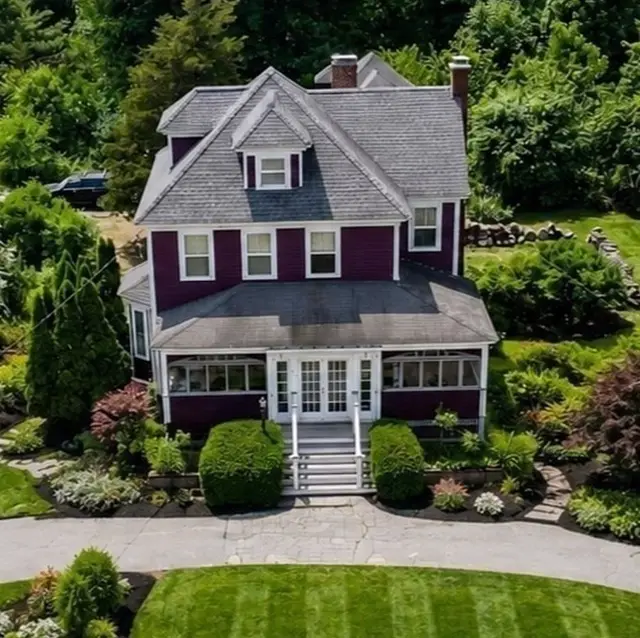
3 bd · 1.5 ba · 1,595 sqft · Single Family
Wilmington, MA 01887
Listing courtesy of Jennifer Langone, Coldwell Banker Realty - Wilmington · MLS PIN #73588542
 1 / 38
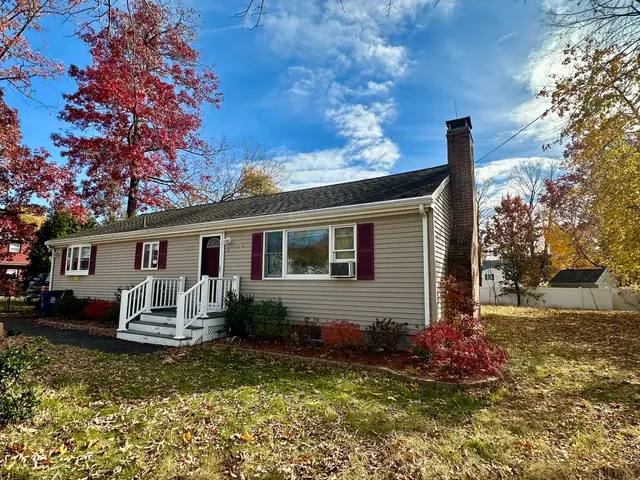
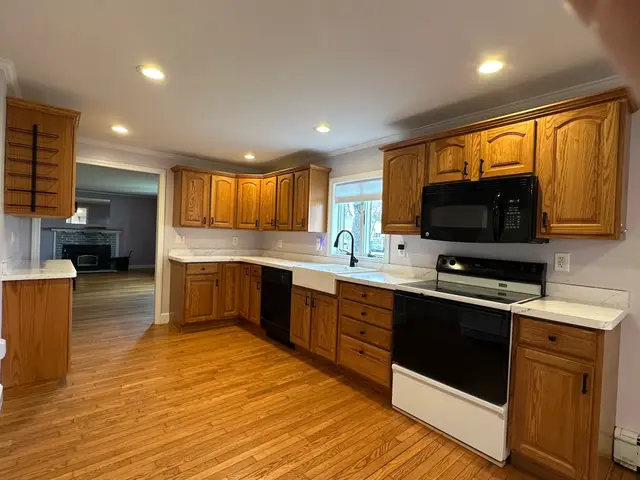
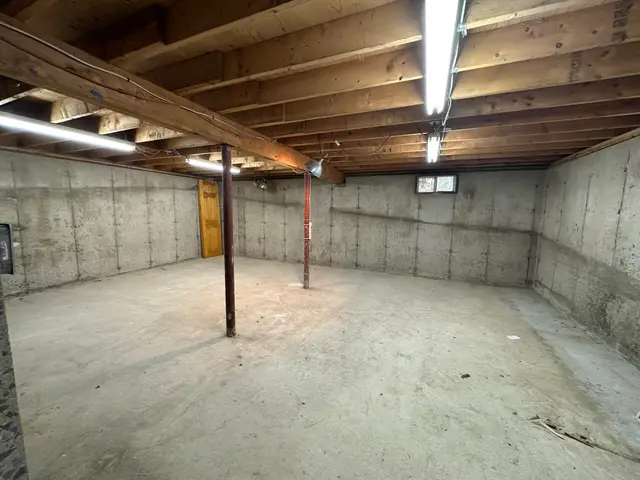
$739,900
3 bd · 2 ba · 2,400 sqft · Single Family
Wilmington, MA 01887
Listing courtesy of Priscilla Fitzgerald, Fitzgerald & Associates · MLS PIN #73537240
 1 / 20
$649,900
3 bd · 1 ba · 2,698 sqft · Single Family
Wilmington, MA 01887
Listing courtesy of Catherine Shubin, Burns & Egan Realty Group, LLC · MLS PIN #73599271
The property listing data and information, or the Images, set forth herein were provided to MLS Property Information Network, Inc. from third party sources, including sellers, lessors, landlords and public records, and were compiled by MLS Property Information Network, Inc. The property listing data and information, and the Images, are for the personal, non commercial use of consumers having a good faith interest in purchasing, leasing or renting listed properties of the type displayed to them and may not be used for any purpose other than to identify prospective properties which such consumers may have a good faith interest in purchasing, leasing or renting. MLS Property Information Network, Inc. and its subscribers disclaim any and all representations and warranties as to the accuracy of the property listing data and information, or as to the accuracy of any of the Images, set forth herein.