 1 / 41
ActiveNew · 6 days ago
$2,450,000
4 bd · 2.5 ba · 2,639 sqft · Single Family
2 Standish St
Hingham, MA 02043
Listing courtesy of Alice Pierce, Coldwell Banker Realty - Hingham · MLS PIN #73596586
$2,899,000
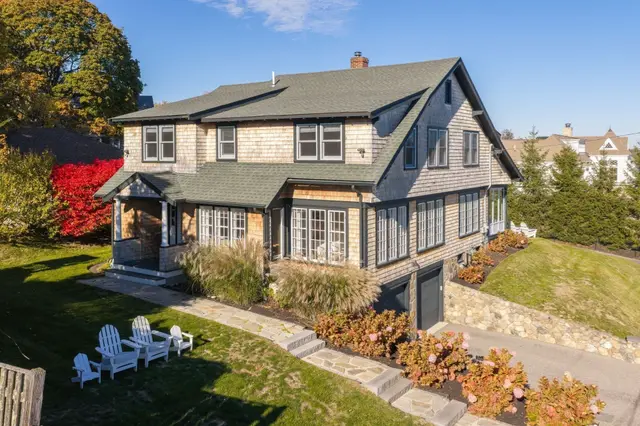
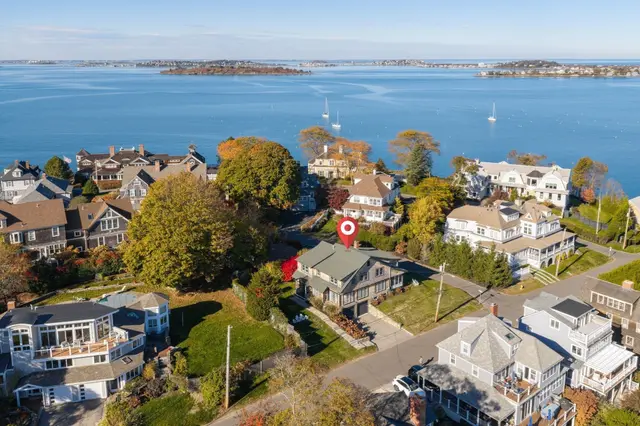
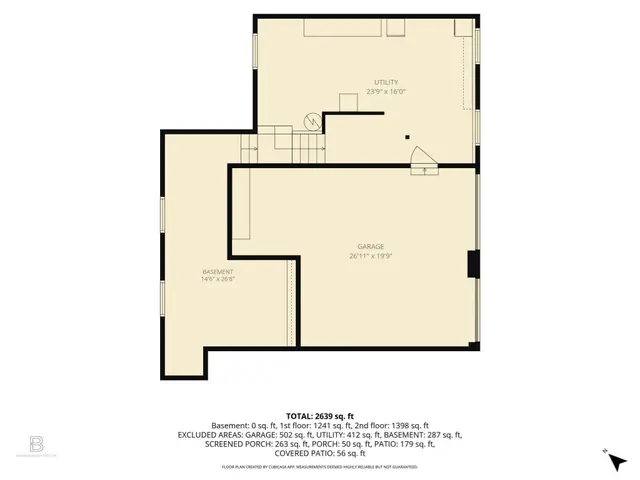
Have you been dreaming of a brand new home, designer finishes, ocean views, and nothing to do but unpack and start living? Welcome to 64 Point Allerton! A newly-built custom home by local builder, Jack Mitchell, offers the opportunity to own in one of Hull's most coveted coastal enclaves. Just steps from the beach, ocean views unfold in multiple directions, from Nantasket Beach to iconic Boston Light and the ever-changing coastline that lies between. Thoughtfully designed across 3 levels of living, every detail reflects exceptional craftsmanship and timeless style. The open-concept first floor is anchored by an expansive chef's kitchen featuring premium appliances and an oversized island, perfect for everyday living and entertaining. Coffered ceilings, custom built-ins, and exquisite millwork are seen throughout. Upstairs, four spacious bedrooms include a luxurious primary suite and an equally impressive second en-suite. Outdoors, wraparound decks grace every level of the home inviting you to savor sunrise coffee, afternoon sea breezes, and unforgettable sunsets. Escape to the spectacular third-floor, complete with its own private deck - a space similarly suited for work, evening cocktails, or quiet reflection. Enjoy an oversized 2-car garage and a full basement offering future expansion possibilities. This isn't simply another new construction home—it's a home designed to endure, where uncompromising craftsmanship, timeless finishes, and an irreplaceable Point Allerton setting come together to create something truly special. A must see.
Listing courtesy of GB Collective Group, Compass · MLS PIN #73556385
MLS PIN #73556385 · Listed July 29, 2026
64 Point Allerton, Hull · All Hull homes
The property listing data and information, or the Images, set forth herein were provided to MLS Property Information Network, Inc. from third party sources, including sellers, lessors, landlords and public records, and were compiled by MLS Property Information Network, Inc. The property listing data and information, and the Images, are for the personal, non commercial use of consumers having a good faith interest in purchasing, leasing or renting listed properties of the type displayed to them and may not be used for any purpose other than to identify prospective properties which such consumers may have a good faith interest in purchasing, leasing or renting. MLS Property Information Network, Inc. and its subscribers disclaim any and all representations and warranties as to the accuracy of the property listing data and information, or as to the accuracy of any of the Images, set forth herein.
1 / 41$2,450,000
4 bd · 2.5 ba · 2,639 sqft · Single Family
Hingham, MA 02043
Listing courtesy of Alice Pierce, Coldwell Banker Realty - Hingham · MLS PIN #73596586
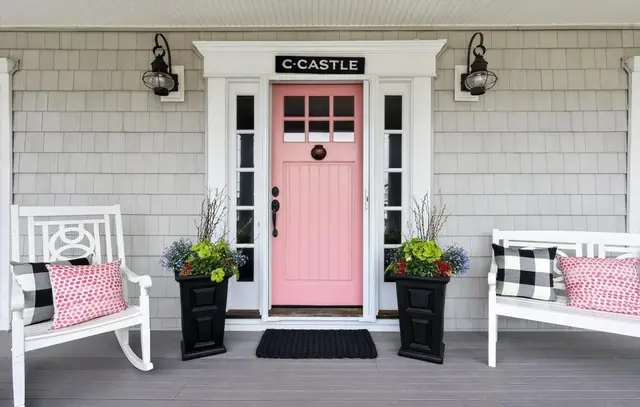
 1 / 41
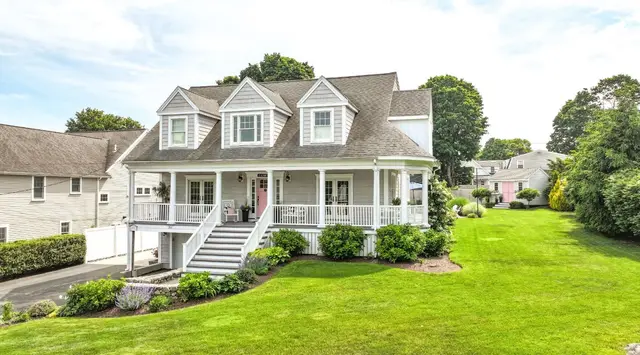
$2,700,000
4 bd · 3.5 ba · 3,400 sqft · Single Family
Hingham, MA 02043
Listing courtesy of Dave White, OwnerEntry.com · MLS PIN #73573119
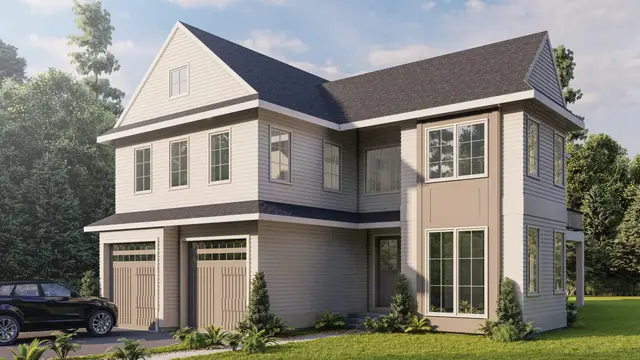
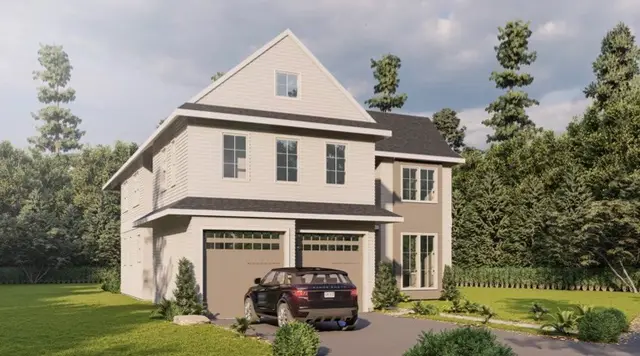
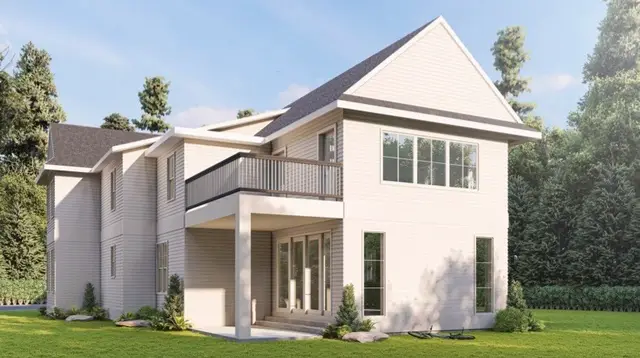 1 / 3
$2,650,000
4 bd · 4 ba · 3,473 sqft · Single Family
Hingham, MA 02043
Listing courtesy of Cutter Luxe Team, Serhant · MLS PIN #73598005
 1 / 4
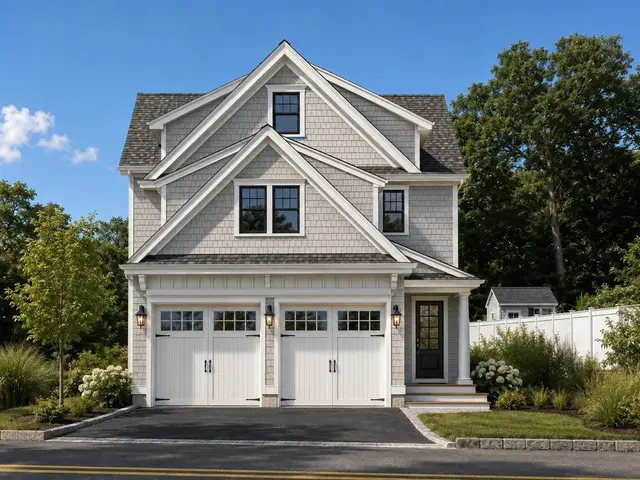
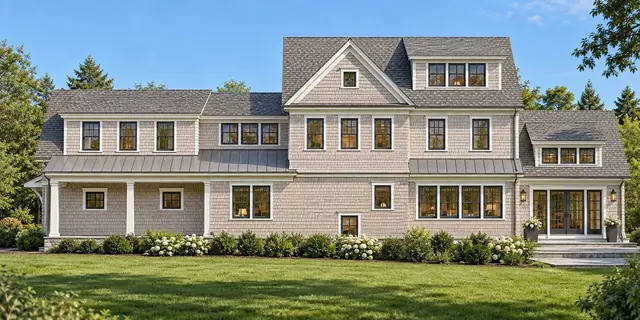
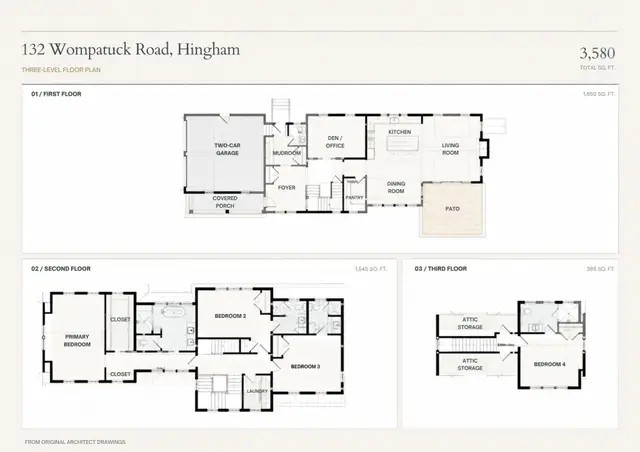
$2,650,000
4 bd · 4.5 ba · 3,580 sqft · Single Family
Hingham, MA 02043
Listing courtesy of Megan Belson, William Raveis R.E. & Home Services · MLS PIN #73593080
The property listing data and information, or the Images, set forth herein were provided to MLS Property Information Network, Inc. from third party sources, including sellers, lessors, landlords and public records, and were compiled by MLS Property Information Network, Inc. The property listing data and information, and the Images, are for the personal, non commercial use of consumers having a good faith interest in purchasing, leasing or renting listed properties of the type displayed to them and may not be used for any purpose other than to identify prospective properties which such consumers may have a good faith interest in purchasing, leasing or renting. MLS Property Information Network, Inc. and its subscribers disclaim any and all representations and warranties as to the accuracy of the property listing data and information, or as to the accuracy of any of the Images, set forth herein.
