 1 / 41
Active
$849,900
4 bd · 3 ba · 2,222 sqft · Single Family
449 Parsonage St
Marshfield, MA 02050
Listing courtesy of Thomas Smith, William Raveis R.E. & Home Services · MLS PIN #73585359
$1,049,000
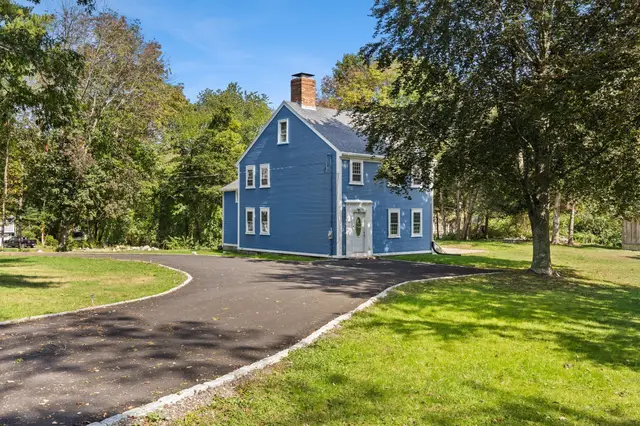
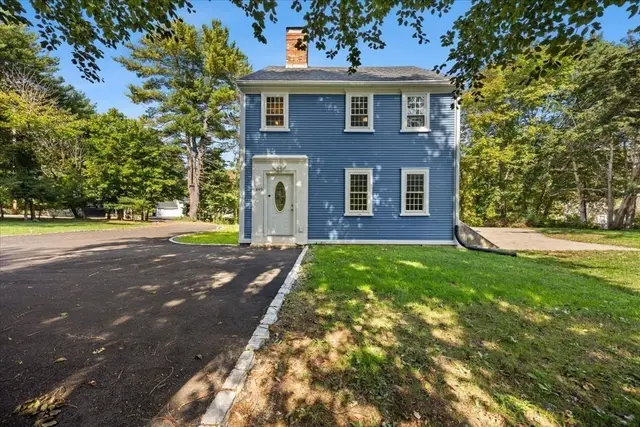
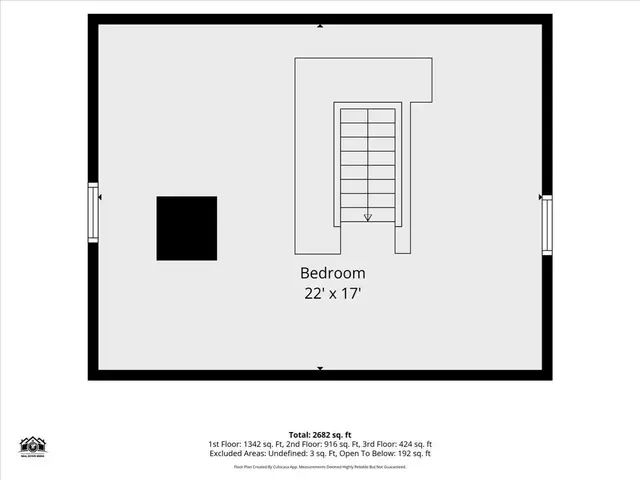
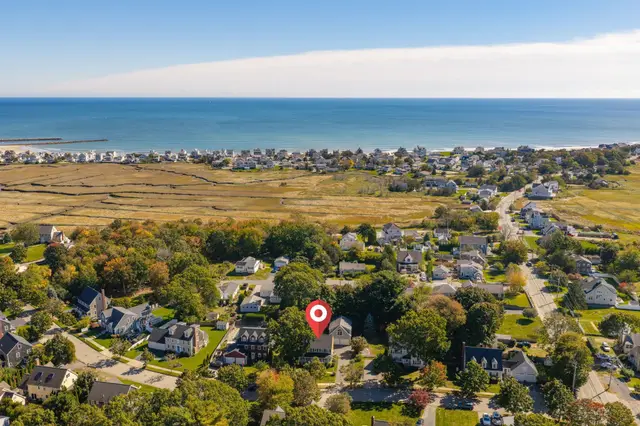
ALL OFFERS DUE TUESDAY, OCTOBER 27TH AT 8:00 P.M.! PLEASE MAKE GOOD THRU WEDNESDAY, OCTOBER 28TH AT 5:00 P.M.! Grass, landscaping and walkway in exterior photos virtually enhanced! Beautiful new custom-built modified Cape, perfectly situated on a half-acre lot in the desirable, established Black Mount neighborhood! Step inside to a warm and welcoming, spacious foyer where gleaming white oak hardwood floors, a soft, neutral color palette, and an abundance of natural light set the tone for this thoughtfully designed home. The open-concept layout offers an easy, comfortable flow from the spacious living room to the dining area and well appointed kitchen, featuring a center island, quartz countertops, lovely ivory-toned cabinetry, Bosch stainless steel appliances, and a farmhouse sink. Double French pocket doors and a single French door beautifully frame the formal dining room, adding character and charm and a quieter space. Thoughtful finishes, including crown molding and wide baseboards, bring a touch of timeless elegance throughout. A convenient mudroom and half bath complete the first floor. The gorgeous white oak hardwood flooring continues upstairs, where you'll find three spacious bedrooms, including a lovely primary suite with a private bath featuring a tiled walk-in shower and a generous walk-in closet. Two additional bedrooms, a full bath with a tiled tub and shower, laundry hookups, and attic access complete the second floor. Additional features include a two-car garage and Generac transfer switch. Combining the charm of classic Cape-style architecture with the comfort and convenience of new construction, this beautiful home offers the perfect blend of timeless appeal and modern living! Close to downtown and it's restuarants and shops, local schools, major roadways, and many of the areas beautiful amenities! *SITE UNDER CONSTRUCTION PLEASE USE CAUTION!
Listing courtesy of Sherry Costello, Waterfront Realty Group · MLS PIN #73592021
MLS PIN #73592021 · Listed October 23, 2026
64 Observatory Waye, Marshfield · All Marshfield homes
The property listing data and information, or the Images, set forth herein were provided to MLS Property Information Network, Inc. from third party sources, including sellers, lessors, landlords and public records, and were compiled by MLS Property Information Network, Inc. The property listing data and information, and the Images, are for the personal, non commercial use of consumers having a good faith interest in purchasing, leasing or renting listed properties of the type displayed to them and may not be used for any purpose other than to identify prospective properties which such consumers may have a good faith interest in purchasing, leasing or renting. MLS Property Information Network, Inc. and its subscribers disclaim any and all representations and warranties as to the accuracy of the property listing data and information, or as to the accuracy of any of the Images, set forth herein.
1 / 41$849,900
4 bd · 3 ba · 2,222 sqft · Single Family
Marshfield, MA 02050
Listing courtesy of Thomas Smith, William Raveis R.E. & Home Services · MLS PIN #73585359
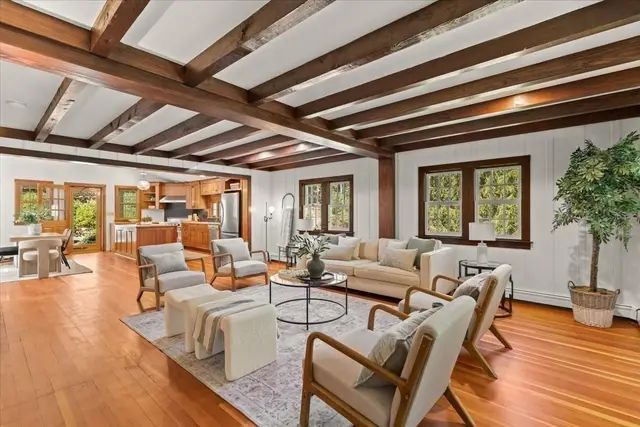
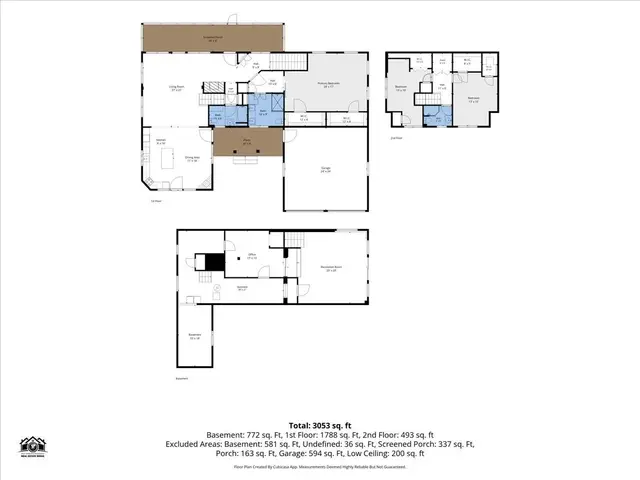 1 / 42
$1,250,000
3 bd · 3 ba · 3,053 sqft · Single Family
Marshfield, MA 02050
Listing courtesy of Kim Duke, Sold By Gold LLC · MLS PIN #73576067
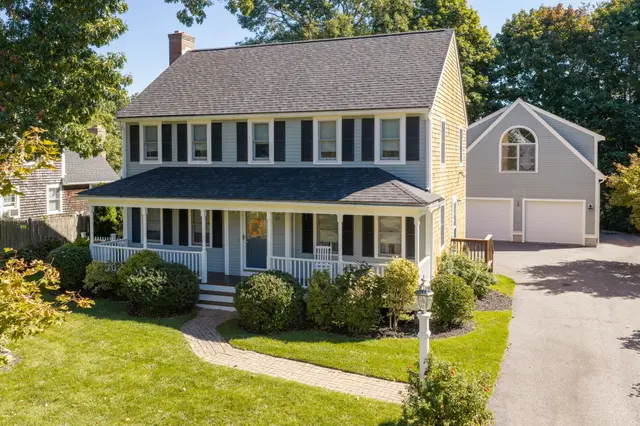
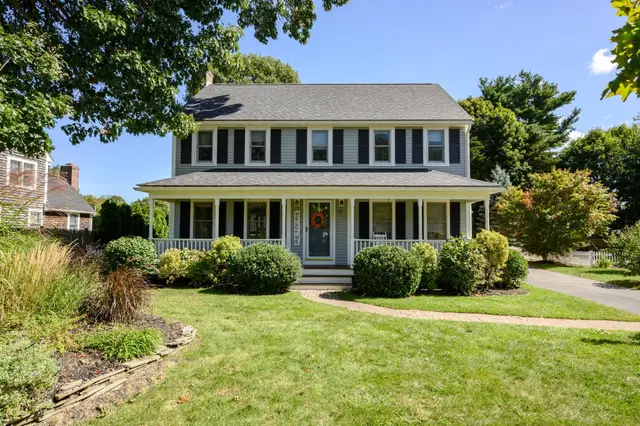
 1 / 39
$1,200,000
4 bd · 3 ba · 2,359 sqft · Single Family
Marshfield, MA 02050
Listing courtesy of Ben and Kate Real Estate, Keller Williams Realty Signature Properties · MLS PIN #73587869
 1 / 36
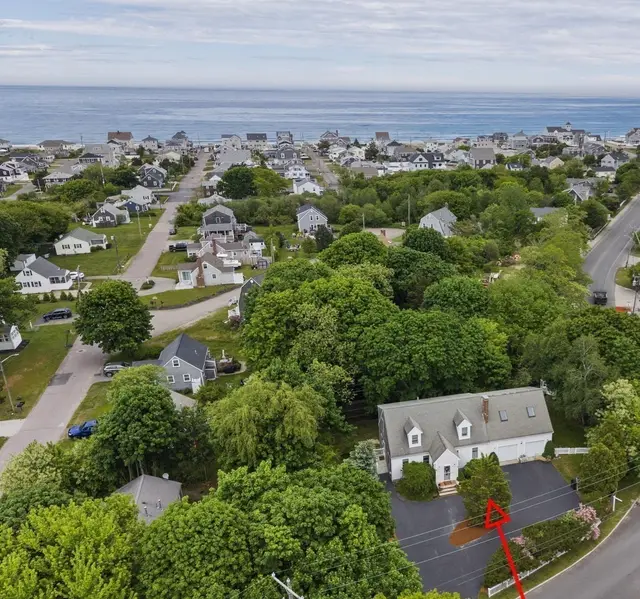
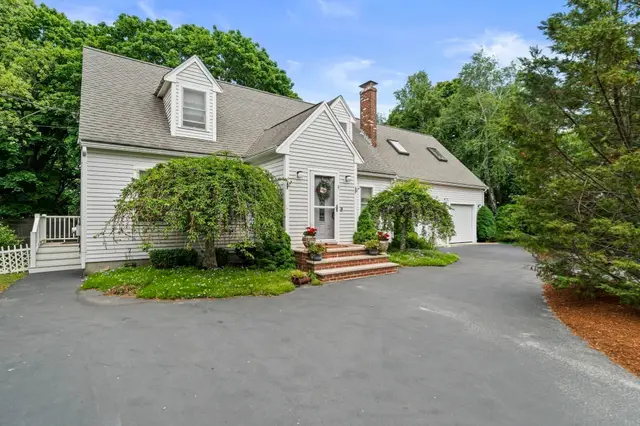
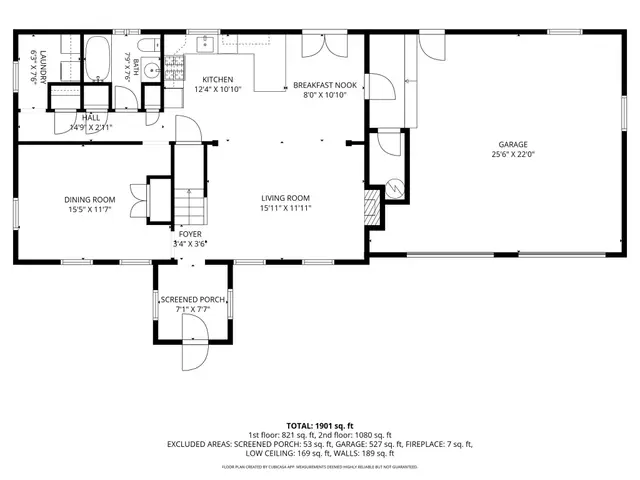
$869,000
4 bd · 2 ba · 1,961 sqft · Single Family
Marshfield, MA 02050
Listing courtesy of Amy March, The Firm · MLS PIN #73529567
The property listing data and information, or the Images, set forth herein were provided to MLS Property Information Network, Inc. from third party sources, including sellers, lessors, landlords and public records, and were compiled by MLS Property Information Network, Inc. The property listing data and information, and the Images, are for the personal, non commercial use of consumers having a good faith interest in purchasing, leasing or renting listed properties of the type displayed to them and may not be used for any purpose other than to identify prospective properties which such consumers may have a good faith interest in purchasing, leasing or renting. MLS Property Information Network, Inc. and its subscribers disclaim any and all representations and warranties as to the accuracy of the property listing data and information, or as to the accuracy of any of the Images, set forth herein.
