 1 / 40
ActiveNew · 5 days ago
$649,900
3 bd · 3 ba · 1,536 sqft · Multi-Family
153R Washington St
Peabody, MA 01960
Listing courtesy of Deborah Higgins, Keller Williams Realty · MLS PIN #73596952
$724,900
Provided by the listing agentOpen on Matterport
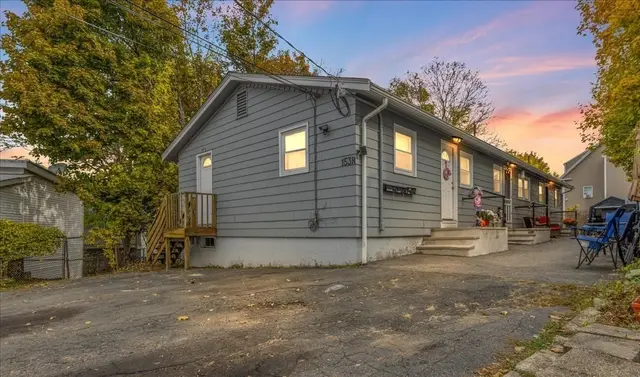
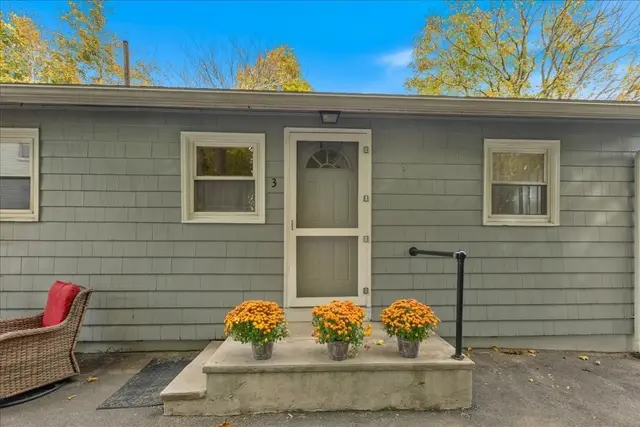
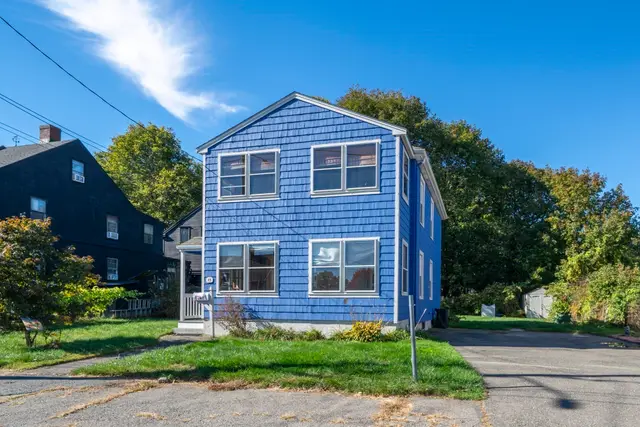
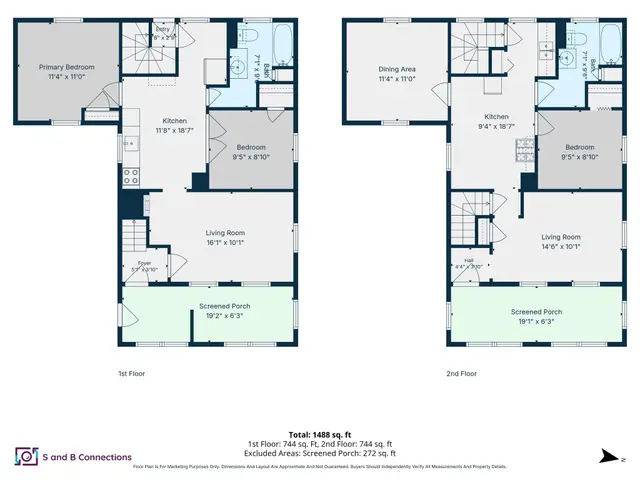
BOM ~ Well-Maintained, With Many Updates, Two-Family Home Located In A Pleasant Peabody Town Center Neighborhood. Previously Owner-Occupied For Many Years, This Property Presents An Excellent Opportunity For A Buyer Seeking To Live In One Unit While Generating Rental Income From The Other. Both Units Offer Single-Level Living With Separate Heat, Hot Water, And 100-Amp Circuit Breaker Panels. Both Units Are Currently Vacant. Both Feature A Living Room, Eat-In Kitchen, Office, And Two Bedrooms. The Exterior Has Been Well-Maintained And Includes Off-Street Parking And A Vegetable Garden. The Property Also Offers An Opportunity For Updates And Personalization. Conveniently Located Near Shopping, Major Routes, The Salem Commuter Rail, And Downtown Peabody, With Easy Access To Boston And Surrounding North Shore Communities.
Listing courtesy of Ana M Picanco Linnehan, eXp Realty LLC - Corporate Office · MLS PIN #73538028
MLS PIN #73538028 · Listed June 18, 2026
64 Fulton, Peabody · All Peabody homes
The property listing data and information, or the Images, set forth herein were provided to MLS Property Information Network, Inc. from third party sources, including sellers, lessors, landlords and public records, and were compiled by MLS Property Information Network, Inc. The property listing data and information, and the Images, are for the personal, non commercial use of consumers having a good faith interest in purchasing, leasing or renting listed properties of the type displayed to them and may not be used for any purpose other than to identify prospective properties which such consumers may have a good faith interest in purchasing, leasing or renting. MLS Property Information Network, Inc. and its subscribers disclaim any and all representations and warranties as to the accuracy of the property listing data and information, or as to the accuracy of any of the Images, set forth herein.
1 / 40$649,900
3 bd · 3 ba · 1,536 sqft · Multi-Family
Peabody, MA 01960
Listing courtesy of Deborah Higgins, Keller Williams Realty · MLS PIN #73596952
 1 / 40
$650,000
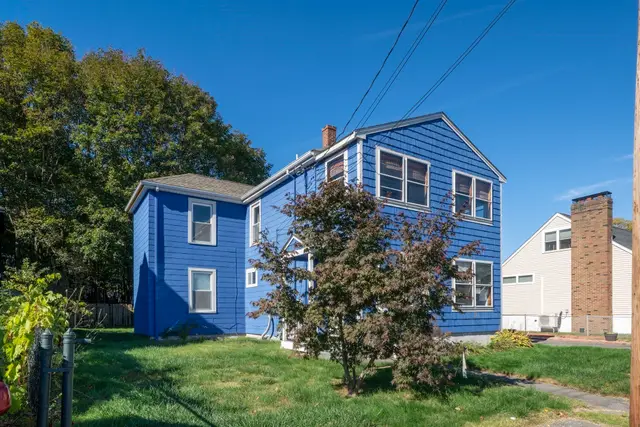
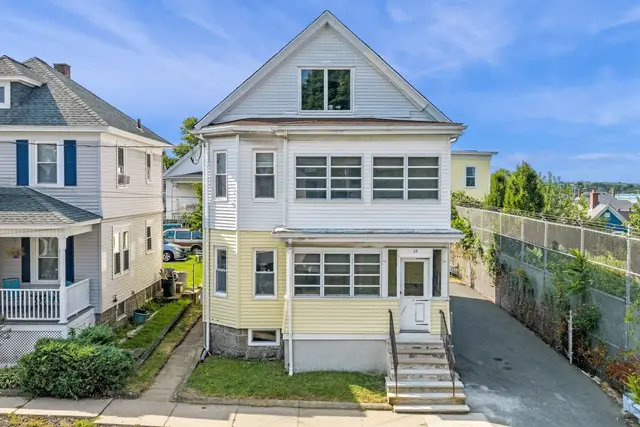
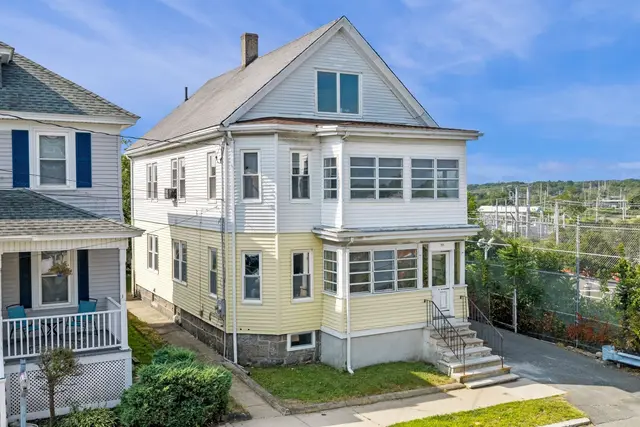
4 bd · 2 ba · 1,548 sqft · Multi-Family
Peabody, MA 01960
Listing courtesy of MG Group, Century 21 North East · MLS PIN #73593734
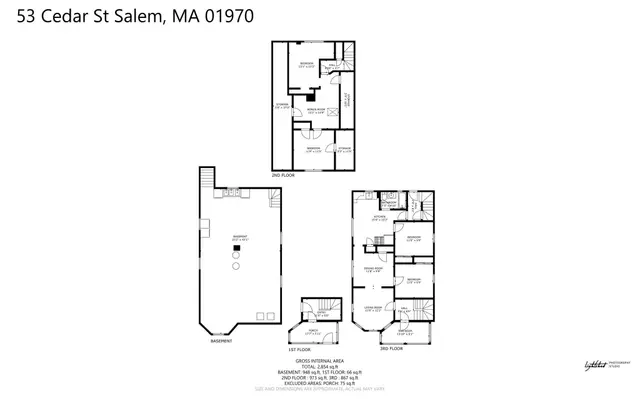 1 / 26
$799,000
4 bd · 2 ba · 2,247 sqft · Multi-Family
Salem, MA 01970
Listing courtesy of Lynne Breed, Gibson Sotheby's International Realty · MLS PIN #73563991
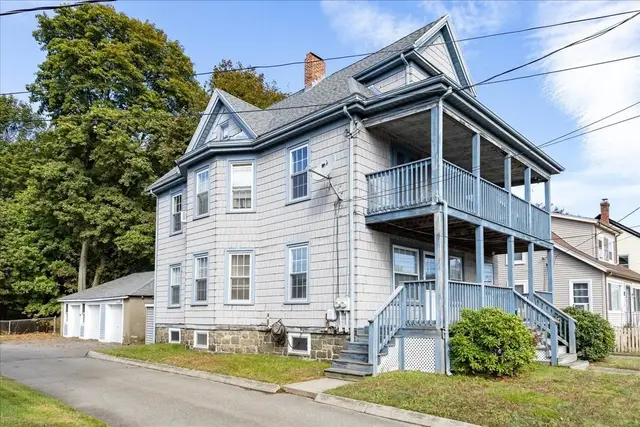
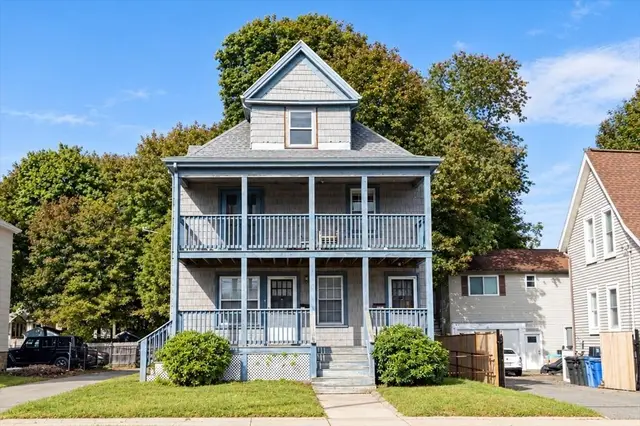
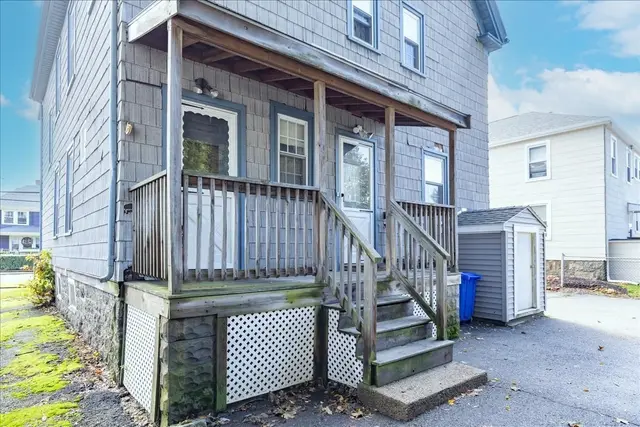 1 / 36
$749,999
4 bd · 2 ba · 1,926 sqft · Multi-Family
Peabody, MA 01960
Listing courtesy of Steven Graczyk, J. Barrett & Company · MLS PIN #73597548
The property listing data and information, or the Images, set forth herein were provided to MLS Property Information Network, Inc. from third party sources, including sellers, lessors, landlords and public records, and were compiled by MLS Property Information Network, Inc. The property listing data and information, and the Images, are for the personal, non commercial use of consumers having a good faith interest in purchasing, leasing or renting listed properties of the type displayed to them and may not be used for any purpose other than to identify prospective properties which such consumers may have a good faith interest in purchasing, leasing or renting. MLS Property Information Network, Inc. and its subscribers disclaim any and all representations and warranties as to the accuracy of the property listing data and information, or as to the accuracy of any of the Images, set forth herein.
