 1 / 35
Active
$670,000
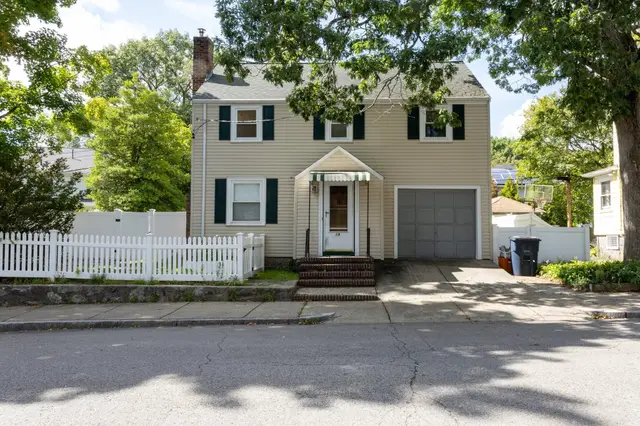
3 bd · 1 ba · 1,750 sqft · Single Family
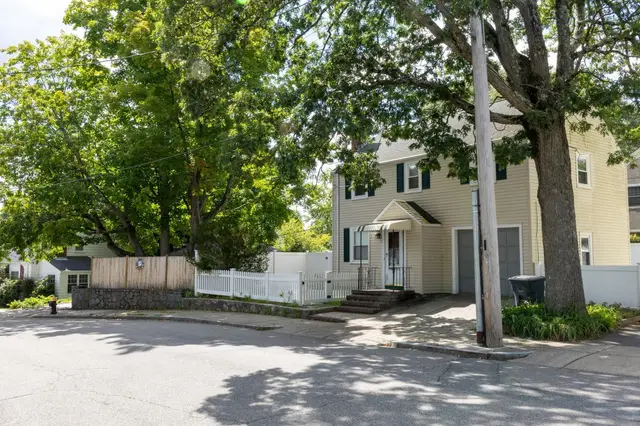
19 Eastland Rd
Jamaica Plain, Boston, MA 02130
Listing courtesy of Jennifer Rossman, Carpe Diem Realty LLC · MLS PIN #73575753
$635,000
Provided by the listing agentOpen on Matterport
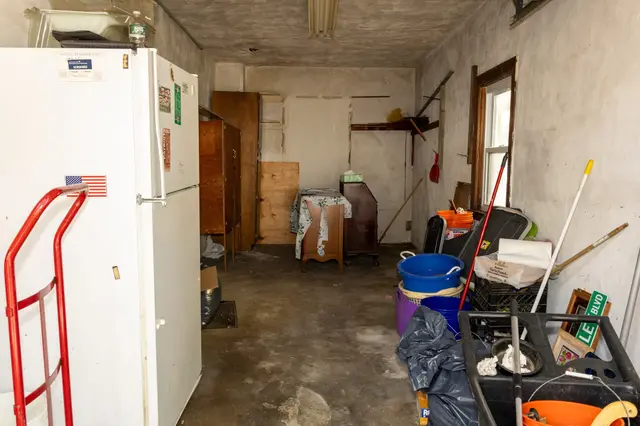
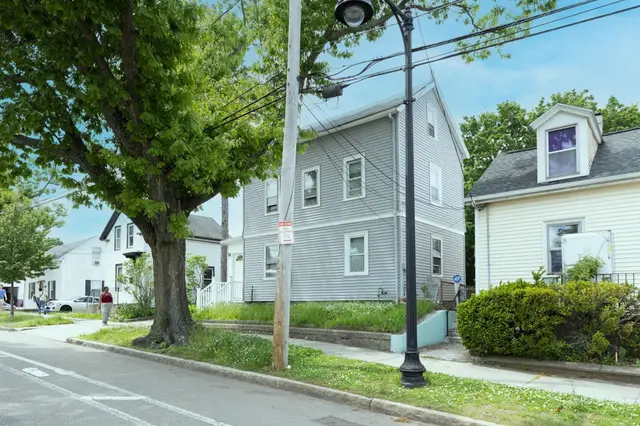
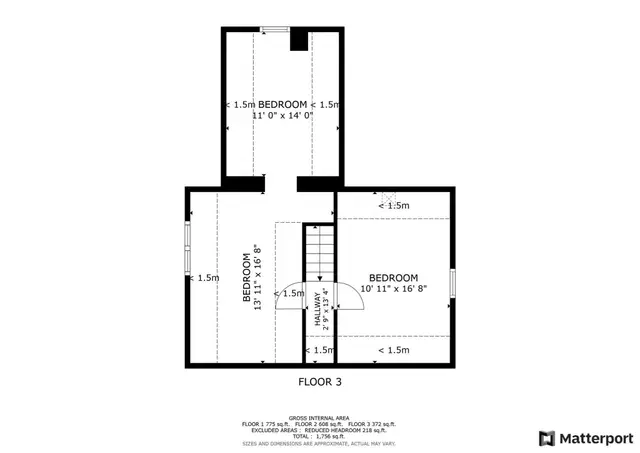
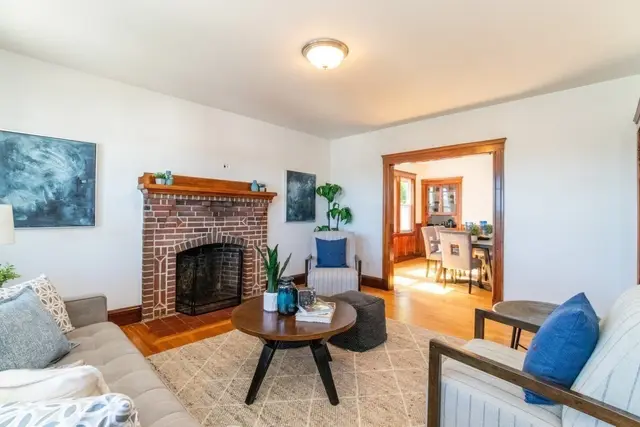
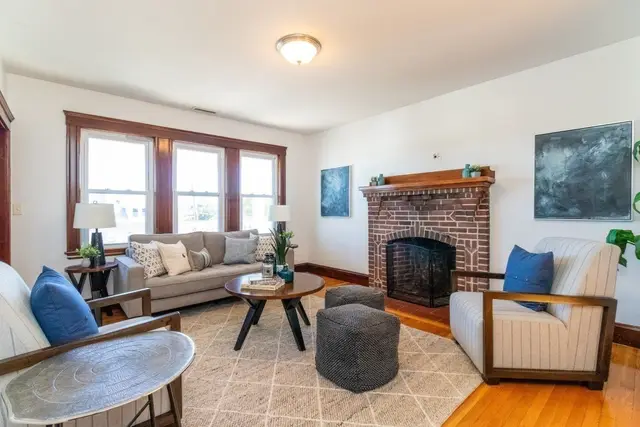
Rarely available, this 4BR/1.5BA single-family home is perfectly situated on a quiet residential street between Forest Hills and Roslindale Village. The excellent floorplan features a bright living room with a cozy fireplace, a formal dining room, and an updated eat-in kitchen designed for modern living. Upstairs, you will find four bedrooms and a renovated full bathroom. Significant recent upgrades include a brand-new boiler, ensuring peace of mind for years to come. Step outside to your private, level backyard—perfect for hosting summer gatherings—and enjoy the added convenience of off-street parking. Ideally located near the Forest Hills T Station, commuting downtown is effortless, while the local shops and dining of Roslindale Village Commuter Rail station are just moments away. This is a unique opportunity to own a move-in-ready home in one of Boston’s most vibrant neighborhoods.
Listing courtesy of Kevin Cleary, RE/MAX Select Realty · MLS PIN #73465646
MLS PIN #73465646 · Listed January 6, 2026
61 Fawndale Rd, Roslindale, Boston · All Roslindale homes
The property listing data and information, or the Images, set forth herein were provided to MLS Property Information Network, Inc. from third party sources, including sellers, lessors, landlords and public records, and were compiled by MLS Property Information Network, Inc. The property listing data and information, and the Images, are for the personal, non commercial use of consumers having a good faith interest in purchasing, leasing or renting listed properties of the type displayed to them and may not be used for any purpose other than to identify prospective properties which such consumers may have a good faith interest in purchasing, leasing or renting. MLS Property Information Network, Inc. and its subscribers disclaim any and all representations and warranties as to the accuracy of the property listing data and information, or as to the accuracy of any of the Images, set forth herein.
1 / 35$670,000
3 bd · 1 ba · 1,750 sqft · Single Family
Jamaica Plain, Boston, MA 02130
Listing courtesy of Jennifer Rossman, Carpe Diem Realty LLC · MLS PIN #73575753
 1 / 36
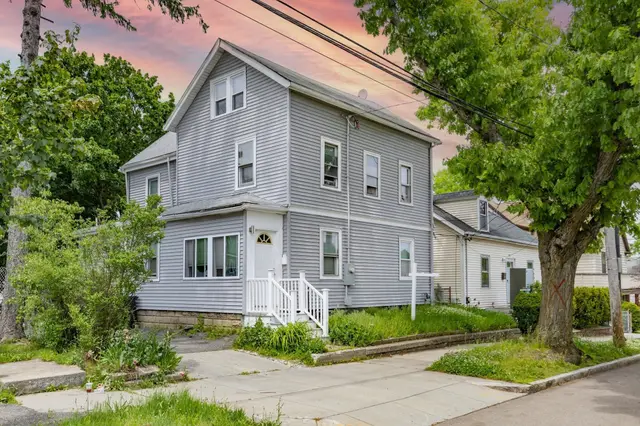
$710,000
5 bd · 2.5 ba · 1,755 sqft · Single Family
Roslindale, Boston, MA 02131
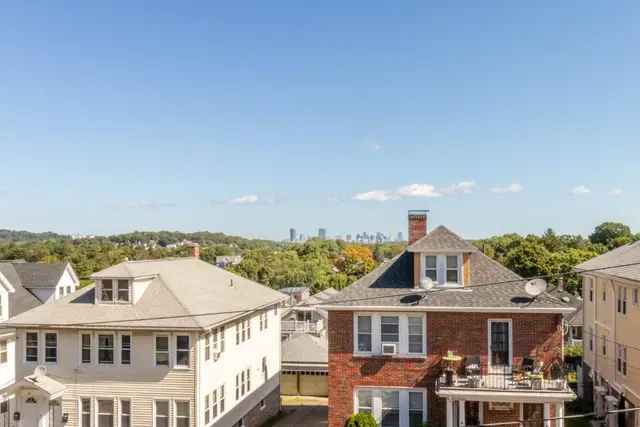
Listing courtesy of Maher Realty Group, eXp Realty LLC · MLS PIN #73524706
 1 / 37
$675,000
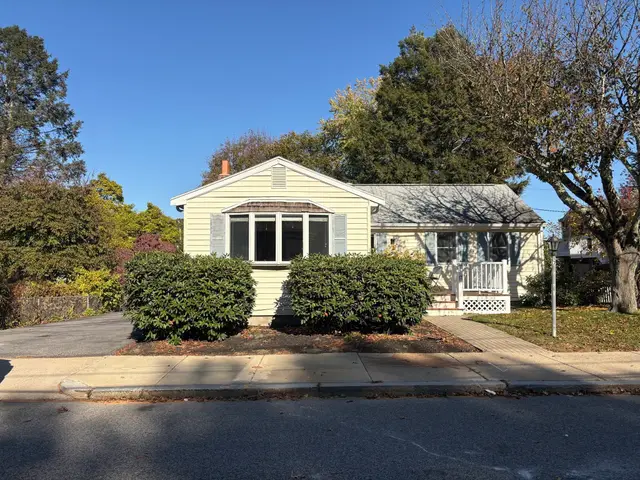
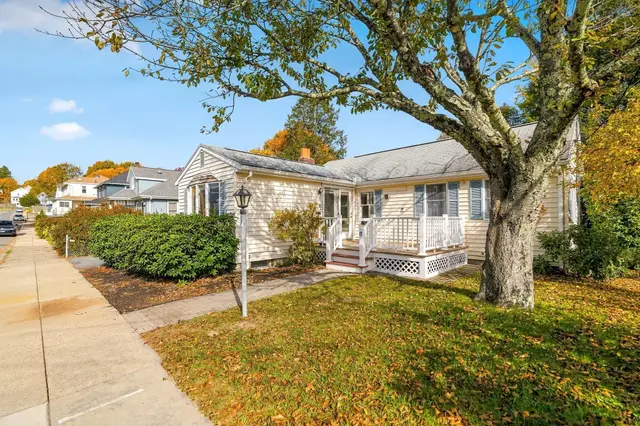
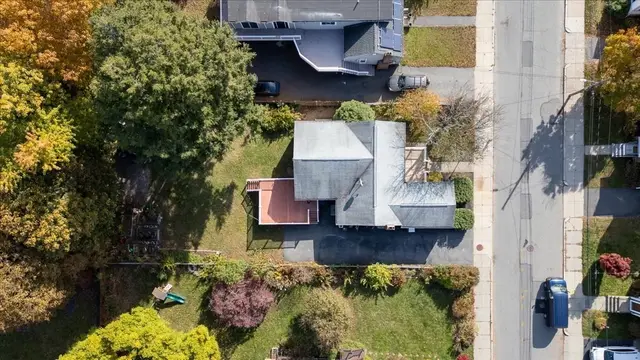
3 bd · 2 ba · 1,403 sqft · Single Family
Roslindale, Boston, MA 02131
Listing courtesy of Ken Sazama, Real Broker MA, LLC · MLS PIN #73591378
 1 / 42
$719,000
4 bd · 2.5 ba · 1,440 sqft · Single Family
Roslindale, Boston, MA 02131
Listing courtesy of Karen Gilmore, Gilmore Murphy Realty LLC · MLS PIN #73596524
The property listing data and information, or the Images, set forth herein were provided to MLS Property Information Network, Inc. from third party sources, including sellers, lessors, landlords and public records, and were compiled by MLS Property Information Network, Inc. The property listing data and information, and the Images, are for the personal, non commercial use of consumers having a good faith interest in purchasing, leasing or renting listed properties of the type displayed to them and may not be used for any purpose other than to identify prospective properties which such consumers may have a good faith interest in purchasing, leasing or renting. MLS Property Information Network, Inc. and its subscribers disclaim any and all representations and warranties as to the accuracy of the property listing data and information, or as to the accuracy of any of the Images, set forth herein.
