 1 / 36
Active
$1,099,000
3 bd · 2 ba · 2,179 sqft · Single Family
25 Kendall Road
Lexington, MA 02421
Listing courtesy of Real Estate Advisors Group, Coldwell Banker Realty - Belmont · MLS PIN #73533274
$1,075,000
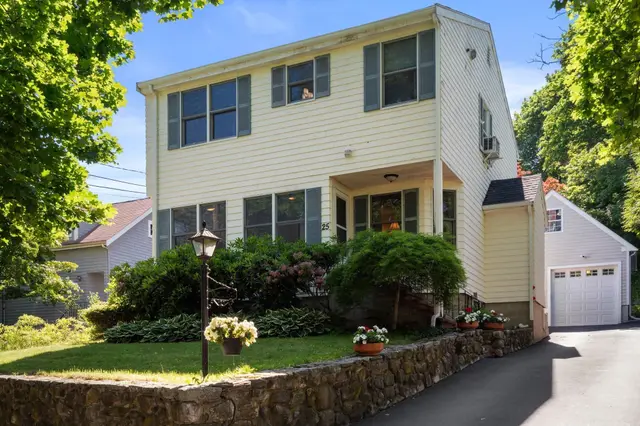
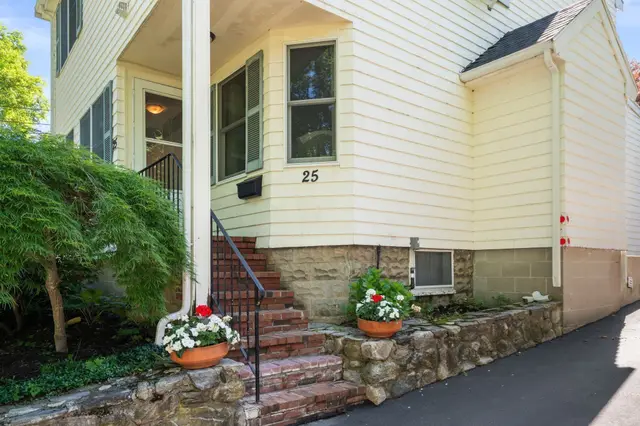
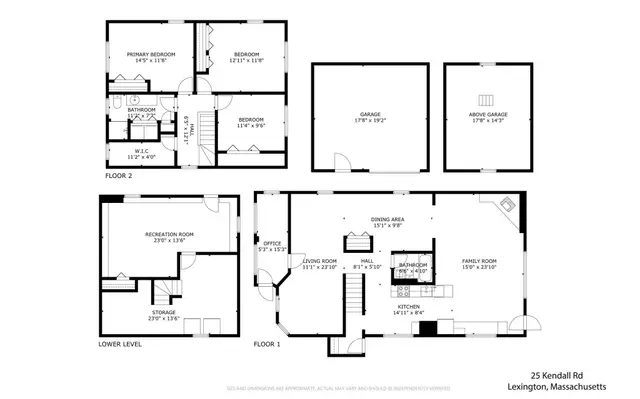
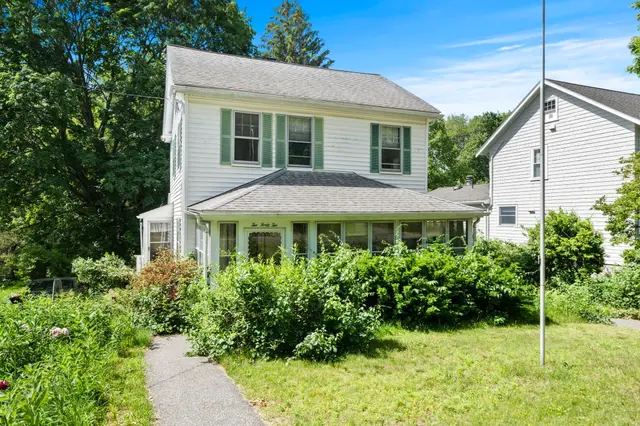
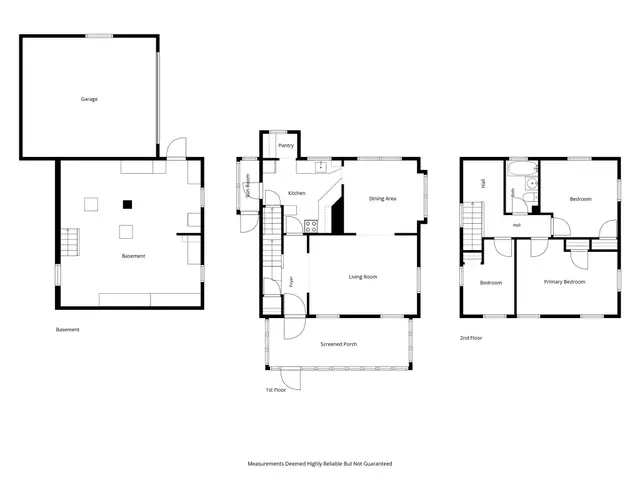
Set back from the road on a tree-lined lot for added privacy, this charming Gambrel Cape offers the perfect blend of modern style, comfort, and convenience. Just steps to the Clarke Middle School, tennis/pickleball courts, and conservation land, the location is ideal for families seeking both a peaceful neighborhood setting and easy access to top-rated schools. Natural light fills the home’s interior, highlighting the hardwood floors and inviting living spaces. A wood-burning fireplace with a classic white mantel anchors the living room, offering both a striking focal point and a cozy setting for everyday living or entertaining. The formal dining room accommodates everything from special occasions to casual meals. The updated kitchen is designed with both style and function in mind, featuring white cabinetry, stainless steel appliances, granite countertops, a tiled backsplash, an informal dining area, and an exterior door with direct access to the backyard. Step outside to a private retreat nestled by trees with a spacious patio, perfect for relaxing or hosting summer gatherings. A storage shed adds convenient space for gardening tools and outdoor equipment. The flexible floor plan is guaranteed to fit your family’s needs with a main level bedroom and a full bathroom. The bedroom is full of natural light and could also work well as a home office if needed, with easy access to the updated bathroom with a tiled tub and shower. Upstairs, the large, front-to-back primary bedroom is a sunny and cheerful sanctuary, featuring a versatile office or dressing area and a large double closet. Two more generously sized family bedrooms on the second level are full of natural light with hardwood floors and ample closets, all convenient to the updated bathroom with a tiled shower. The finished lower level offers even more flexible living space with a family room and bonus area featuring brand new luxury vinyl plank flooring, the laundry area with a sink, additional storage, and convenient garage access. So close to everything you need, but just far enough away to enjoy a rural feel, you will love living only a short drive from Lexington’s town center where you will enjoy the rich history, shopping, the library, and all the delicious dining options. Stone Meadow Golf is close by, a popular spot which offers a short course and driving range. Be a part of a highly renowned school system and take advantage of easy commuting with nearby bus routes and easy highway access.
Listing courtesy of Danielle Fleming, MA Properties · MLS PIN #73579085
MLS PIN #73579085 · Listed September 17, 2026
6 Brookside Ave, Lexington · All Lexington homes
The property listing data and information, or the Images, set forth herein were provided to MLS Property Information Network, Inc. from third party sources, including sellers, lessors, landlords and public records, and were compiled by MLS Property Information Network, Inc. The property listing data and information, and the Images, are for the personal, non commercial use of consumers having a good faith interest in purchasing, leasing or renting listed properties of the type displayed to them and may not be used for any purpose other than to identify prospective properties which such consumers may have a good faith interest in purchasing, leasing or renting. MLS Property Information Network, Inc. and its subscribers disclaim any and all representations and warranties as to the accuracy of the property listing data and information, or as to the accuracy of any of the Images, set forth herein.
1 / 36$1,099,000
3 bd · 2 ba · 2,179 sqft · Single Family
Lexington, MA 02421
Listing courtesy of Real Estate Advisors Group, Coldwell Banker Realty - Belmont · MLS PIN #73533274
 1 / 30
$929,000
3 bd · 1 ba · 1,299 sqft · Single Family
Lexington, MA 02421
Listing courtesy of David P. Veo, Freedom Realty Advisors · MLS PIN #73536069
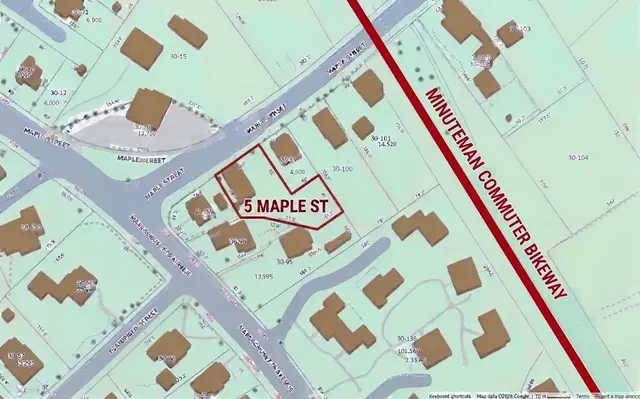 1 / 42
$1,098,000
4 bd · 2.5 ba · 2,526 sqft · Single Family
Lexington, MA 02420
Listing courtesy of Alina Wang Team, Coldwell Banker Realty - Lexington · MLS PIN #73565345
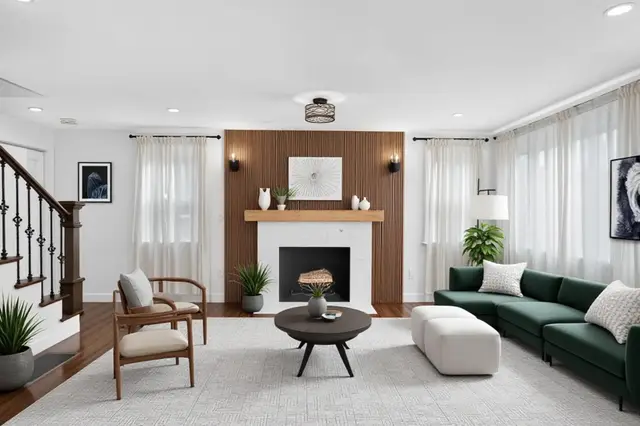
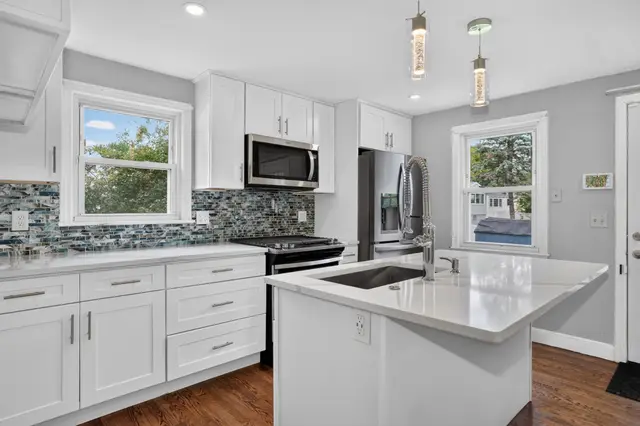
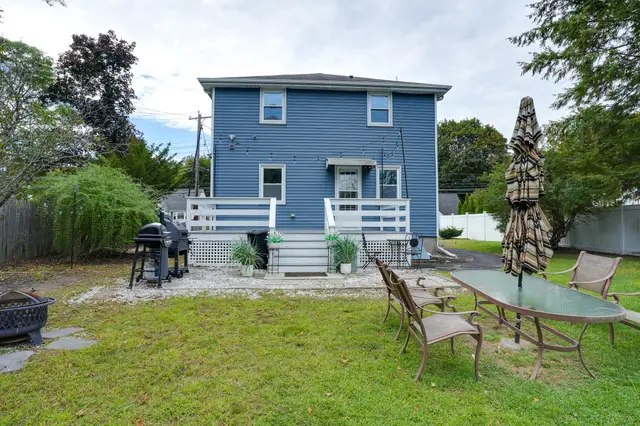 1 / 21
$899,000
3 bd · 3 ba · 1,600 sqft · Single Family
Waltham, MA 02451
Listing courtesy of Jim & Mike Savas Team, Berkshire Hathaway HomeServices Commonwealth Real Estate · MLS PIN #73568439
The property listing data and information, or the Images, set forth herein were provided to MLS Property Information Network, Inc. from third party sources, including sellers, lessors, landlords and public records, and were compiled by MLS Property Information Network, Inc. The property listing data and information, and the Images, are for the personal, non commercial use of consumers having a good faith interest in purchasing, leasing or renting listed properties of the type displayed to them and may not be used for any purpose other than to identify prospective properties which such consumers may have a good faith interest in purchasing, leasing or renting. MLS Property Information Network, Inc. and its subscribers disclaim any and all representations and warranties as to the accuracy of the property listing data and information, or as to the accuracy of any of the Images, set forth herein.
