 1 / 40
Active
$1,399,000
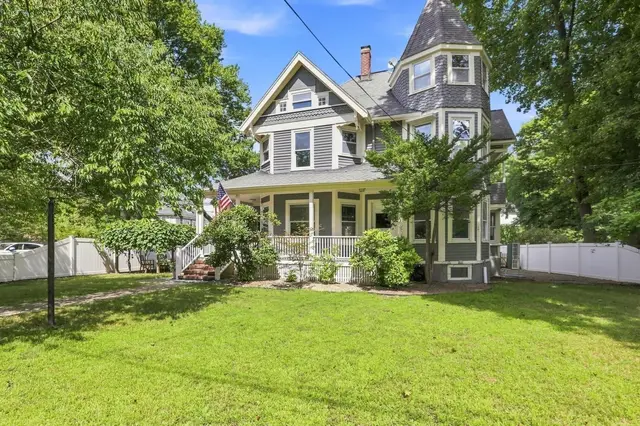
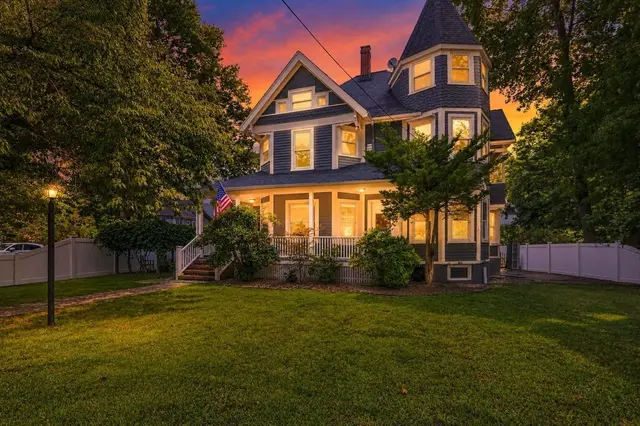
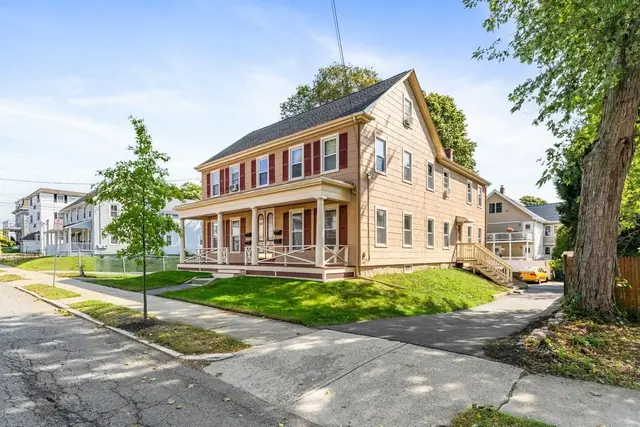
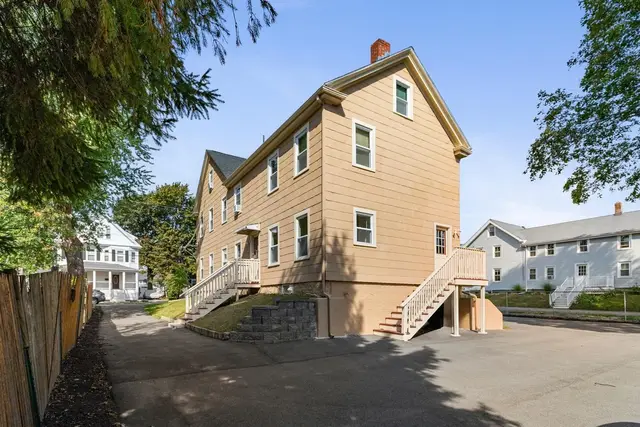
6 bd · 3 ba · 4,643 sqft · Multi-Family
1161 Franklin St
Stoneham, MA 02180
Listing courtesy of Kerry Lapiana, Diamond Key Real Estate · MLS PIN #73570972
$1,189,000
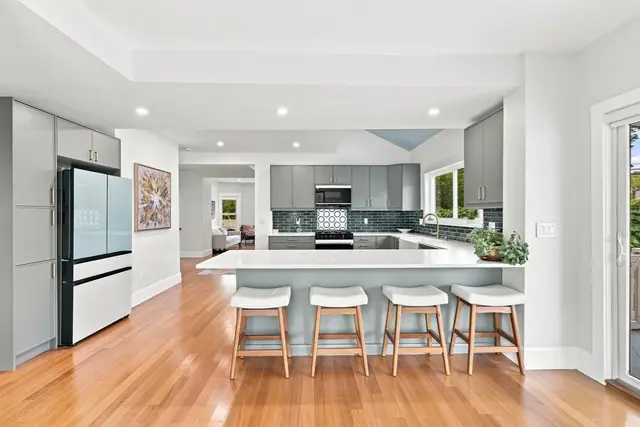
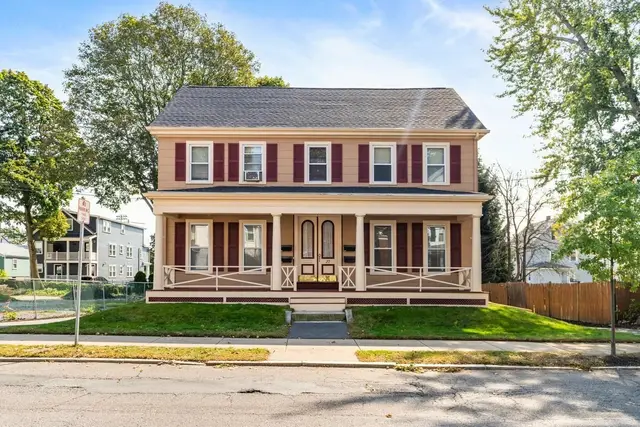
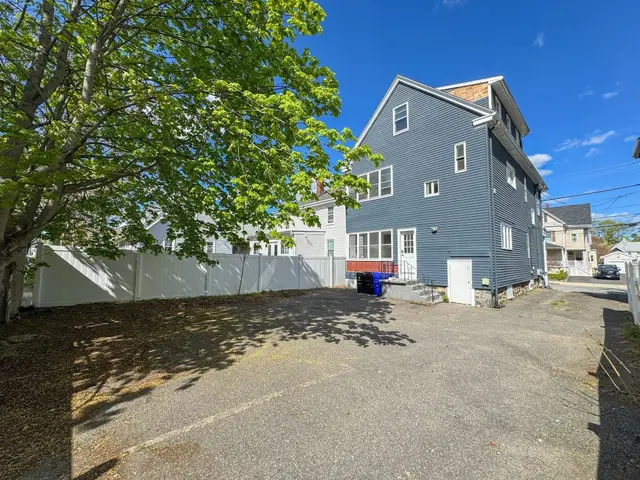
*A Rare Opportunity Offering Exceptional Flexibility, Character & Income Potential!**This charming townhouse blends timeless period character with thoughtful modern updates, while offering the added benefit of a **brand-new, attached, two-level, HERS-rated 900 sq. ft. Accessory Dwelling Unit (ADU)**—an incredible opportunity for multi-generational living, extended family, guests, or potential rental income.The main townhouse is filled with character and period charm, boasting high ceilings, beautiful hardwood floors, and generously proportioned rooms. The flexible layout features an inviting living room and open dining area, along with an eat-in kitchen offering abundant cabinetry, granite countertops, and stainless steel appliances. A first-floor primary bedroom with a spacious walk-in closet/office & a full bath complete the main level. Upstairs, you'll find two additional generously sized bedrooms and a beautifully updated full bath featuring a walk-in shower, tile flooring, and convenient second-floor laundry. A storage shed, side yard, side porch & 2 car parking are also included. The **brand-new, two-level ADU** is an exceptional addition, thoughtfully designed with approximately 900 sq. ft. of living space & is HERS rated & all electric central Heat & AC. This impressive second living space has it's own entrance from the back driveway on the 2nd level and is all new, featruing an open-concept kitchen & livingroom with a center island, granite, stainless steel appliances, 2bdrms & a full bath. The ADU also has its own deck and exclusive yard area & 2-car parking. Additional highlights for both include basement storage, new roofs, central A/C, new & newly refinished hardwood floors, fresh interior and exterior paint. Ideally located within walking distance to the Oak Grove bus, Highlands Commuter Rail, Whole Foods, restaurants, and Melrose High and Middle Schools, with easy access to the Fells Reservation, Route 1, and Route 93.**A truly unique offering combining the charm of a classic Melrose home with the versatility of a brand-new, energy-efficient ADU. Enjoy the flexibility, convenience, and lifestyle this exceptional property provides, all in a welcoming community just 7 miles from Boston!**
Listing courtesy of Leeman & Gately, Compass · MLS PIN #73599976
MLS PIN #73599976 · Listed November 7, 2026
56 Franklin Street, Melrose · All Melrose homes
The property listing data and information, or the Images, set forth herein were provided to MLS Property Information Network, Inc. from third party sources, including sellers, lessors, landlords and public records, and were compiled by MLS Property Information Network, Inc. The property listing data and information, and the Images, are for the personal, non commercial use of consumers having a good faith interest in purchasing, leasing or renting listed properties of the type displayed to them and may not be used for any purpose other than to identify prospective properties which such consumers may have a good faith interest in purchasing, leasing or renting. MLS Property Information Network, Inc. and its subscribers disclaim any and all representations and warranties as to the accuracy of the property listing data and information, or as to the accuracy of any of the Images, set forth herein.
1 / 40$1,399,000
6 bd · 3 ba · 4,643 sqft · Multi-Family
Stoneham, MA 02180
Listing courtesy of Kerry Lapiana, Diamond Key Real Estate · MLS PIN #73570972
 1 / 37
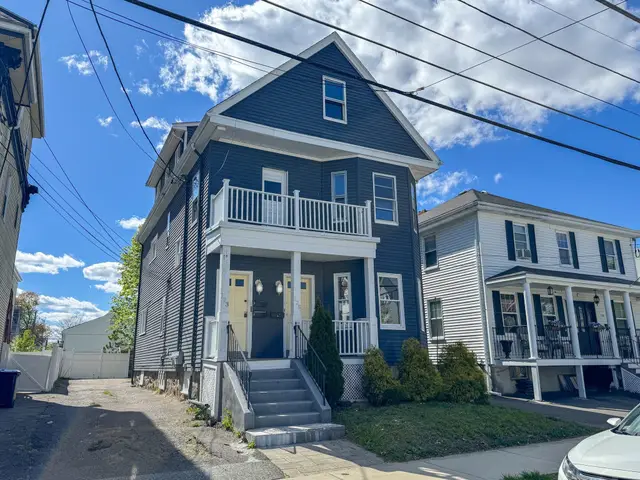
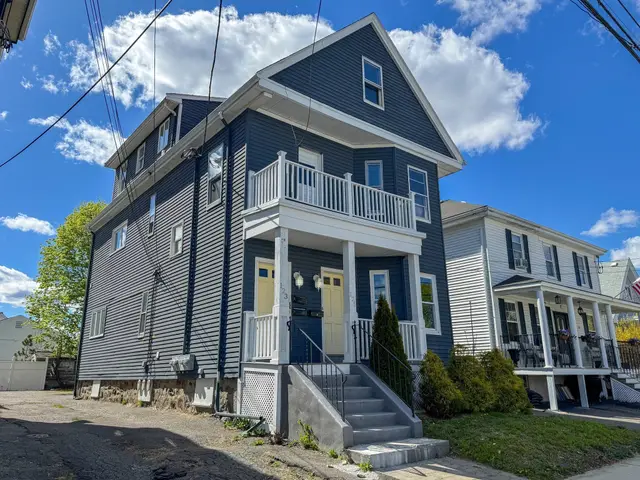
$1,275,000
4 bd · 4 ba · 3,347 sqft · Multi-Family
Wakefield, MA 01880
Listing courtesy of Christopher Barrett, Barrett, Chris. J., REALTORS® · MLS PIN #73593251
 1 / 42
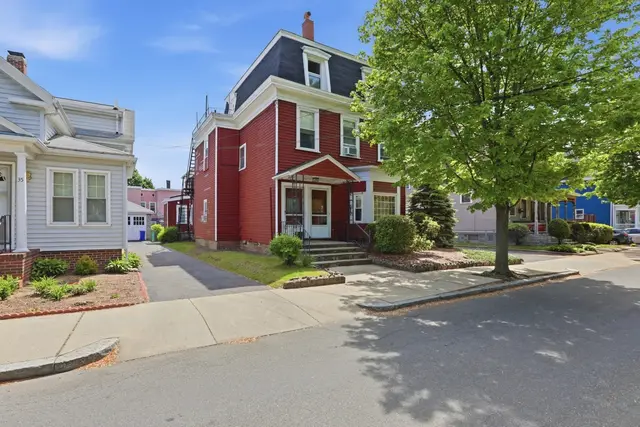
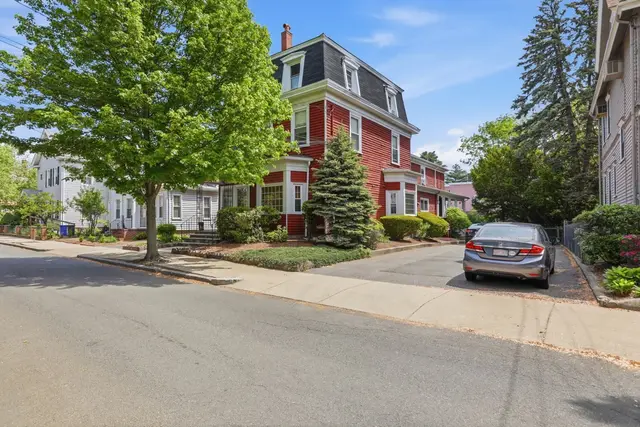
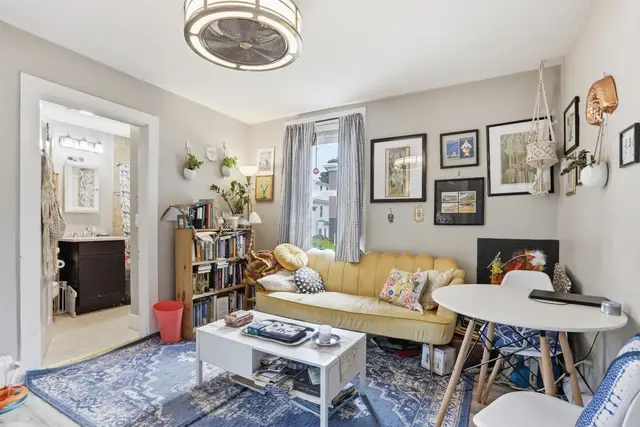
$999,900
5 bd · 3 ba · 2,929 sqft · Multi-Family
Malden, MA 02148
Listing courtesy of The Ponte Group, Keller Williams South Watuppa · MLS PIN #73513772
 1 / 40
$1,300,000
6 bd · 5 ba · 4,057 sqft · Multi-Family
Malden, MA 02148
Listing courtesy of Ryan Bartlett, Greater Metropolitan R. E. · MLS PIN #73531709
The property listing data and information, or the Images, set forth herein were provided to MLS Property Information Network, Inc. from third party sources, including sellers, lessors, landlords and public records, and were compiled by MLS Property Information Network, Inc. The property listing data and information, and the Images, are for the personal, non commercial use of consumers having a good faith interest in purchasing, leasing or renting listed properties of the type displayed to them and may not be used for any purpose other than to identify prospective properties which such consumers may have a good faith interest in purchasing, leasing or renting. MLS Property Information Network, Inc. and its subscribers disclaim any and all representations and warranties as to the accuracy of the property listing data and information, or as to the accuracy of any of the Images, set forth herein.